

zoom.industries adds sleek interiors to industrial building for shanghai jeans brand
the new headquarters for able jeans connects two existing brick buildings which are part of the russian cultural heritage.


called upon to design the new headquarters of fashion brand able jeans in shanghai, dutch architecture firm zoom.industries developed a concept based on the contrast between the existing building and new design. reflecting the brand identity of able jeans, the project connects two existing brick buildings which are part of russian cultural heritage. the result is a sleek intervention that blends into a rustic, industrial canvas.

zoom.industries decided to respect the existing facades and trees, while adding a sophisticated new entrance. the entrance is articulated by a glass volume and a concrete slab that extends from outside into the lobby. the lobby then becomes the connection between the two buildings, along with a scenographic staircase that branches through different floor levels.
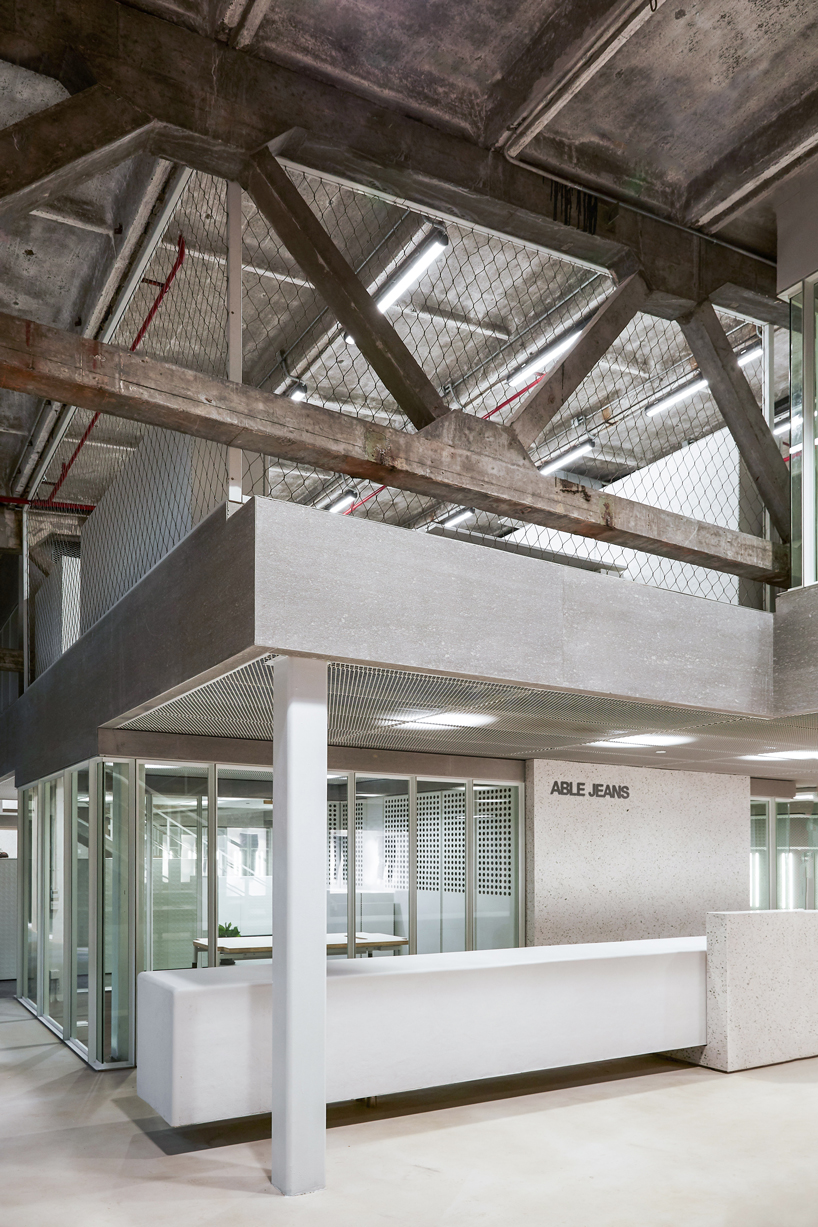


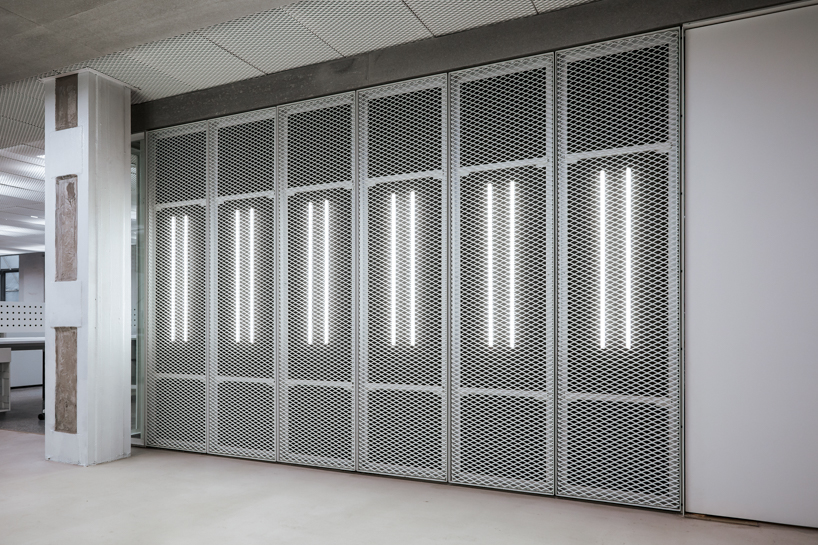

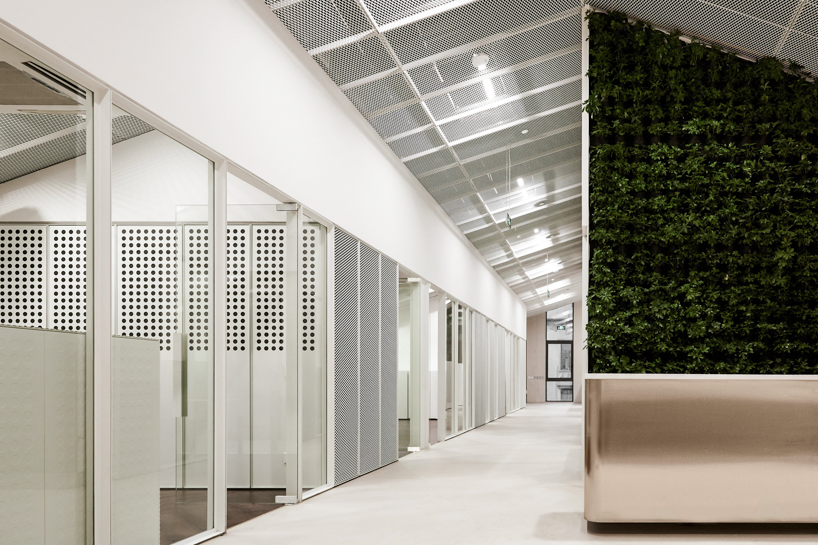
in addition to exterior changes, the intervention includes interior changes with custom-made furniture to fit the able jeans brand identity. the existing grid of columns and structural beams provide the framework for the design concept. a new floor was added to fit the program for offices, archives, storage spaces, shop outlet and multi-functional spaces such as showrooms, a restaurant and an event room.



a vertical and horizontal play between shifted open & closed spaces and voids creates transparency and visual communication between departments. the open/closed spaces simultaneously provide privacy or a more public area where necessary.
project info:
design: zoom.industries
location: shanghai, china
client: able jeans
designboom has received this project from our ‘DIY submissions‘ feature, where we welcome our readers to submit their own work for publication. see more project submissions from our readers here.
shop
your own online design shop — no sales commission collected



























