zucchi & partners: national automobile museum turin

expressed as an unraveling and fluid form, the building features a glass and steel skin that enwraps and redefines the brutal volumes and hard symmetry of the existing structure.
prefer designboom on google[FEATURED]
the national automobile museum, turin image © filippo poli
photographer filippo poli has sent us images of the recently completed ‘national automobile museum’ in turin, italy. looking to become a driving force in the urban renewal of the city’s southeast side, the building, designed by cino zucchi architetti with recchi engineering and proger, sees the expansion and renovation of the existing amedeo albertini-designed museum, originally constructed in 1960. at once respecting history, place and modernity, the redesign seamlessly and delicately bridges the significant components together, creating a new museum that is in line with some of europe’s most successful contemporary structures.
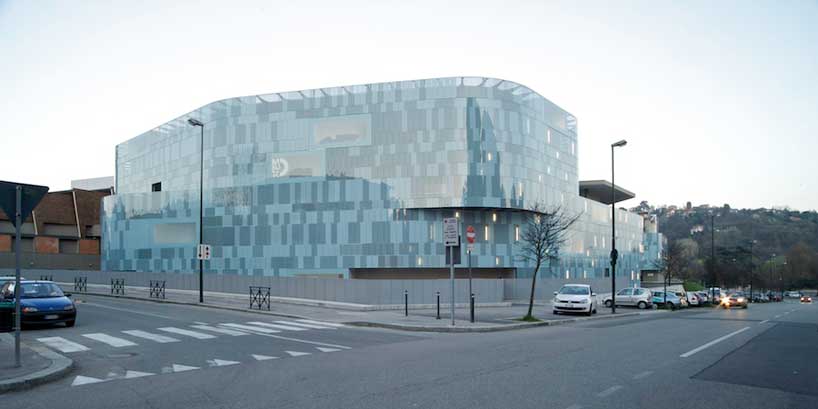 view from street image © filippo poli
expressed as an unraveling and fluid form, the building features a glass and steel skin that enwraps and redefines the brutal volumes and hard symmetry of the existing facility. a new wing on the west side of the complex is articulated to respond to both the users and the encompassing community. reflective and modern, the design lends a sense of depth and interest to an area once seen as one of the most important areas of contemporary turin.
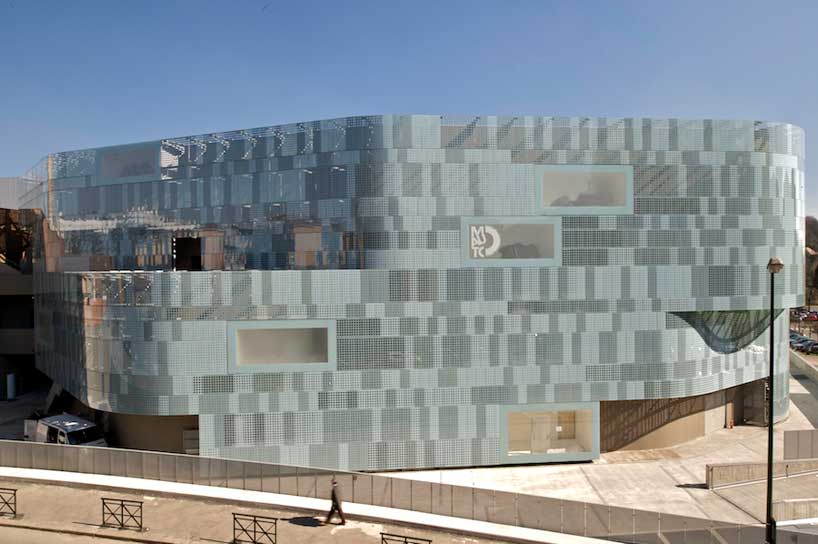 new side elevation image © filippo poli
underlining the existing horizontal lines, the new ground floor has a number of relational spaces that accommodate a series of exhibition halls, conference and educational facilities and binary functions. symbolic of the original circular exhibition zones, the new lobby – once an outdoor courtyard – is conceived as an irregularly shaped dominant core, contoured and expansive, and clad in panels of perforated steel. located at the heart of the structure, the lobby and exhibition hall connects the new museum with the old, becoming a tool for orientation and way-finding.
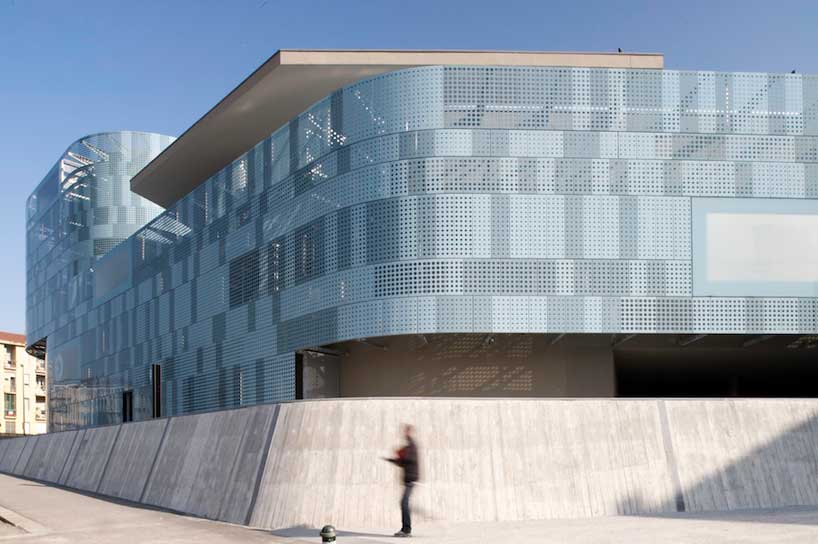 detail of perforated exterior cladding image © filippo poli
 the new lobby which was once a courtyard image © filippo poli
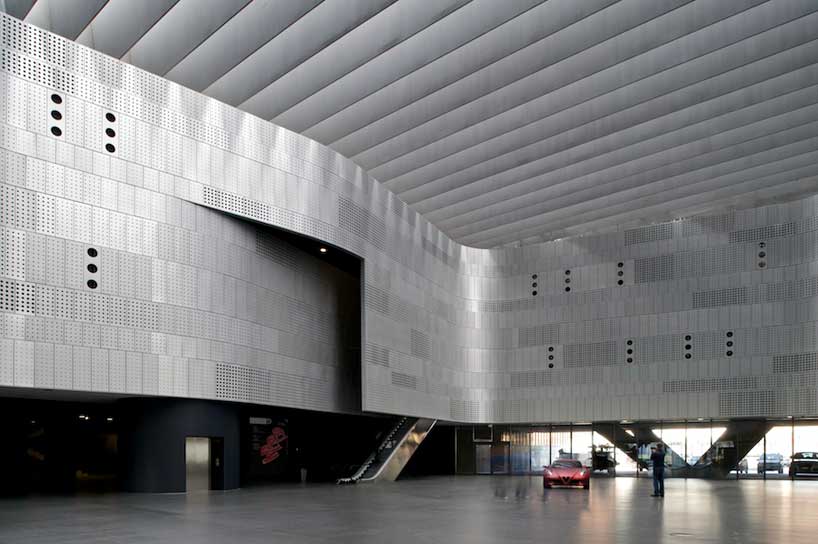 lobby and exhibition hall image © filippo poli
 panels of contoured steel enclose the lobby image © filippo poli
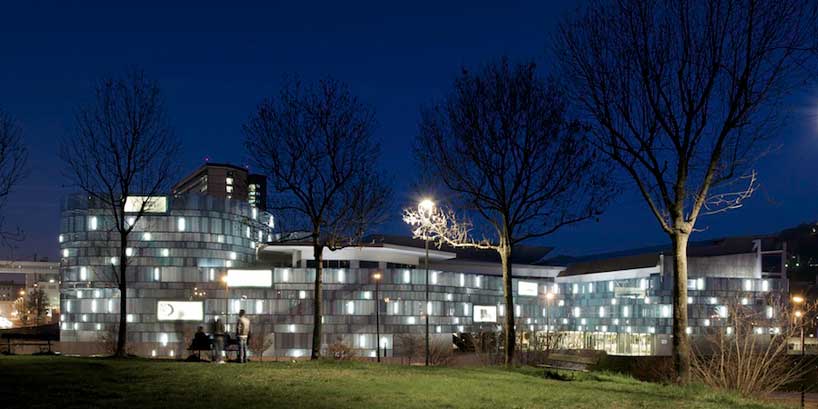 night view of back side image © filippo poli
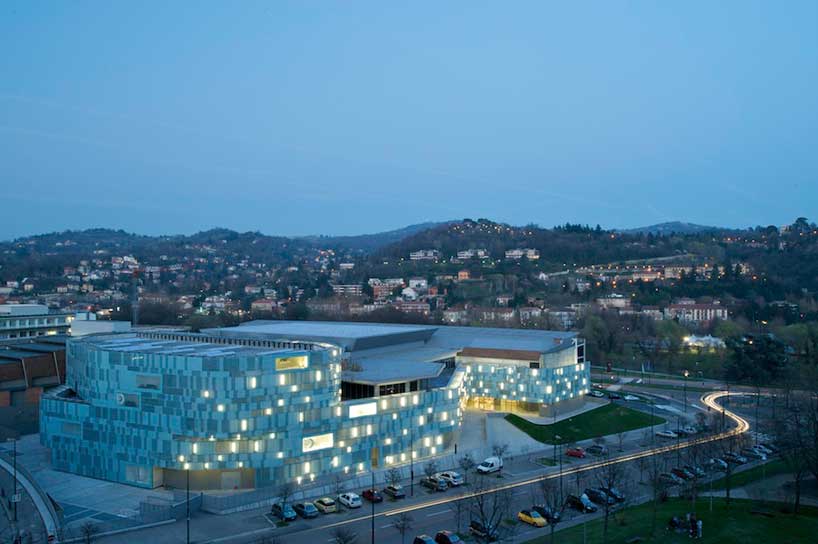 aerial view at night image © filippo poli
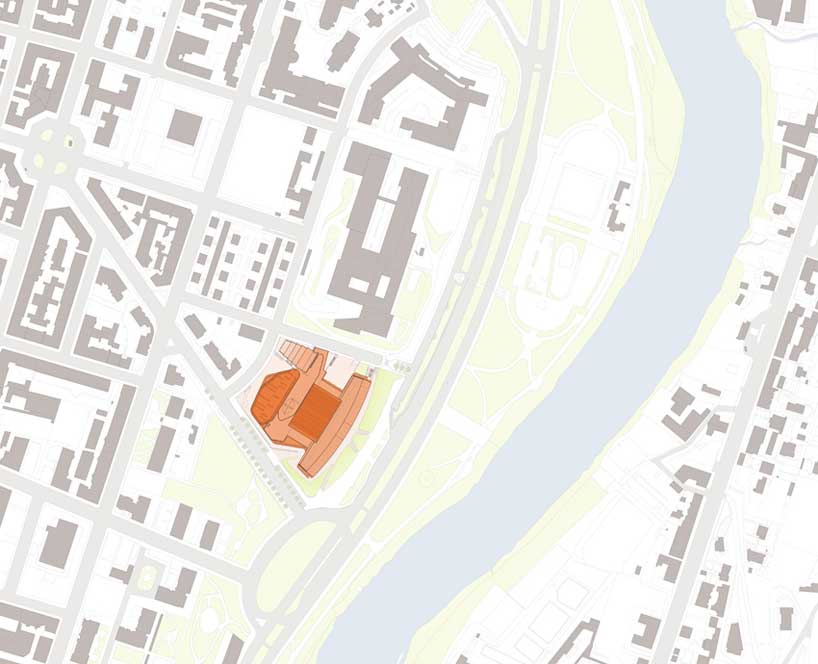 site plan image courtesy of cino zucchi architetti
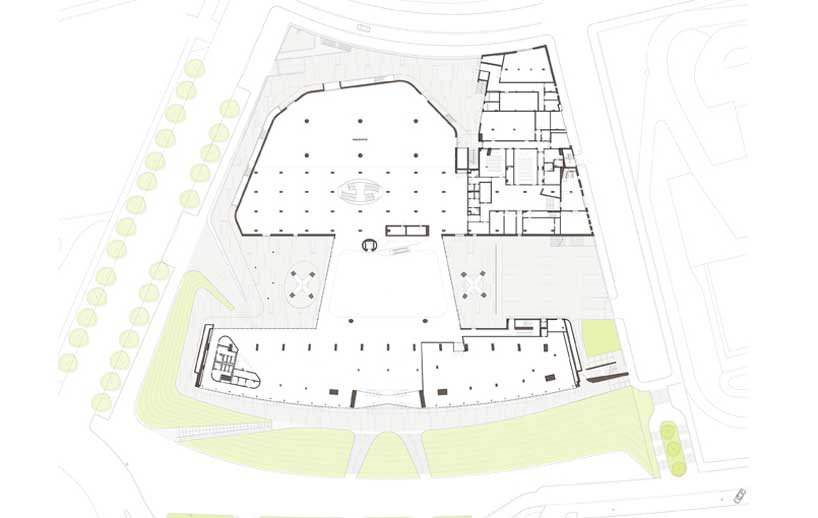 floor plan / level 0 image courtesy of cino zucchi architetti
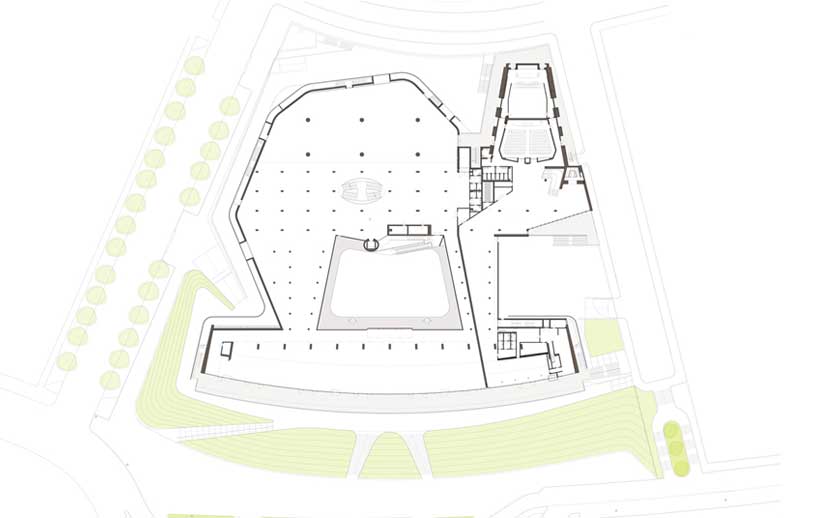 floor plan / level 1 image courtesy of cino zucchi architetti
 elevation image courtesy of cino zucchi architetti
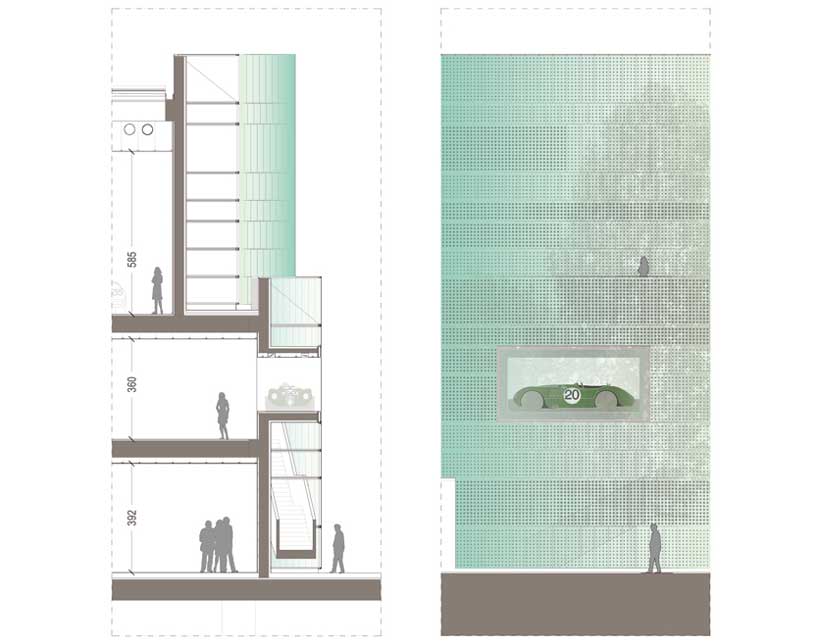 facade detail image courtesy of cino zucchi architetti
shop
your own online design shop — no sales commission collected