
ZXC studio clads a coffee shop in jakarta with pivoting panels of rattan
the second skin of woven rattan screens presents a soft and welcoming face to the street that resonates with indonesia’s craft traditions.
prefer designboom on google[FEATURED]
on one of jakarta’s liveliest streets – jalan senopati – ZXC studio has realized the latest venue for specialty coffee shop and restaurant, one fifteenth coffee. marking the brand’s fifth location, the recent project is characterized by the use of woven rattan screens, paying homage to indonesia’s craft traditions.
images by gilbian maytie of chris bunjamin studio
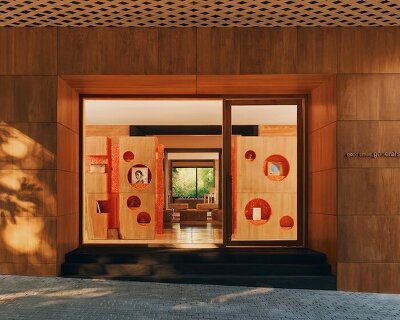

situated among an array of bars and eateries, one fifteenth senopati draws attention to its culinary offerings with an interior atmosphere fit for both intimate dining and casual coffee gatherings. the façade of the three-story building is clad in a permeable second skin of woven rattan screens, presenting a soft and welcoming face to the street. rotating on mechanically controlled pivots, the screens regulate the building’s apertures to suit the time of day. the interior environment is therefore kept in balance by the façade, which filters natural light in through its weave while shielding the cafè from solar heat gain and external noise.

front elevation of one fifteenth senopati
inside the lobby, a full-height rattan screen stands across from the entrance, defining the threshold to the restaurant. the woven screen reveals the movement of silhouettes behind it, subtly communicating the activity within. constructed from a series of overlapping and offset grids, the weave creates a perception of depth and shifting perspectives. its porosity allows spaces to blend into one another, inviting visitors to move through in sequence. the bespoke weave pattern was developed for the project with specialists BYO living.

detail of the rattan-clad façade
oversized natural rattan lanterns suspended from the ceiling gently define distinct seating areas. the largest of these hangs over the center of the space, casting a glow over the long communal table. a series of smaller lanterns run along the far wing, containing groupings of banquette seating with loose tables and chairs. large photographic prints adorn the perimeter walls. selected from the portfolio of local photographer, chris bunjamin, the prints portray urban scenes that evoke natural landscapes, contributing to the tranquil atmosphere of the place.

a full-height rattan panel at the entrance lobby sets the tone for the interior space

interior view of the restaurant and coffee shop

detail view of the natural rattan material

the interior spaces are defined by the rattan panels and oversized lanterns

open shelving allows customers to glimpse inside the kitchen

one fifteenth senopati at dusk
project info:
project name: one fifteenth senopati
location: jakarta, indonesia
client: one fifteenth coffee
design: ZXC studio
size: 1937.50 ft2 (180 m2)
photography: gilbian maytie of chris bunjamin studio
designboom has received this project from our ‘DIY submissions‘ feature, where we welcome our readers to submit their own work for publication. see more project submissions from our readers here.

shop
your own online design shop — no sales commission collected