
over 3,500 recyclable polycarbonate panels assemble paired cubes pavilion in korea
the pavilion is built using panels that are assembled without any fittings or glue, ensuring complete recyclability.
prefer designboom on google[FEATURED]
A+U LAB creates temporary pavilion from recycled plastic
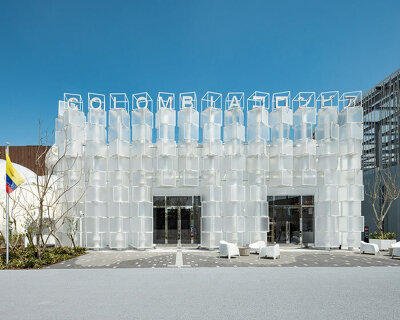






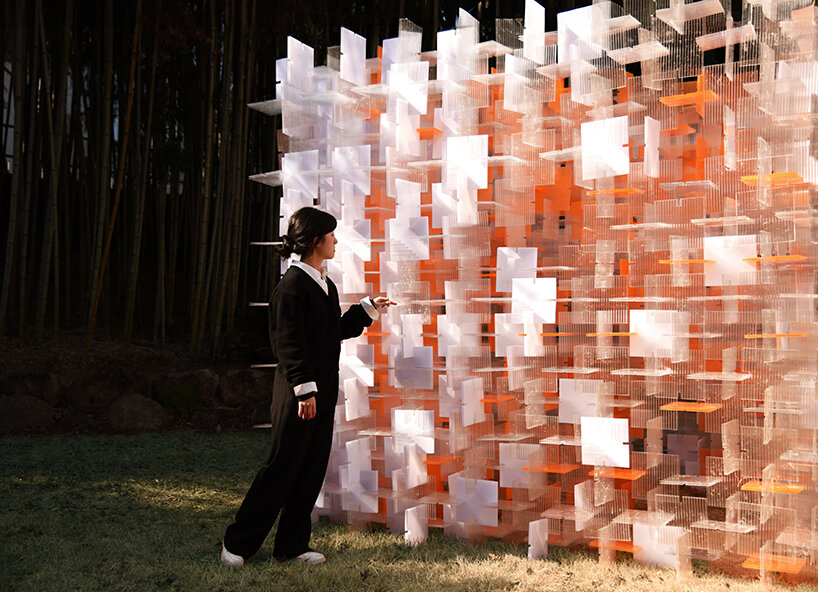
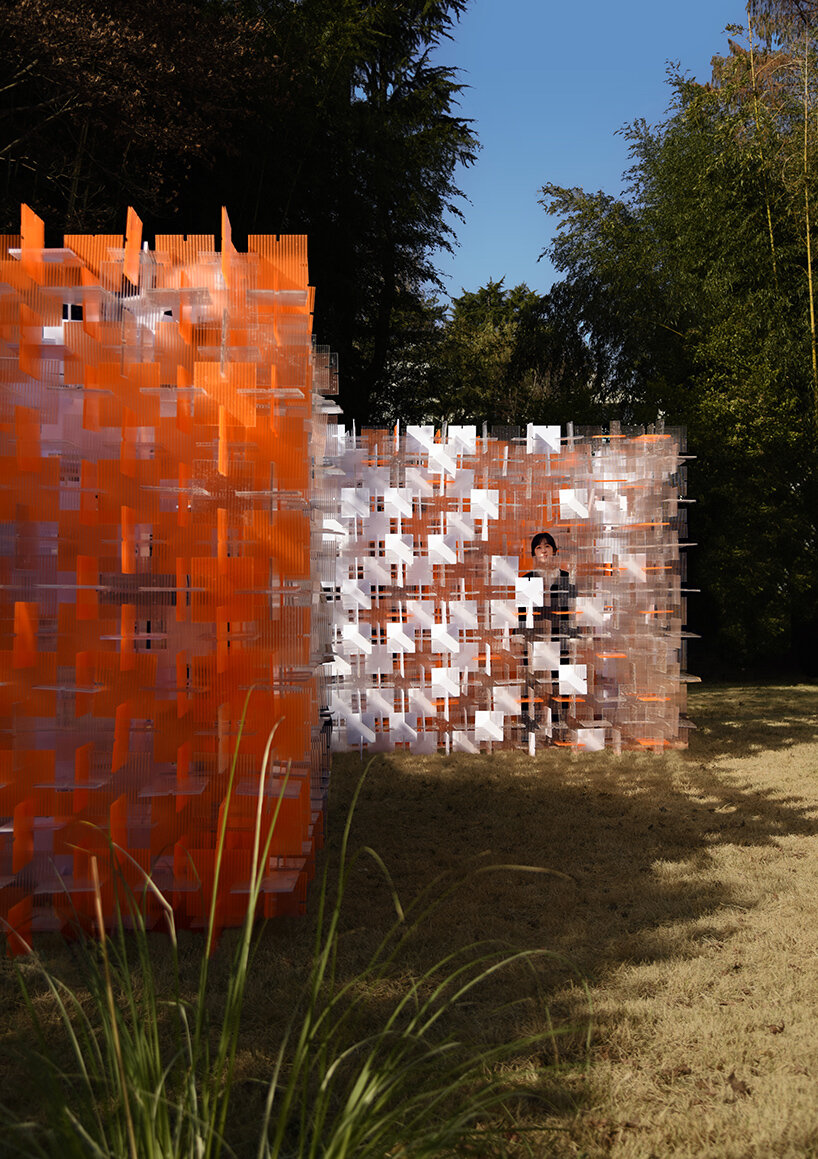

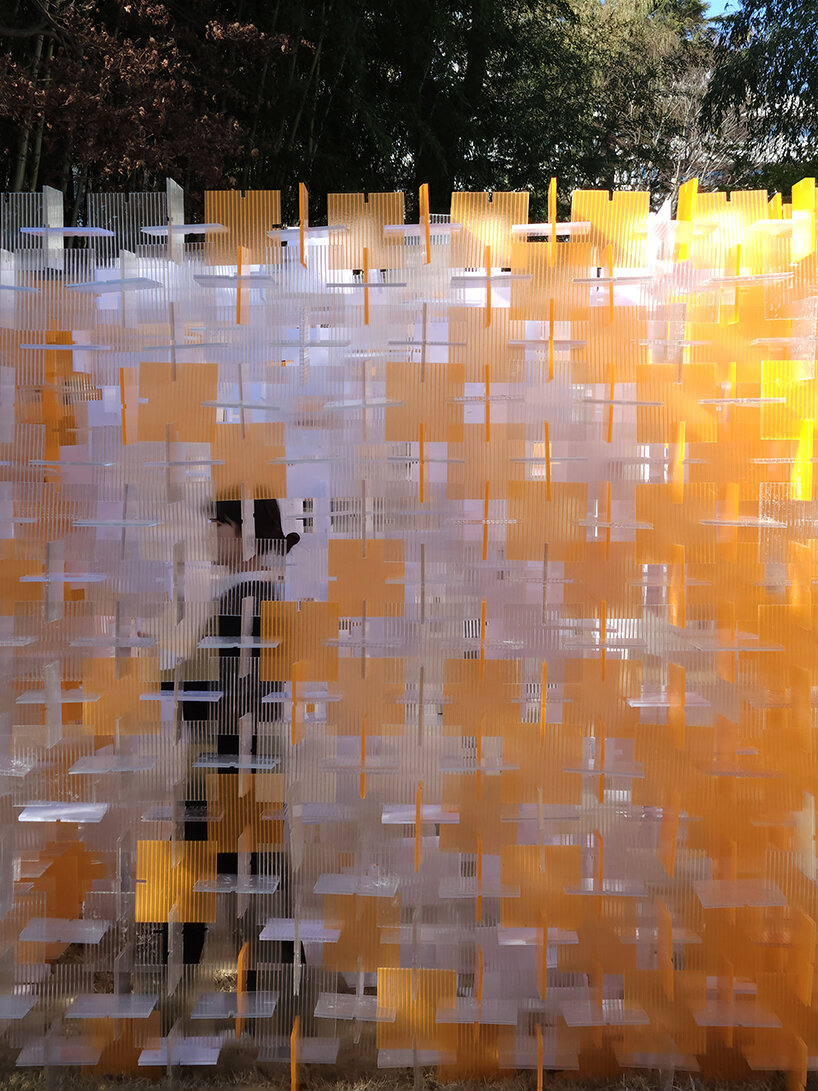
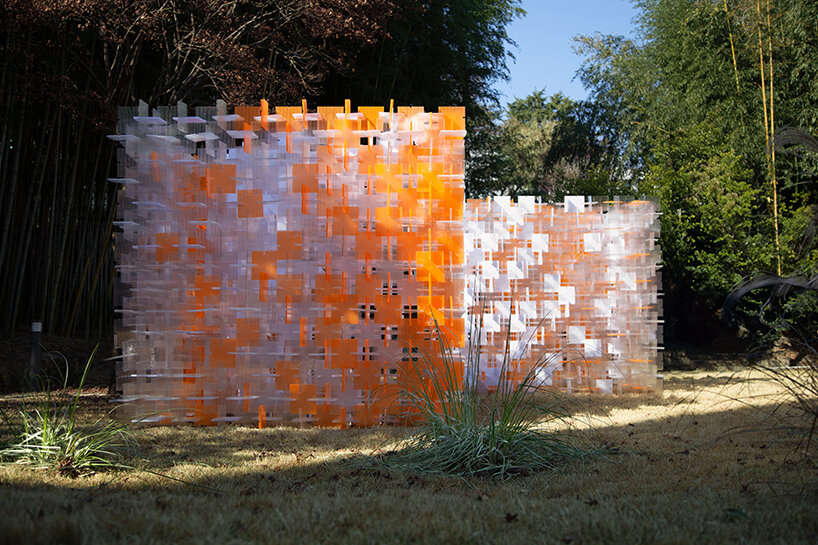
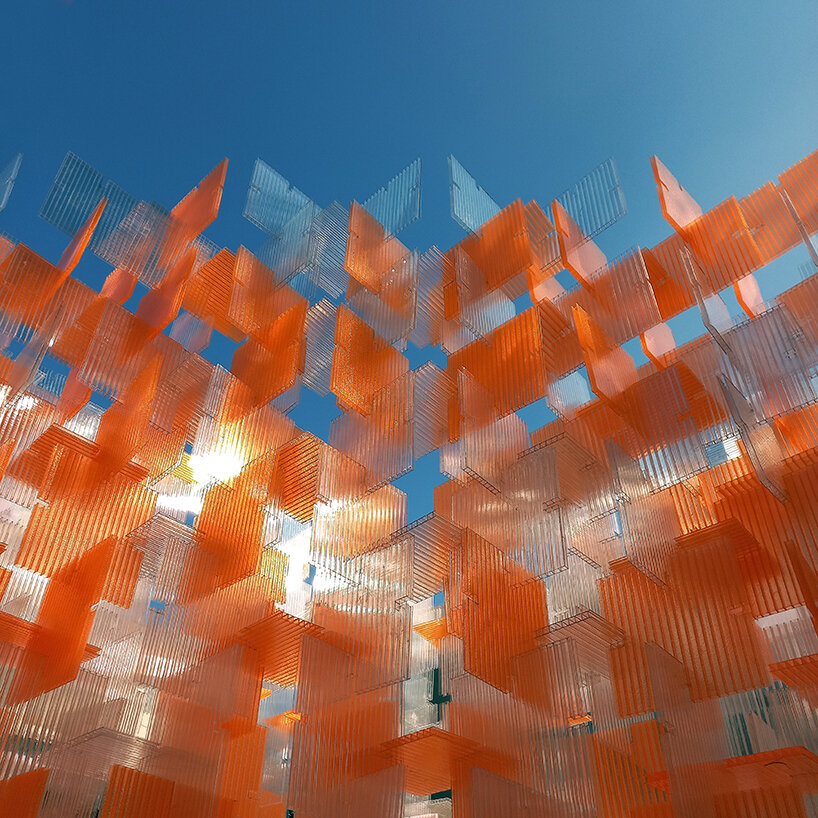
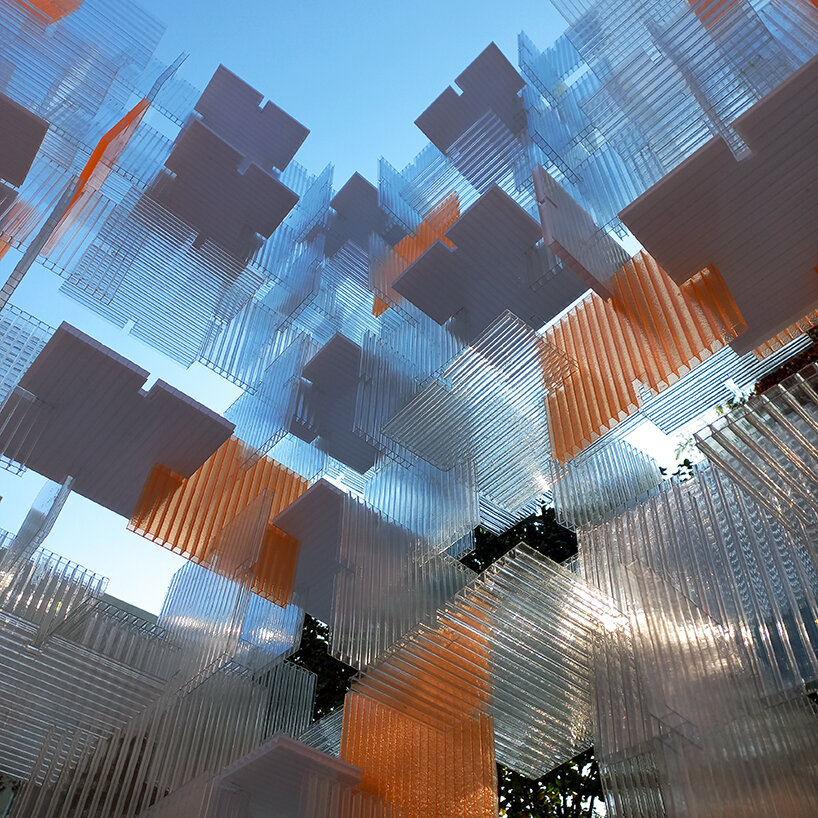

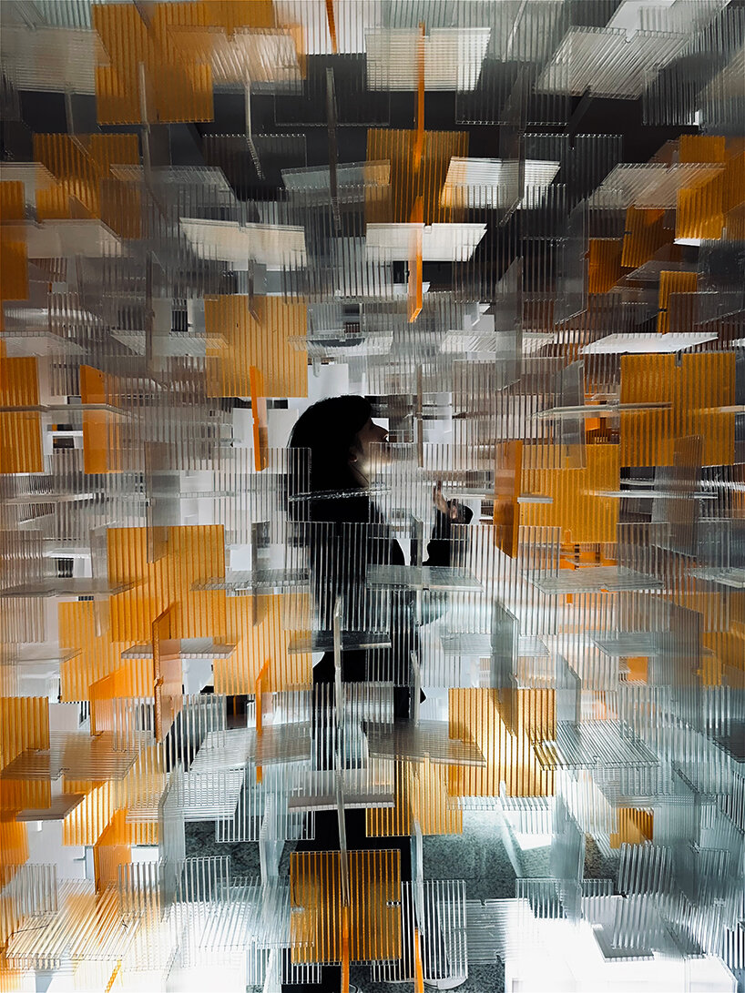
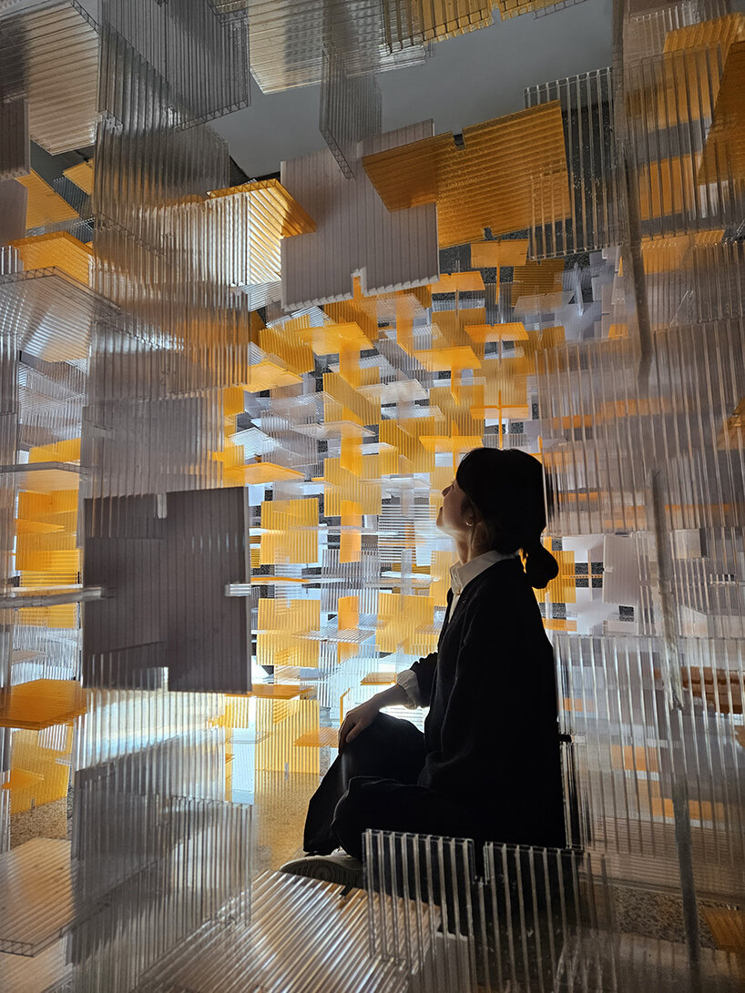
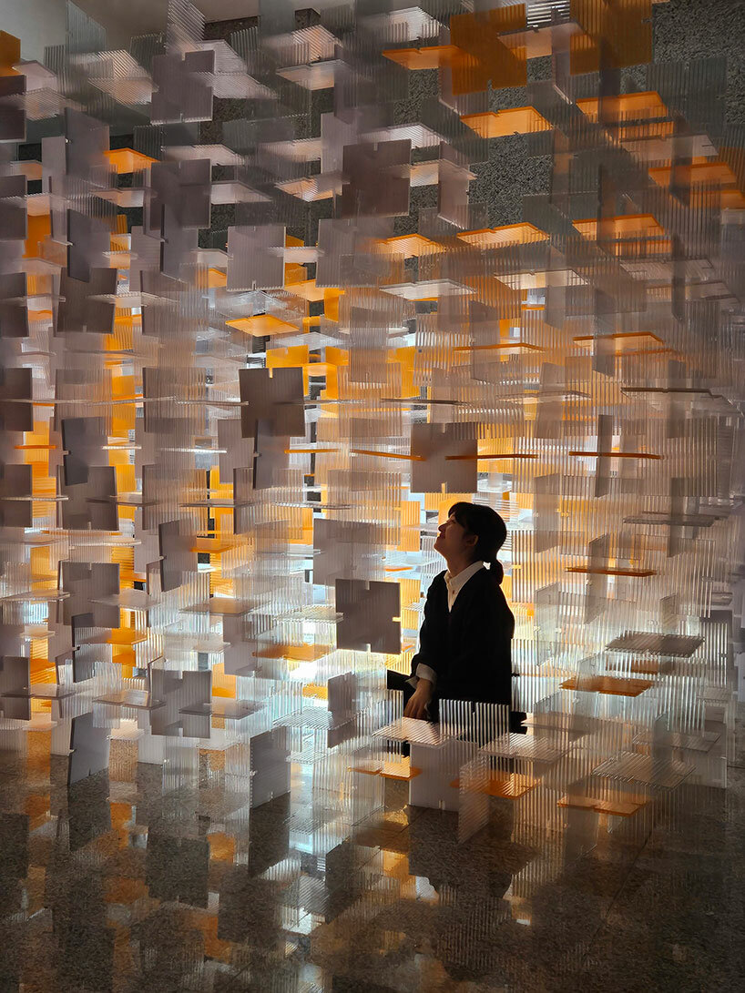
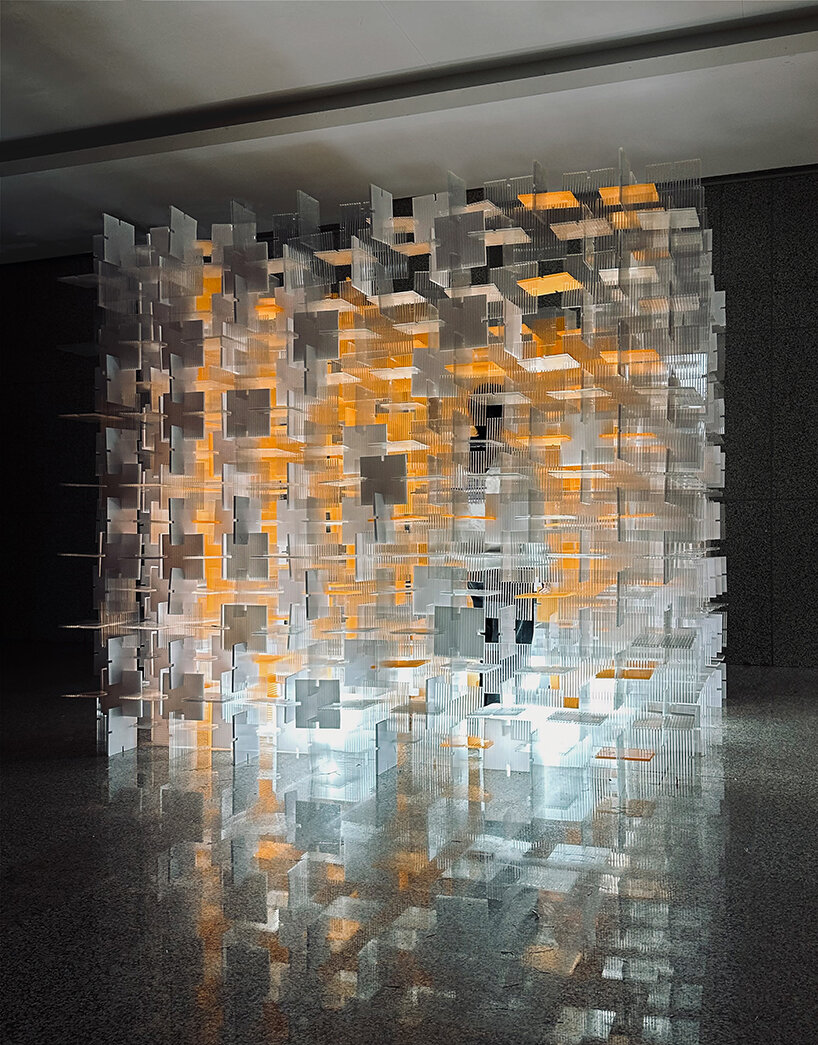
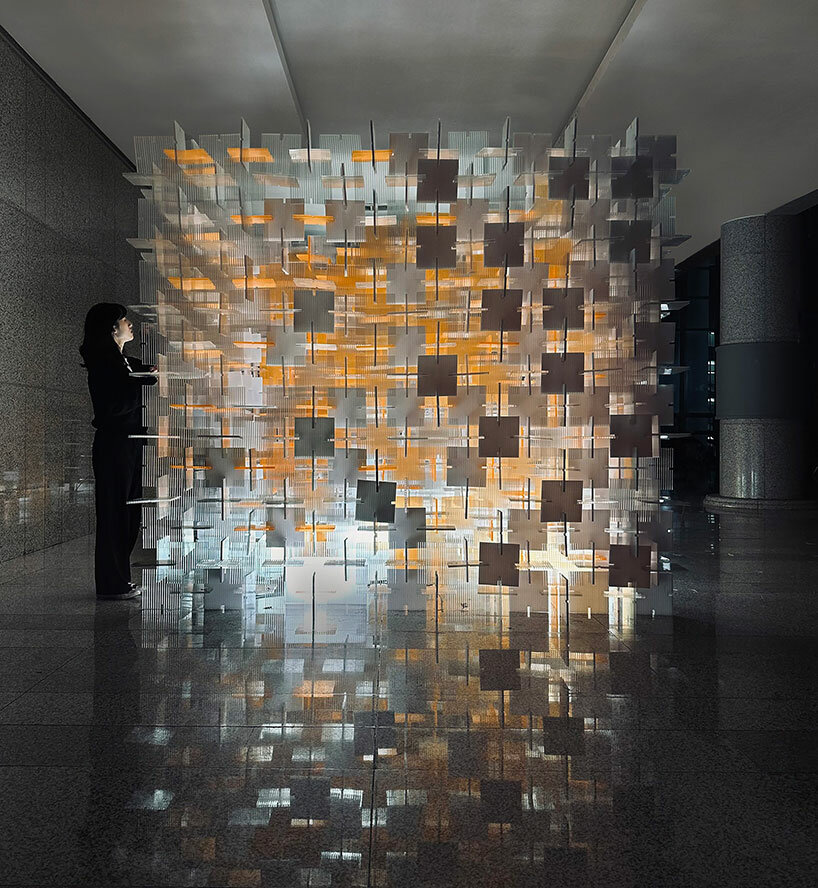
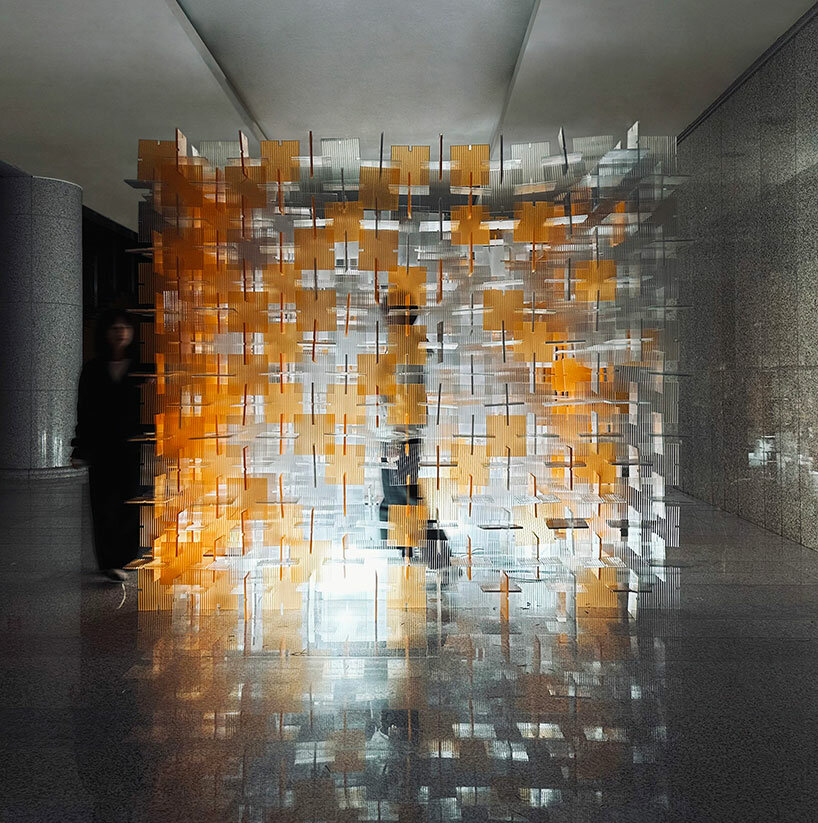
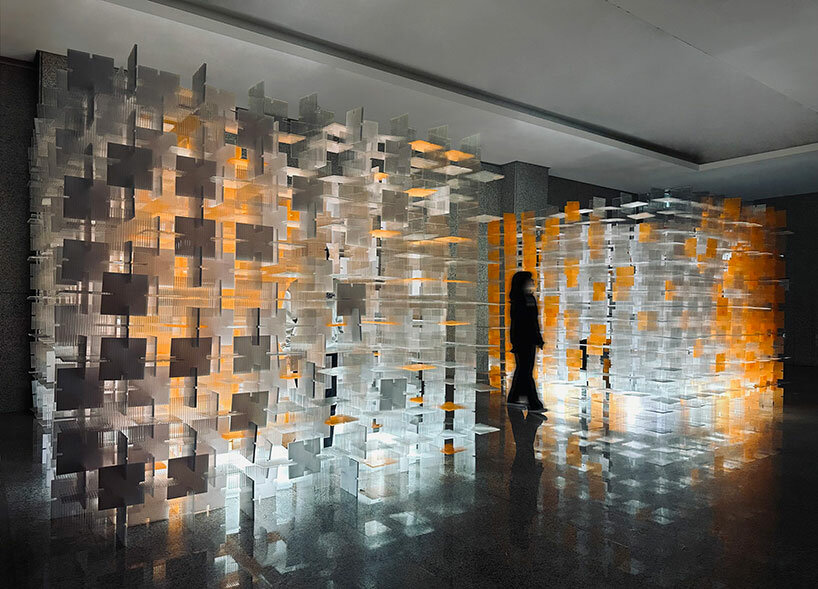
A+U LAB presents Paired Cubes, a temporary pavilion in Busan, South Korea, crafted from recycled polycarbonate panels. Standing 2.5m tall, the pavilion is built using 10mm thick panels that are assembled without any fittings or glue, ensuring complete recyclability. This innovative design allows for easy transport and assembly in various public spaces, enhancing these areas while offering an immersive experience for passersby. The structure comprises over 3,500 panels in opaque white, translucent orange, and clear, forming a composition of eight outer facades and two inner walls. The pavilion’s fragmented appearance, particularly when illuminated, evokes a sense of floating panels, attracting those who observe it from various angles.

shadowplay highlights Paired Cubes’ layered surfaces in korea
The pavilion’s design by A+U LAB invites viewers to engage with its unique visual patterns and optical textures. Each facade explores concepts of symmetry and asymmetry, repetition and instance, as well as opacity and porosity. By day, the pavilion presents an intriguing shadowplay, drawing attention to its layered surfaces. At night, it transforms into a luminous box, with the clear panels creating an effect that reveals the interior spaces. The interplay of light and silhouette adds to the pavilion’s allure, prompting viewers to step inside and appreciate the unique environment. Inside, the pavilion accommodates up to six people, offering a communal space that encourages interaction and exploration. Paired Cubes revitalizes public spaces while fostering a dynamic engagement with architecture. The multidisciplinary studio creates a vibrant setting that heightens the sense of place, inviting the community to connect with the structure and its surroundings.
1/12
project info:
name: Paired Cubes
architect: A+U LAB
lead designer: Lawrence Kim
project team: JongHyun Baek, Dona Dosymbyek, DaeUn Gam, JeongYun Hwang, MinJi Jeon, SungJun Kim, ByoungJun Kim, ChangMin Park, SungCheul Shin, JuHae Yu
location: Busan, South Korea
client: Pusan National University
area: 13 sqm
designboom has received this project from our DIY submissions feature, where we welcome our readers to submit their own work for publication. see more project submissions from our readers here.
shop
your own online design shop — no sales commission collected