designboom has received this project from our DIY submissions feature, where we welcome our readers to submit their own work for publication. see more project submissions from our readers here.

jakob+macfarlane’s modular display re-stages venice biennale’s french pavilion in orléans
‘living with’ exhibition revisit integrates archival material within a contemporary curatorial layout.
‘living with’ in dialogue with radical architecture history
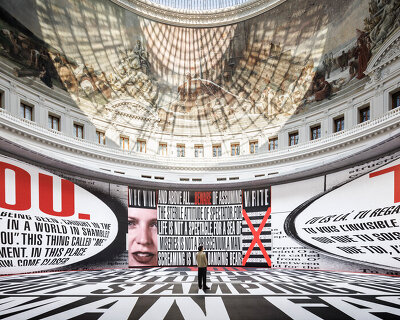
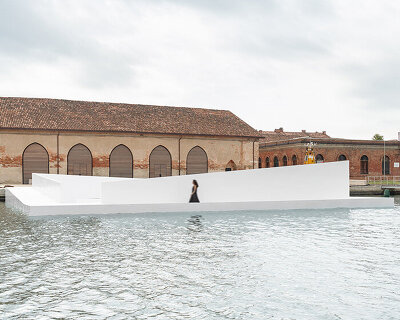
Originally conceived for the French Pavilion at the 19th Venice Architecture Biennale, Living With is presented at the Frac Centre-Val de Loire in Orléans, where it is recontextualized within the institution’s extensive collection of experimental architecture. The exhibition, developed by Dominique Jakob and Brendan MacFarlane, Jakob+MacFarlane, in collaboration with Eric Daniel-Lacombe and Martin Duplantier, has previously been shown in Belém, São Paulo, and Chicago, with further presentations planned in New Zealand and Los Angeles.
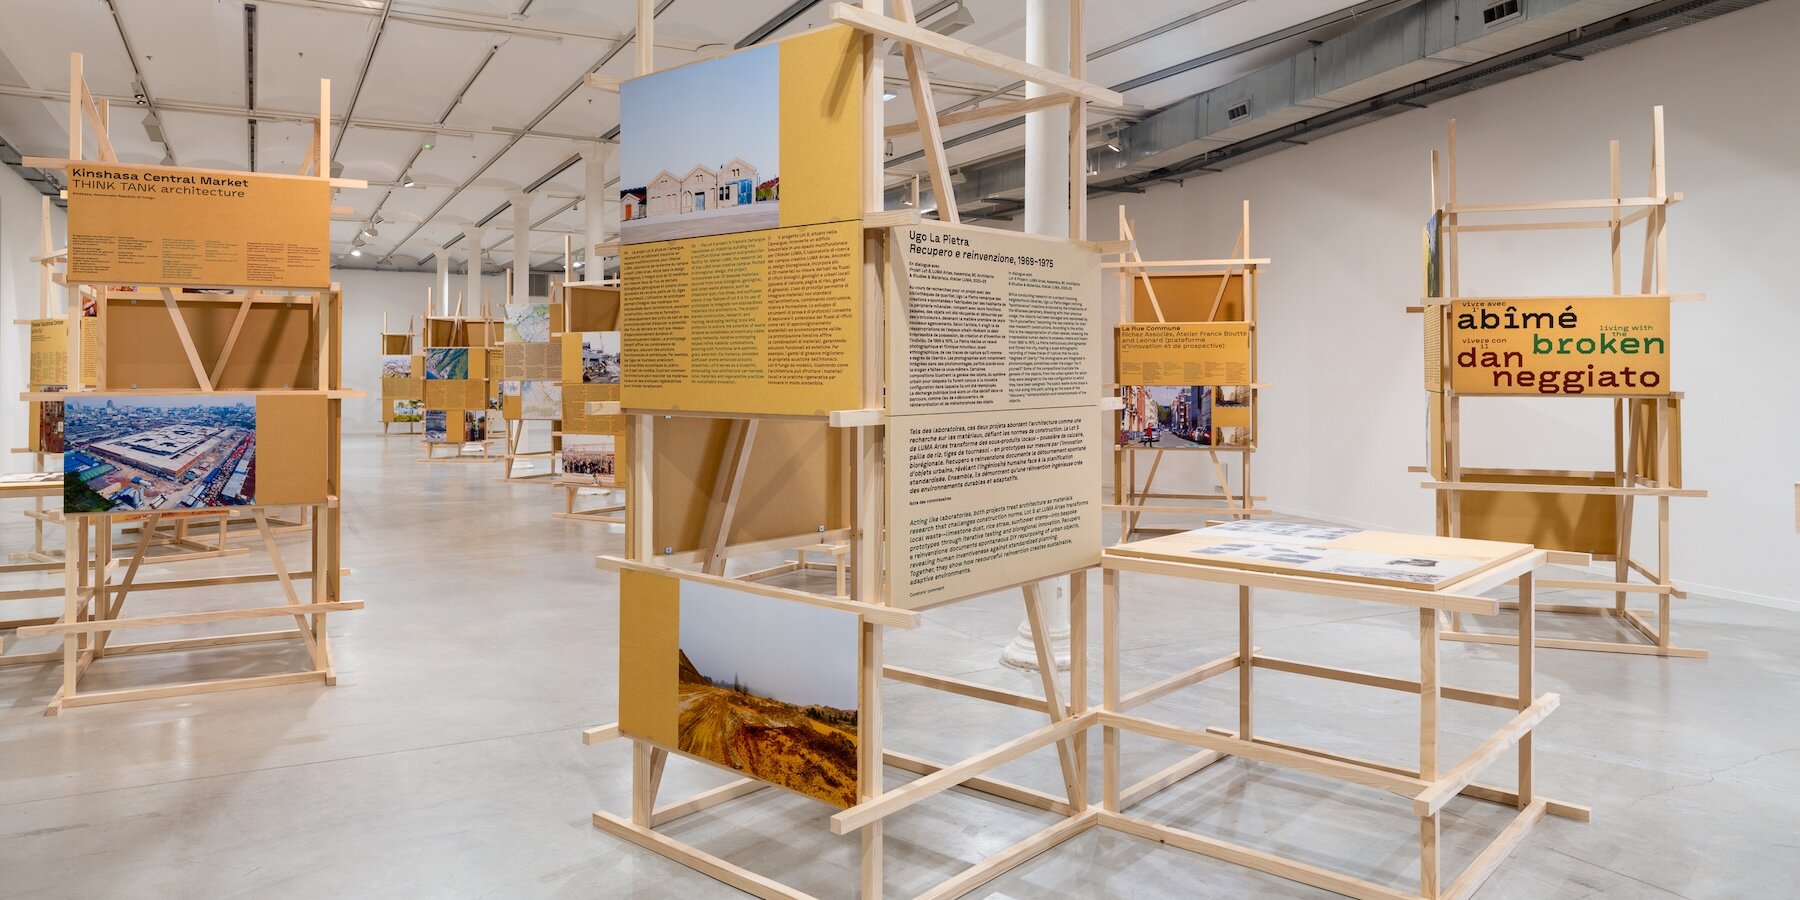
At Frac Centre-Val de Loire, the exhibition establishes a dialogue between contemporary research and historical experimental practices. Reused panels from the Venice installation are integrated with works from the collection, bringing together radical proposals from the 1960s and 1970s alongside current responses to climatic and political conditions. The selection includes projects by Superstudio, Gianni Pettena, Yona Friedman, Guy Rottier, and environmental-focused practitioners such as James Wines (SITE), Graham Stevens, and Günther Domenig with Eilfried Huth. The curatorial approach positions earlier speculative work in relation to present-day design inquiries, highlighting continuities in architectural experimentation.
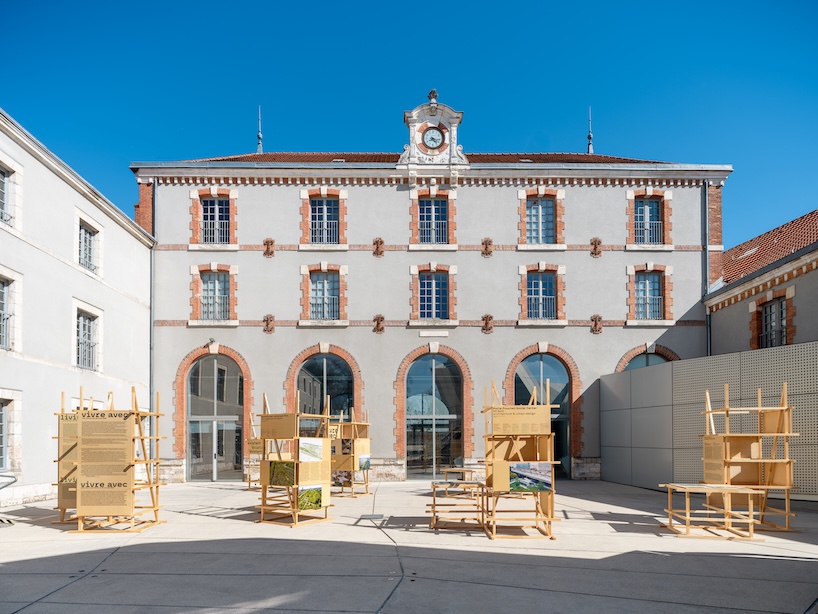
a reusable kit-of-parts system reshapes venice pavilion display


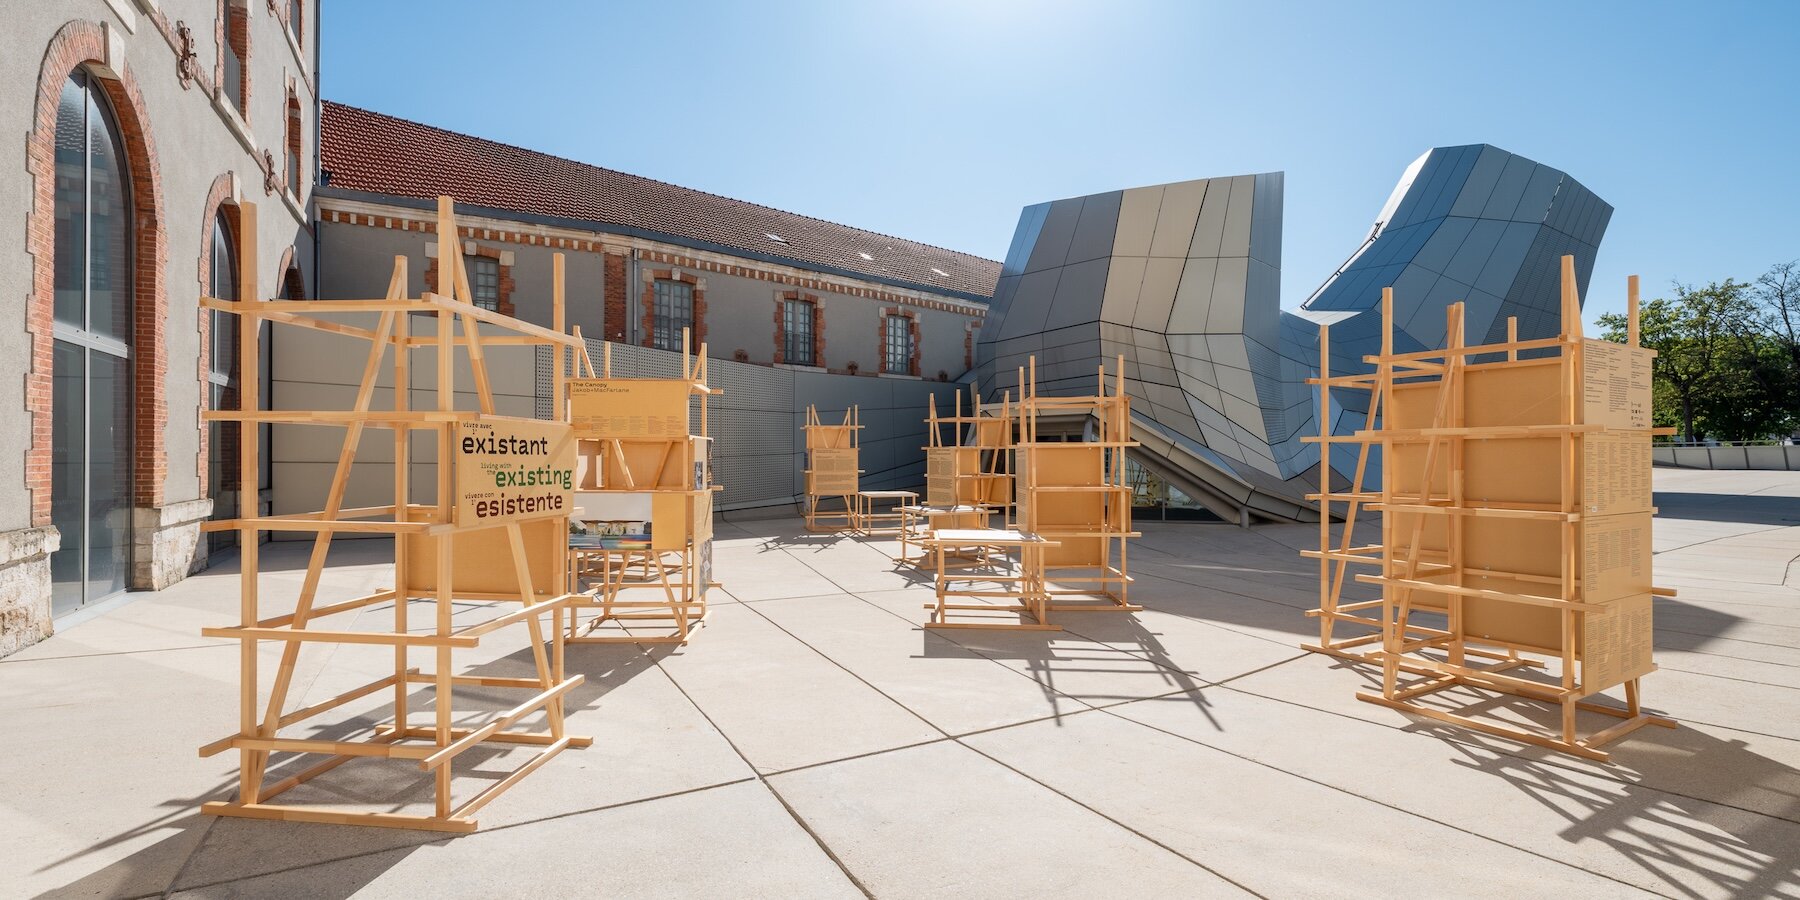
The exhibition design, developed by architects Jakob+MacFarlane, is based on a modular system composed of vertical and horizontal plywood panels supported by tower-like structures. This system is fully demountable and reusable, extending the ‘open framework’ principle developed for the Venice pavilion. Designed as a flexible kit of parts, it has been adapted across multiple contexts, including previous installations at the Chicago Architecture Biennial and Prince Sultan University in Riyadh.
In Orléans, the presentation also includes a section dedicated to the development of the Venice pavilion, featuring sketches and engineering studies that document the integration of the historic French Pavilion, under renovation at the time, into the exhibition concept.






project info:
name: Living With exhibition at Frac Centre-Val de Loire
exhibition designer: Jakob+Macfarlane | @jakobmacfarlane
venue: Frac Centre-Val de Loire | @fraccentre
original exhibition: French Pavilion at the 19th International Architecture Exhibition – La Biennale di Venezia
associated events: Bourges 2028, European Capital of Culture, and the New European Bauhaus Festival, European Commission
exhibition dates: open through August 23rd, 2026
location: Frac Centre-Val de Loire, Orléans, France
curators: Dominique Jakob, Brendan MacFarlane, Martin Duplantier, Éric Daniel-Lacombe
graphic designer: Léo Grunstein
lighting: Tiphaine Monroty Frac
Centre-Val de Loire:
president: Carole Canette
director: Christelle Kirchstetter
administrator: Stéphane Lachaud
team: Natália Alves-Milotti, Emma Barada, Anne-Gaëlle Beaugendre, Marine Bichon, Prisca Cerneaux, Mathilde Cordonnier, Ana Rita da Costa Moura, Élise Debacker, André Dumontet-Bibé, Coralie Dunou, Perrine Galopin, Géraldine Juillard, Caroline Knecht, Johanna Meynard, Chantal Munzungu Kihonia, Nelly Perrier de La Bâthie, Céline Raiffé, Morgane Rodriguez, Audrey Sainmont, Yolande Tanoh, Eugénie Vaysse et Vincent Villessot
collaborator: Jonathan Sitthiphonh
photographer: Martin Argyroglo | @martinargyroglo
shop
your own online design shop — no sales commission collected