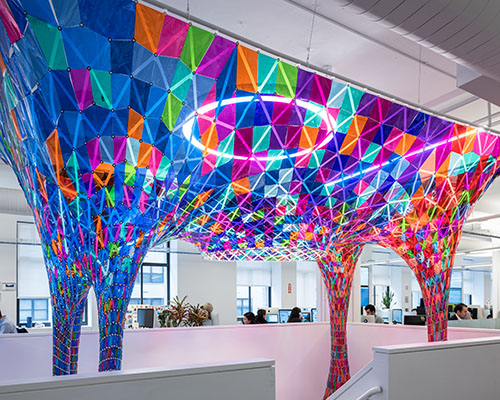
SOFTlab’s installation casts color on behance’s new york HQ

the installation connects two floors with a hanging net that acts as a three dimensional stained glass window.
prefer designboom on google
SOFTlab’s installation casts color on behance’s new york HQ
(above) the installation hangs in a large stairwell connecting two floors of the office
all images courtesy of SOFTlab
when asked by behance to design an installation for their new offices in NYC, local-based studio SOFTlab decided to add a little color to the mostly white-finished interiors. the office space is on two floors connected by a central staircase. the connecting structure became the ideal site to produce an installation that extends to both floors and can be seen from anywhere in the office. the art piece acts as a kind of three-dimensional stained glass window that casts colored light throughout the space.

the translucent panels transition between blue and red of both behance and adobe brand colors
the studio used colors from behance and adobe’s (behance’s partner company) brand palette to create a transition from red on one side, to blue on the other. they randomly mixed other secondary colors to make the piece more vibrant. the structure hangs from the second floor reaching the first one where it frames some of the communal office seating at the base of the stair.
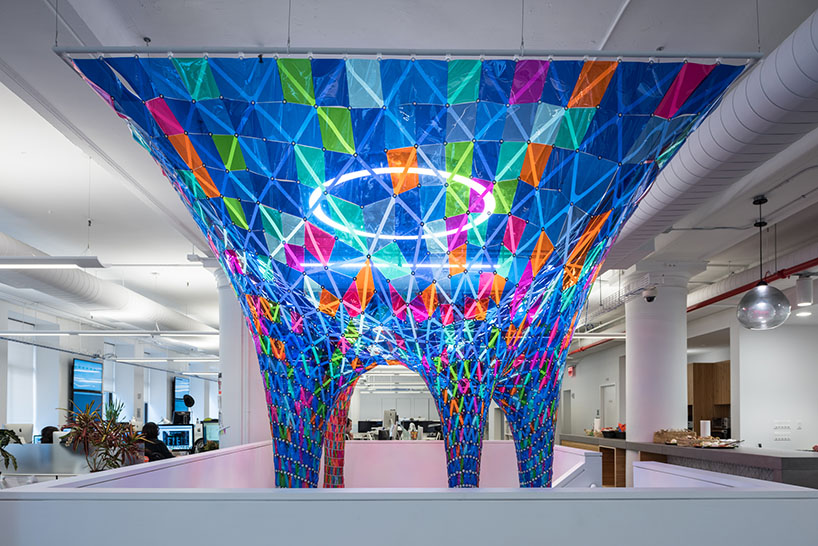
the structure is made of a laser cut mylar net and color gels
the installation is made of a laser cut mylar net that acts as the overall structure. the net is clad in laser cut panels of photo gels of various colors. the color spectrum was algorithmically generated to transition between the main brand colors. some extra colors found on their brand palette were mixed in to give the installation a more vibrant spectrum.
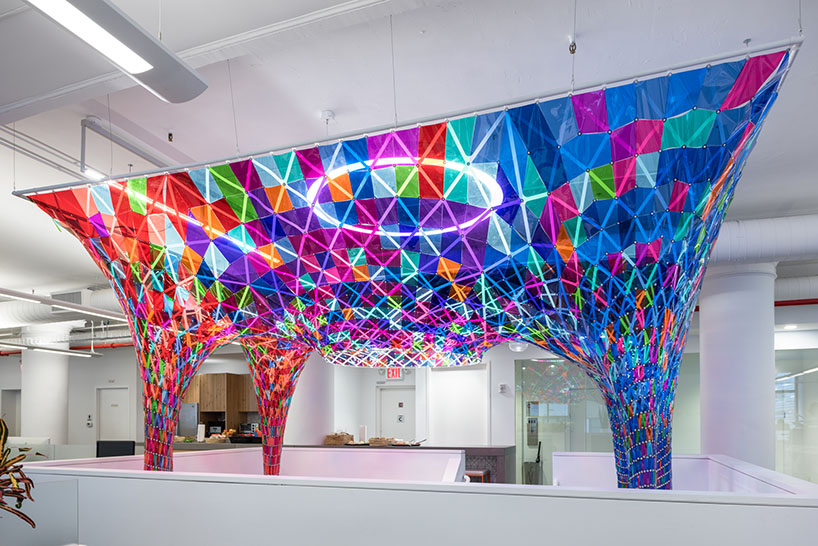
a simple light fixture illuminates the installation
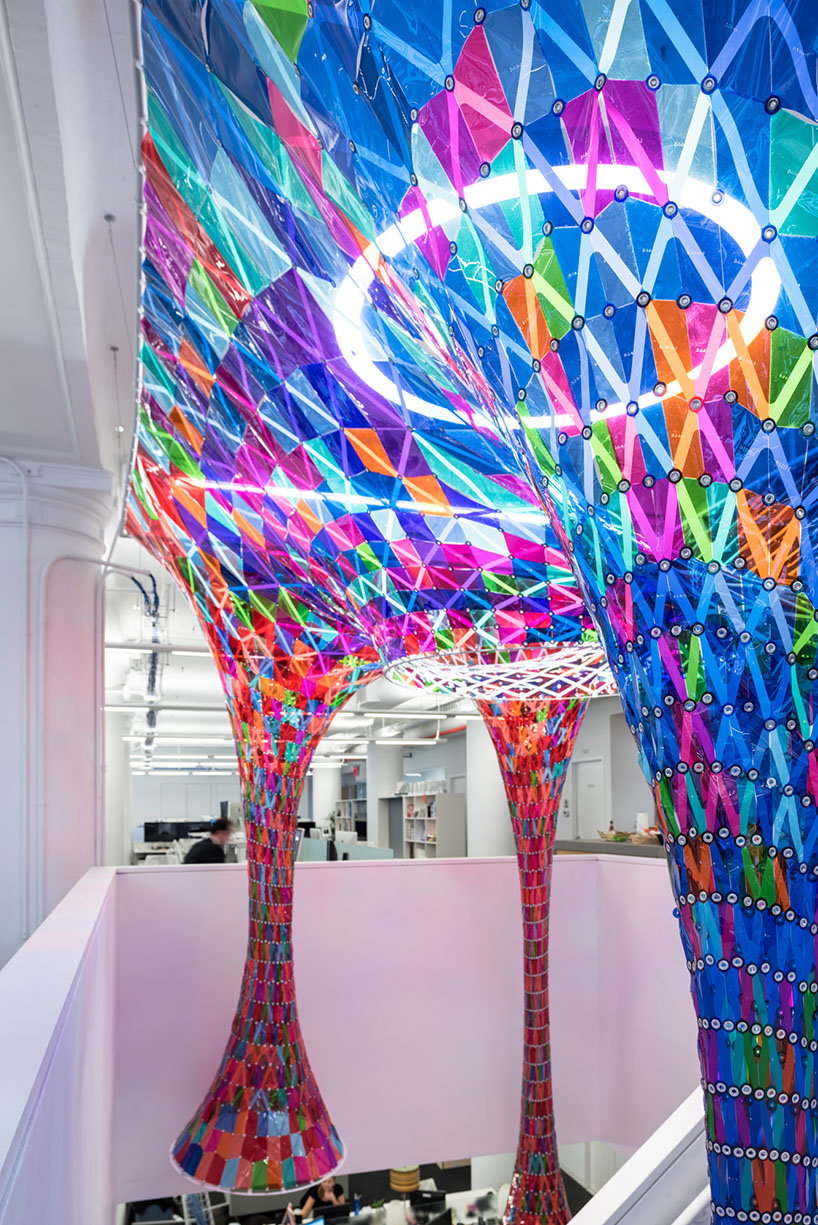
colored light is cast onto the surrounding white finishes
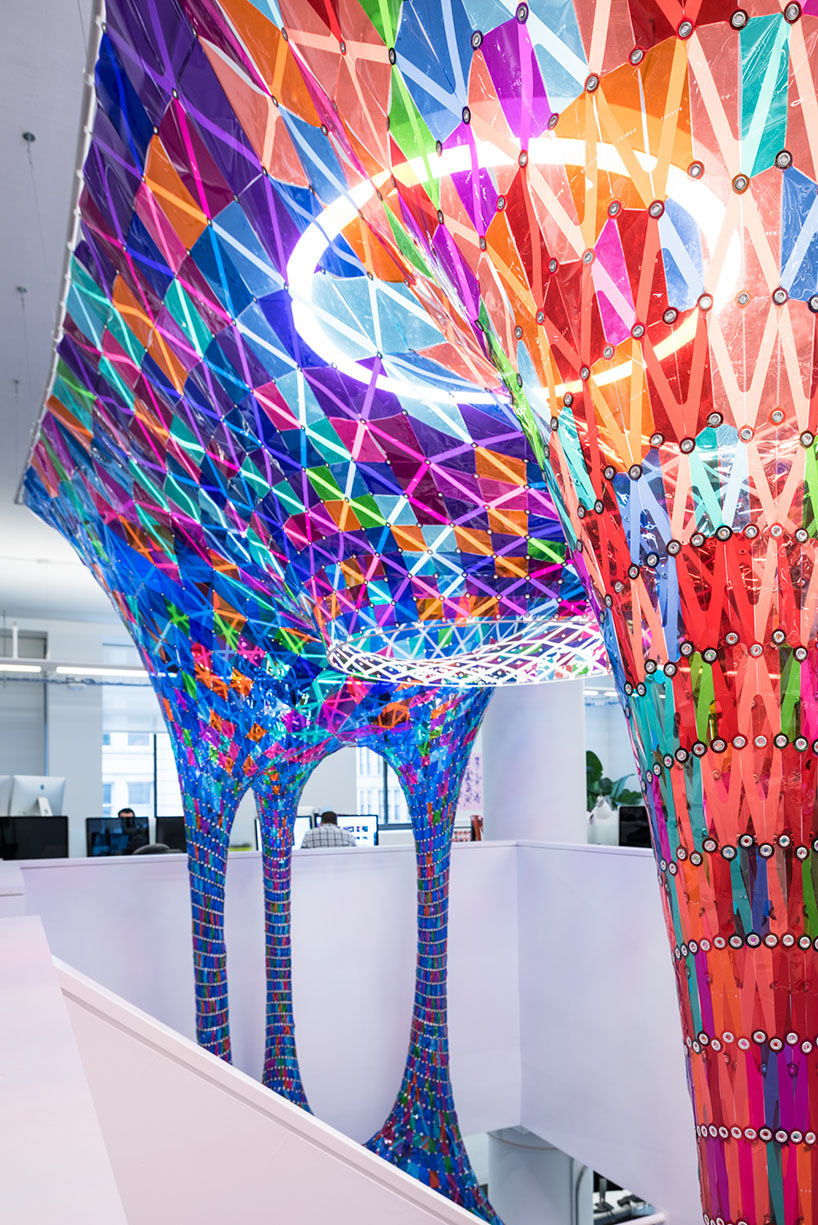
the installation hangs lower on each side of the stair
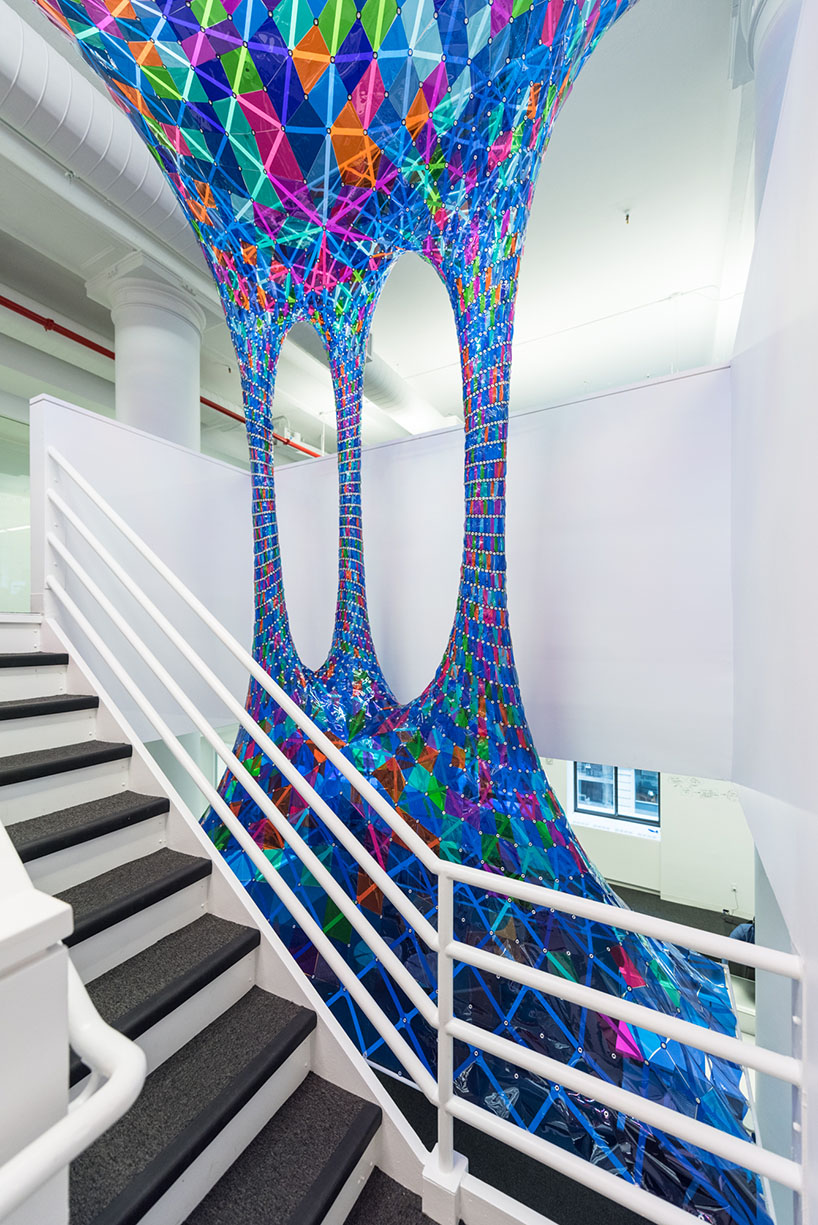
a blue canopy is created on one side of the stairs

the canopy over the floor below

the blue canopy frames a communal space on the first floor

on the other side of the stairs, two large rings were situated
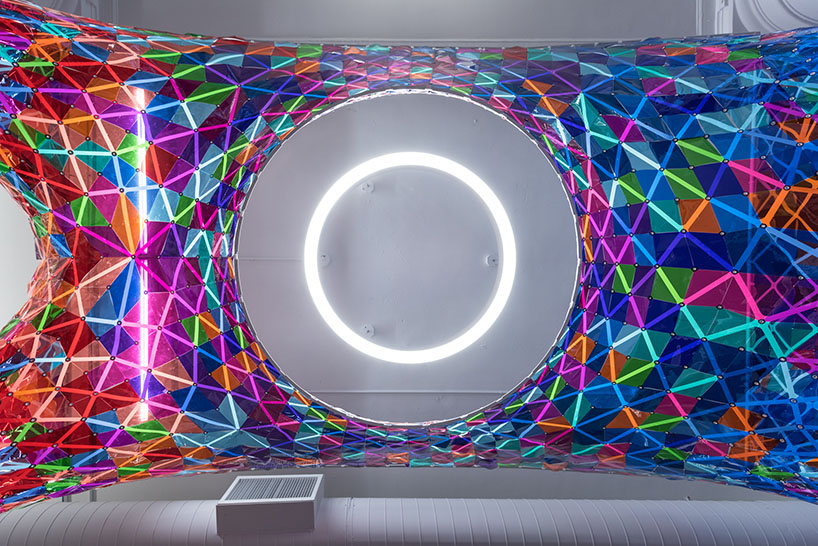
a large ring on the landing frames the light fixture above
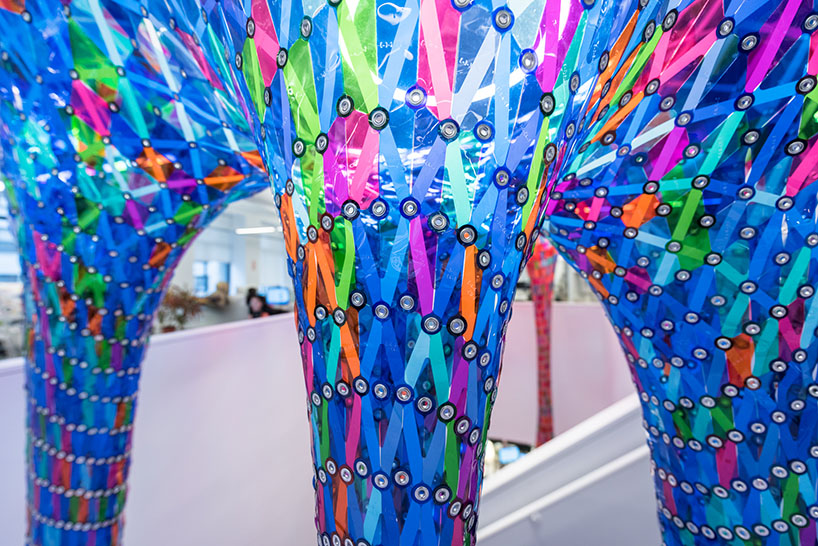
detail of the panel connections
designboom has received this project from our ‘DIY submissions‘ feature, where we welcome our readers to submit their own work for publication. see more project submissions from our readers here.
shop
your own online design shop — no sales commission collected