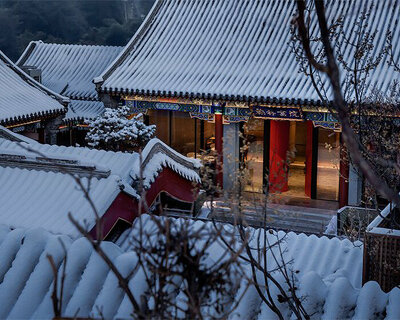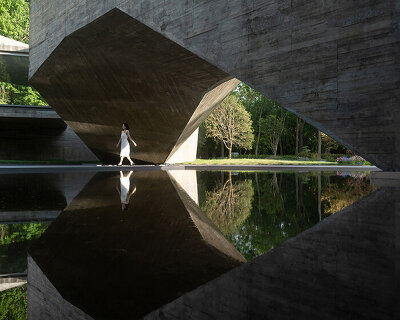
zhang ke exhibits adaptations of beijing’s historical hutongs at aedes architecture forum
the projects utilize vernacular craft techniques while combining them with a contemporary architectural expression.
prefer designboom on google[FEATURED]




‘YING-ZAO: hutong metabolism+’ by zhang ke and his firm zao/standardarchitecture presents a series of projects including a variety of sketches, drawings, images, and models at the aedes architecture forum in berlin. through a series of transformative hutong adaptations to contemporary uses — traditional courtyard-and-alley systems of urban dwellings — the exhibition provides a significant incentive for awareness of chinese architectural culture. furthermore, it shows zhang ke’s imaginative variety of projects from small-scale works such as ‘micro hutong in beijing’, to large interventions such as ‘aranya outdoor theatre at the great wall of china’. designboom attended the exhibition’s opening in berlin to learn more about the projects on view.

image © erik-jan ouwerkerk
exhibition view
zhang ke’s work reveals a deep intercultural sensitivity, transferring the natural life process of birth, growth, and renewal to urban development and architecture. along with his multicultural consciousness, his creative independence and precise design vocabulary deem him one of the most remarkable representatives of modern chinese architecture. zao/standardarchitecture practices the concept of metabolism to represent its work with historical hutongs in beijing. 
image © erik-jan ouwerkerk
exhibition view
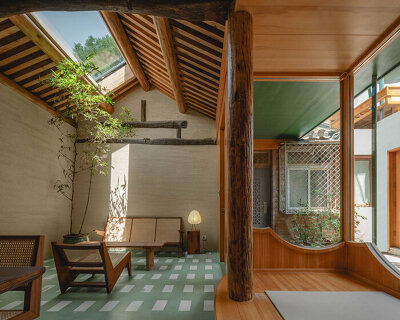
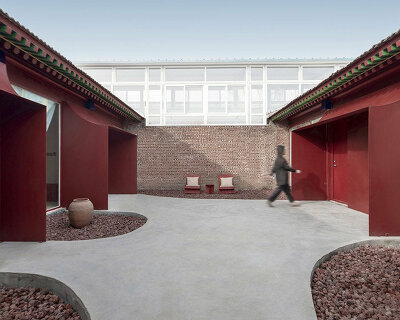
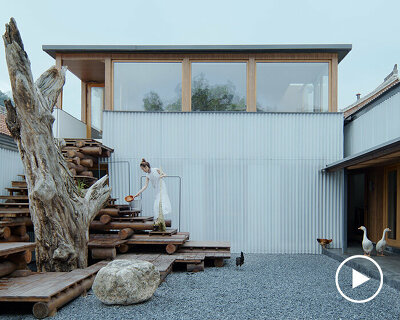
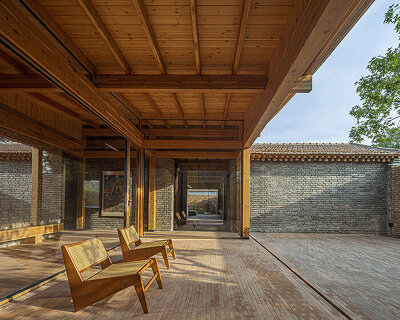
the presented projects that were constructed in beijing — ‘hutong rental housing’, ‘co-living courtyard’ ‘micro-hutong’, ‘micro yuan’er children’s library and art center’ — act like a crossroad between the local craftwork and the modernity process. apart from the projects that refer to the hutongs’s topic, a number of other works, recently realized or currently under construction, go on view in the exhibition: ‘rizhao community art center’ and ‘thermal spa’ in rizhao, ‘treehouse’ and ‘aranya outdoor theatre’ at the great wall of china, ‘exilmuseum’ in berlin, ‘design hotel’ in jeddah, ‘novartis campus building’ in shangai and ‘xiao feng art museum’ in hangzhou.
image © erik-jan ouwerkerk
exhibition view
due to the increasing need for high-density housing in china, most hutongs have been replaced by kitsch renovations or devastated providing chances for new growth and gentrification projects to take place. the architect is considered a hutong innovator that connects the vast chasm between traditionalists and tolerant developers. the projects utilize vernacular craft techniques while combining them with a contemporary architectural expression. the studio sought to use traditional materials allowing the structures to fuse with the surroundings.


image © designboom
model of xiao feng art museum in hangzhou
 image © designboom
model of aranya outdoor theatre at the great wall of china

exhibition view
 image © designboom
model of micro yuan’er children’s library and art centre in beijing
 image © designboom
model of exilmuseum in berlin
 image © designboom
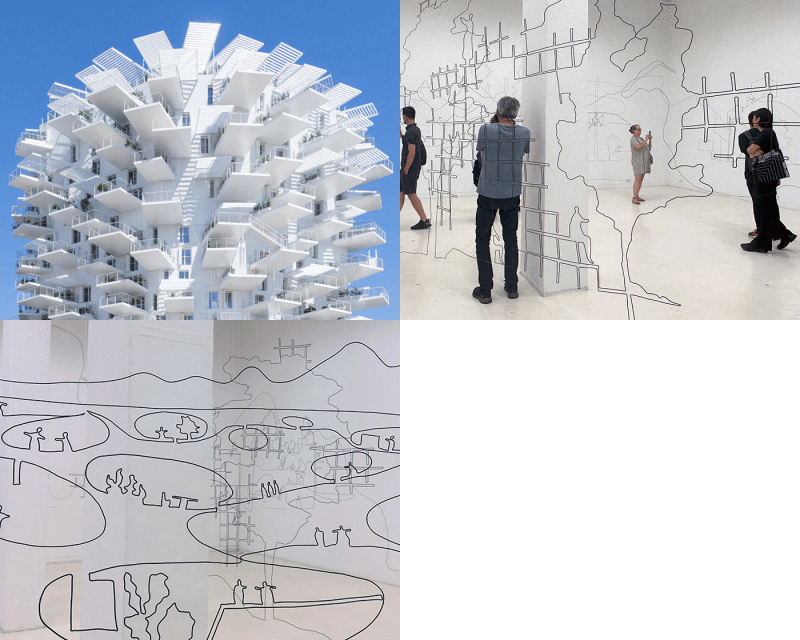
zhang ke’s sketches


micro yuan’er children’s library and art centre

image © ZAO/standardarchitecture, wang ziling

micro hutong, beijing 
image © ZAO/standardarchitecture, wang ziling
micro hutong, beijing


1/10
exhibition info:
name: YING-ZAO: hutong metabolism+
architect: zhang ke
firm: ZAO/standardarchitecture
dates: 29 may – 8 july 2021
venue: aedes architecture forum, christinenstr. 18-19, berlin

shop
your own online design shop — no sales commission collected