ARCHIEE’s white minimalist coffee store fuses japanese, chinese, and parisian cultures
the parisian studio realized a coffee store on a courtyard of the new chengdu shopping center, china, offering a design that outstands by its simplicity and fluidity.
prefer designboom on google[FEATURED]
a white minimalist coffee shop
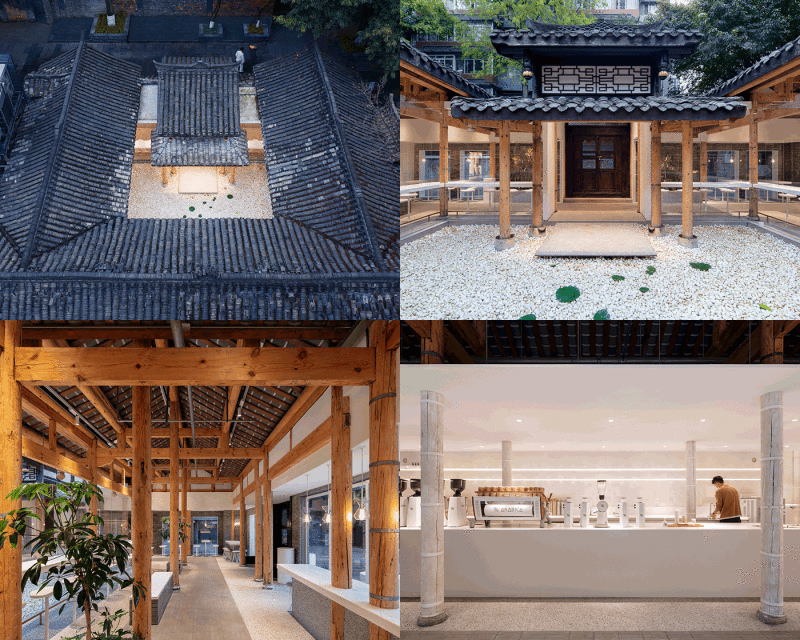

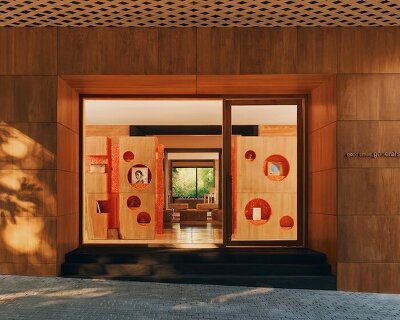
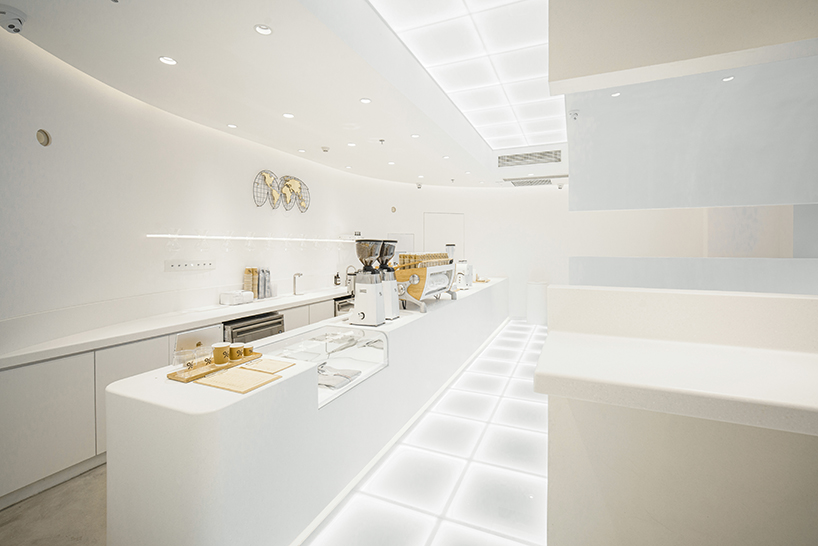
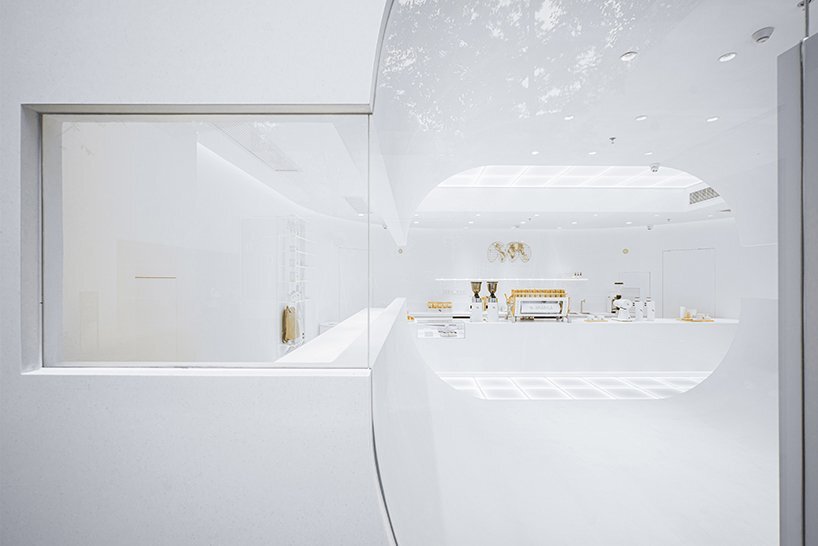
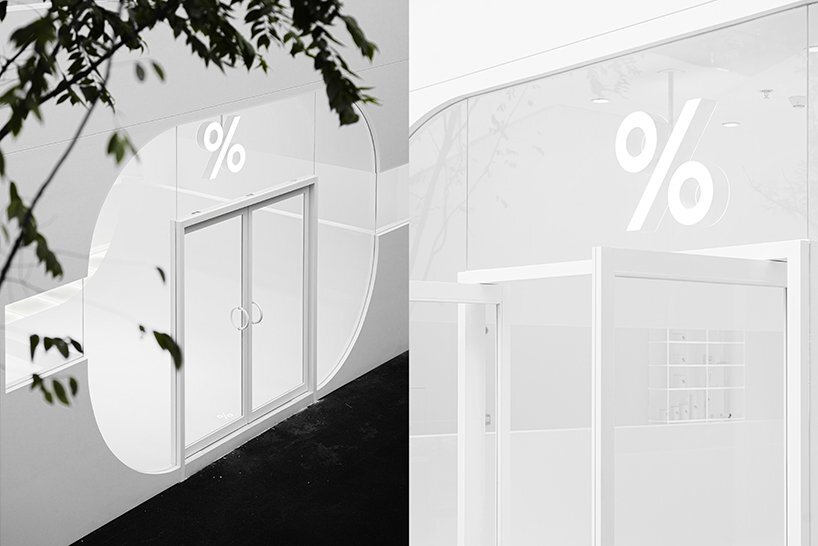
paris-based agency ARCHIEE realized a coffee store on a courtyard of the new chengdu shopping center, china, offering a design that outstands by its simplicity and fluidity. the approach is conforming to the globalized coffee culture of the japanese brand % arabica, renowned for its white discreet design stores spreading in around 17 different countries. the project employs a clear design, fusing traditional japanese sensibilities, such as minimalism and flexible spatial synthesis, chinese landscapes, and the paris café culture. the store emerges as a white minimalist structure, while its glass façade was designed to be as invisible as possible.
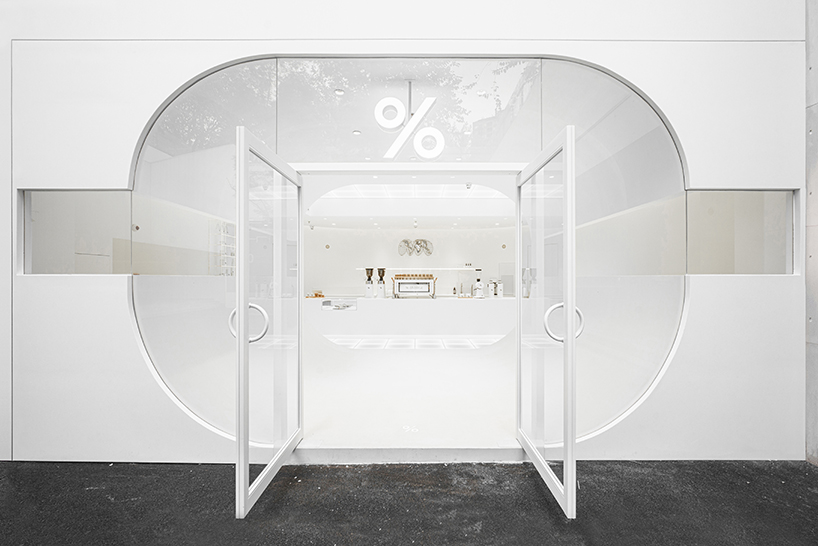
all images courtesy of ARCHIEE
uniting japanese, french and chinese cultures

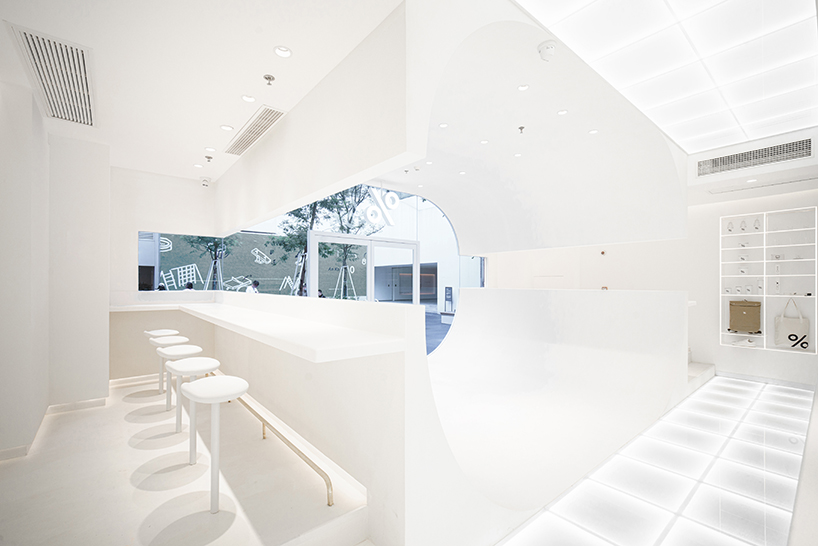
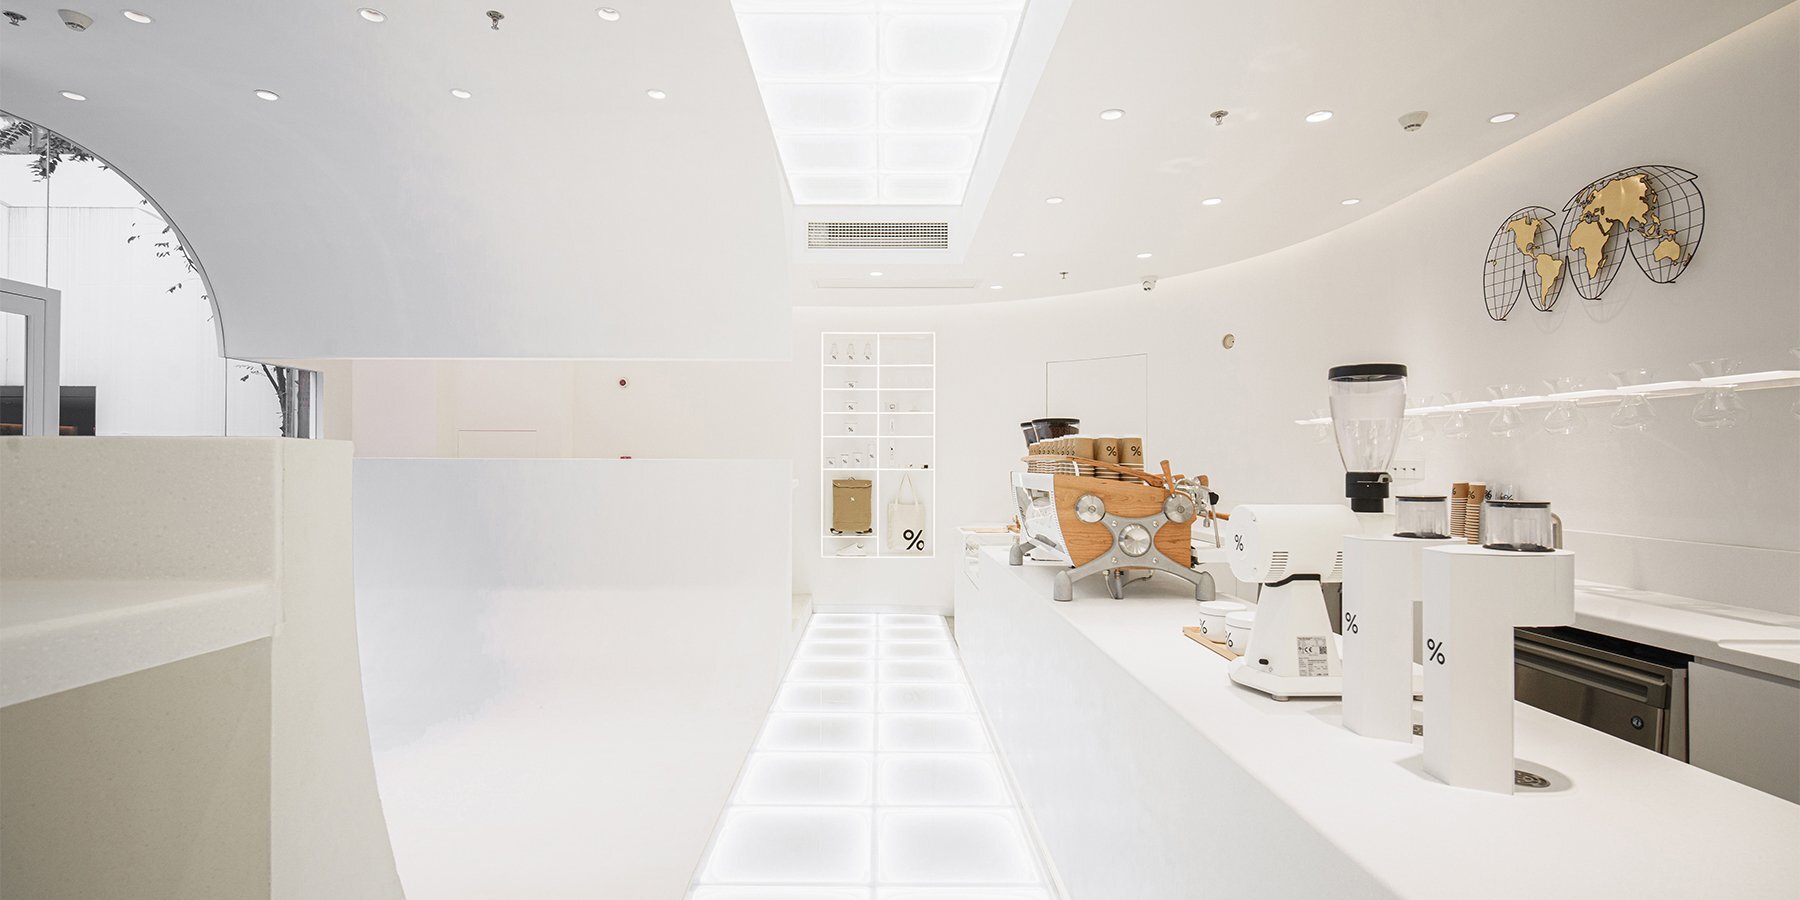
the challenge was to create a space that would enrich the consumer’s experience at all stages and encourage them to enjoy their coffee in the surroundings of the city and its urban landscapes. the spatial design presents a horizontal composition with a suggested mirrored reflection between the upper and lower section. this reflected configuration is a contemporary interpretation of traditional chinese landscapes where landmarks are reflected onto water.
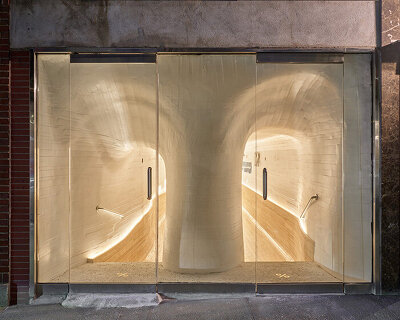
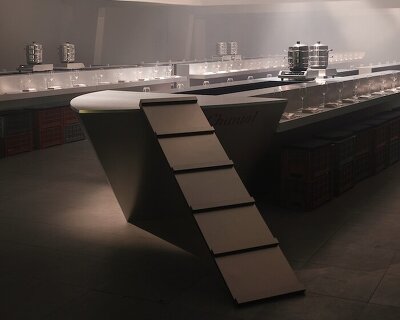
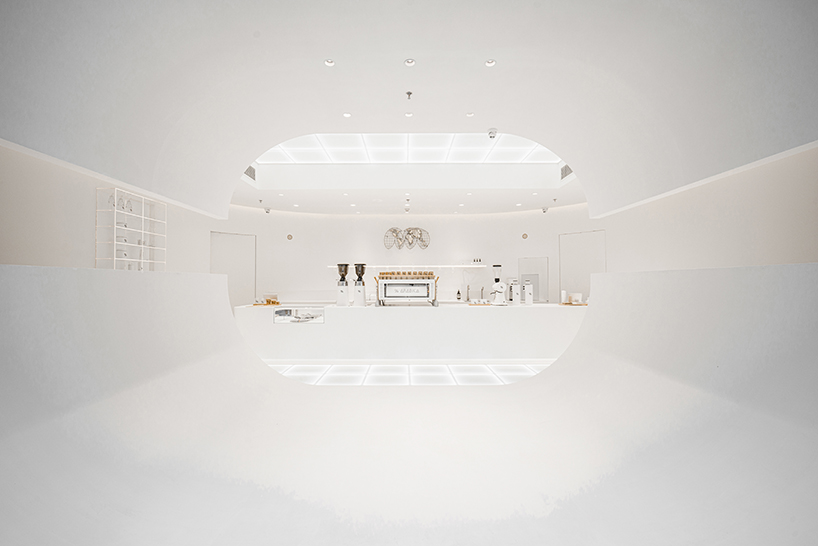
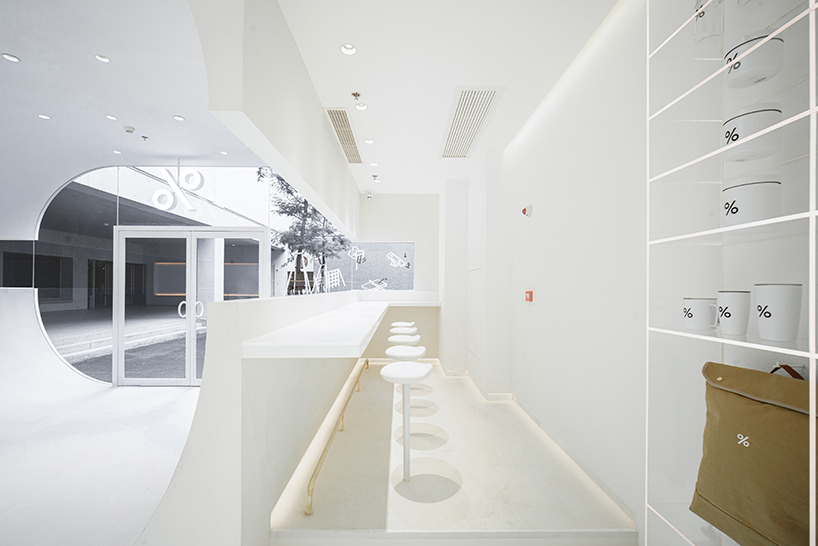
in chengdu, people can admire the anshun bridge and its reflection on the jin river while sipping tea or coffee. to achieve this idea, the parisian studio created a prominent buffer zone between the entrance and the service counter, positioning a sculptural element becoming the focal point of the interior. its composition can be associated with urban exterior elements such as a tunnel, a bridge and even a skateboard ramp.
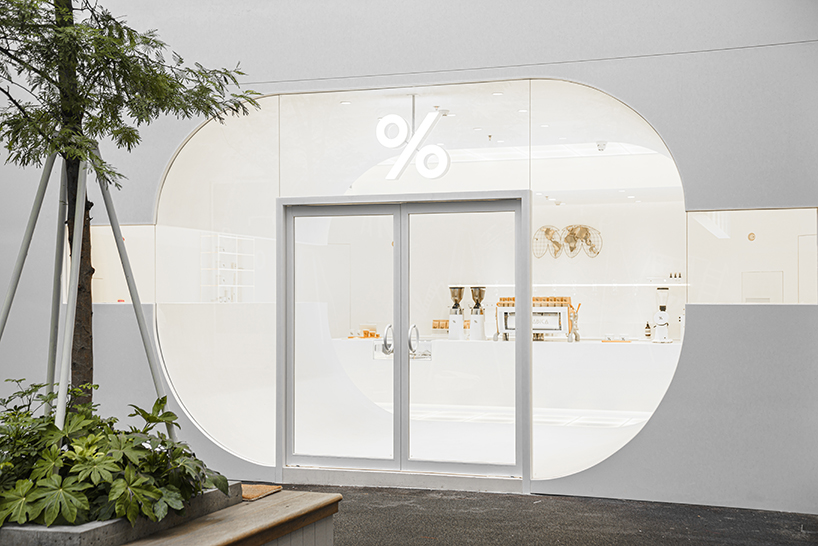
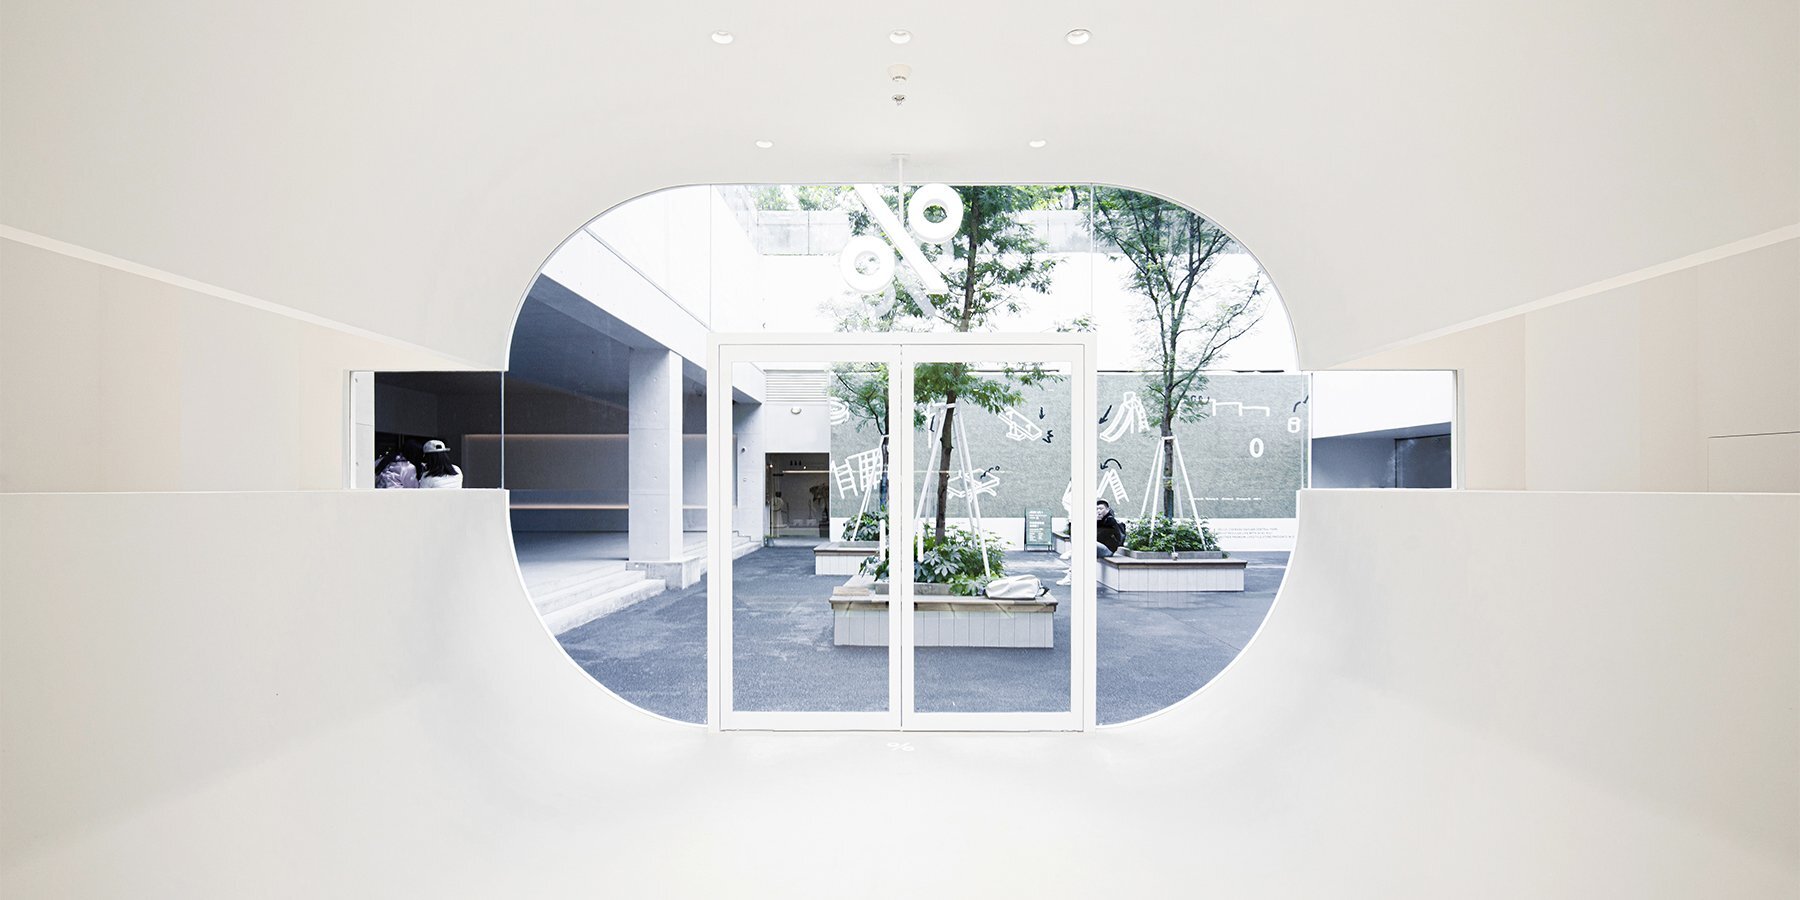
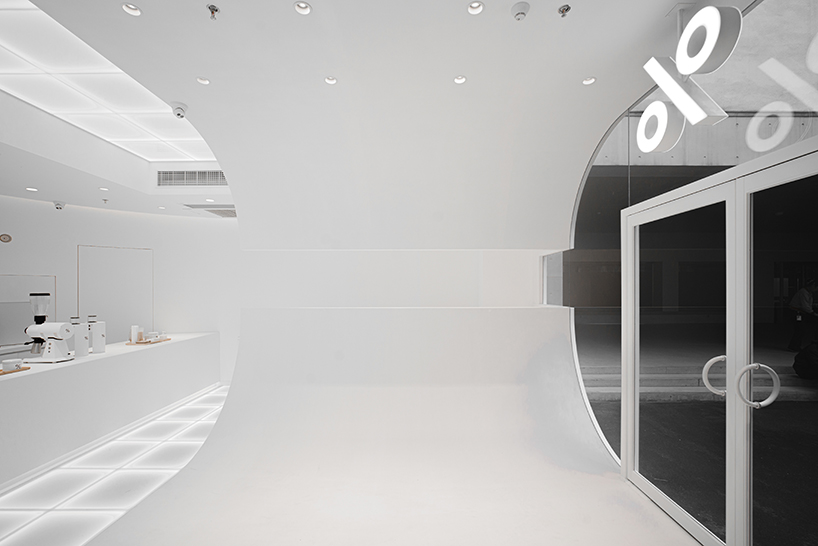
in order to create this unique tunnel-like interior fixture, it was important to consider its stability and manufacturability. the architects used japanese engineering to make it as light as possible; a welded 9mm steel plate structure with a smooth seamless surface. the sensation of passing through this steel tunnel turns into an immersive experience with a unique sound and feel. furthermore, this form facilitates the circulation between the shop and the courtyard enabling a continuous flow of visitors.

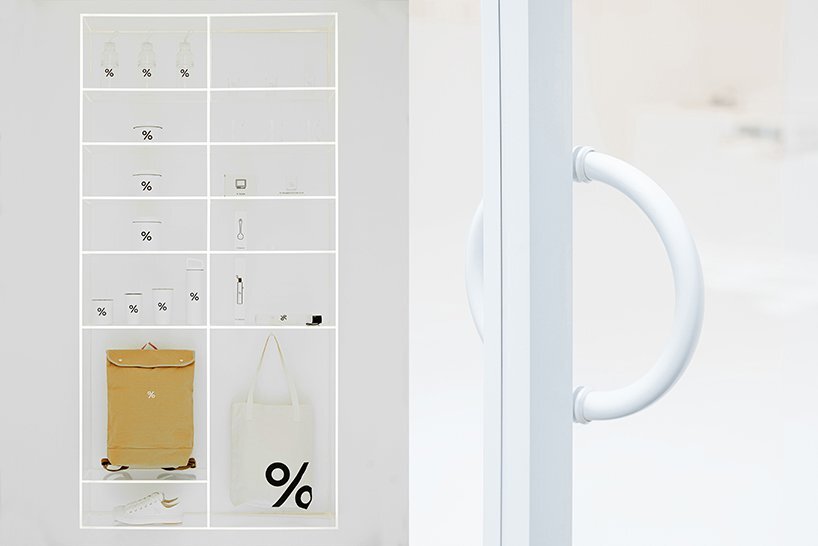
the smooth interior and exterior transition was inspired by the lively atmosphere of the parisian terrasse cafes and their seating arrangement, where clients watch the passersby. the discontinuity of the ramp not only enhances the mirrored composition but also enables to recreate this relation for the customers seating behind the counters. in order to reflect % arabica’s japanese minimalist philosophy, seamless materials were carefully selected, such as the iconic % arabica corian finish of the counters and façade, as well as a white plaster finish of the tunnel, created with an elastic oil-based paint.
1/3
project info:
name: % arabica
architects: ARCHIEE
leading architect: yusuke kinoshita
location: chengdu, china
designboom has received this project from our ‘DIY submissions‘ feature, where we welcome our readers to submit their own work for publication. see more project submissions from our readers here.
shop
your own online design shop — no sales commission collected