bestie currywurst restaurant by scott and scott architects
recently opened currywurst restaurant 'bestie', a sausage and beer parlour located in the heart of vancouver’s chinatown.
bestie currywurst restaurant by scott and scott architects
all images courtesy of scott and scott architects


focused around the stripped down and direct essence of german street food, currywurst restaurant ‘bestie’, designed by local canadian firm scott and scott architects, celebrates ordinary materials and simple, well crafted details. restauranteurs clinton mcdougall and dane brown have developed the newly opened beer and sausage palour in the heart of vancouver’s chinatown. the 25 seat restaurant features loose tables and benches to facilitate for changing events such as film screenings and communal dinners. the interior follows a highly considered rational design that uses common materials and simple, straightforward details, which are repeated allowing for the work to be completed on site. the main wall is arrayed with 116 holes and wooden pegs which will support a rotating composition of locally produced design objects and art; coats and umbrellas; additional stools and pendant lights, and the odd copy of der spiegel. work of fellow vancouver designers is displayed throughout the space, including zoe garred’s mariner lights and joji fukushima’s bar stools. the kitchen is fitted with a stein and glassware hanging system that can be adjusted and added to over time as well as copper hardware and counters.

bestie currywurst restaurant celebrates ordinary materials and simple, well crafted details

the beer and sausage palour in the heart of vancouver’s chinatown

the main wall is arrayed with 116 holes and wooden pegs to display locally produced design objects and art

the kitchen is fitted with a stein and glassware hanging system that can be adjusted and added to over time

detail of the kitchen

detail of the back of the kitchen wall

hanging utensils in the kitchen of bestie currywurst
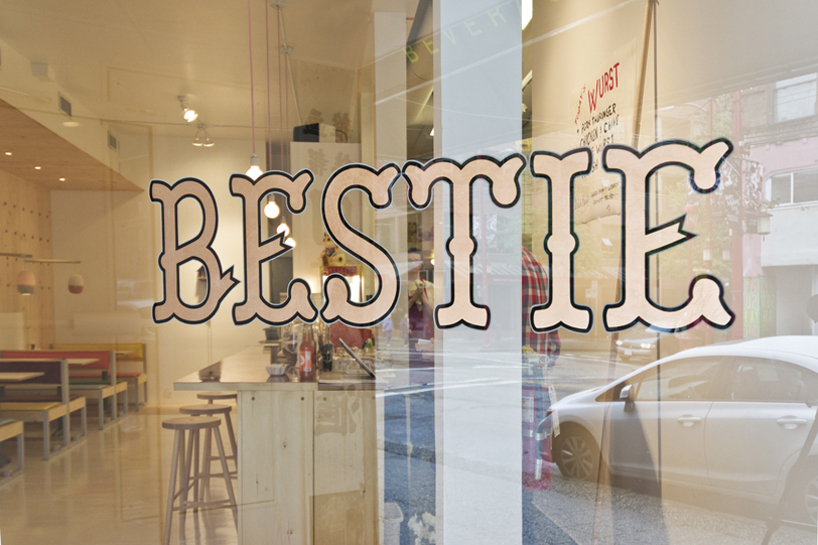
view through the storefront window

plan and section
project info:
location: 105 e pender street, chinatown, vancouver, canada
opened: 17 june 2013
area: 750 sq‘ (70 sq.m.)
photo credits: scott and scott architects
designboom has received this project from our ‘DIY submissions‘ feature, where we welcome our readers to submit their own work for publication. see more project submissions from our readers here.
shop
your own online design shop — no sales commission collected