
campari america headquarters by rapt studio
the vibrant workplace office houses approximately 100 employees, providing a space that fosters dynamic interactions between work groups, and cohesive relationships between coworkers.
campari headquarters by rapt studio
all images courtesy rapt studio
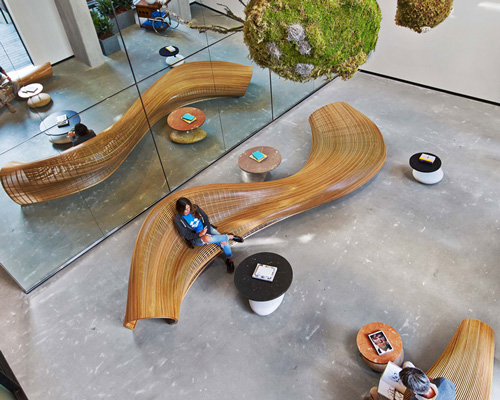


situated within a 34,000 sq.ft edifice in san francisco’s historic levi’s plaza, the new campari america corporate headquarters by rapt studio forges an connection between brand and engaging open space configuration. occupying the entire fifth floor and part of the fourth floor of the north building, the office houses approximately 100 employees, providing a fluid and vibrant workplace that fosters dynamic interactions between work groups, and cohesive relationships between coworkers. the new development is wrapped by ample glazing inside and out, flooding boardrooms and lounge areas with extensive amounts of light during the day. throughout, a chroma-matching interior layout incorporates elements of campari’s signature off-red colorway, layering spaces like the reception with a custom wall installation and contrasting furniture.

the campari HQ occupies the entire fifth floor and part of the fourth floor of the levi plaza north building

the open-space plan houses approximately 100 employees

the workplace is wrapped by ample glazing inside and out


a vibrant workplace fosters dynamic interactions between work groups and cohesive relationships between coworkers

the space is flooded with light throughout the day, giving way for views to san francisco’s oceanfront

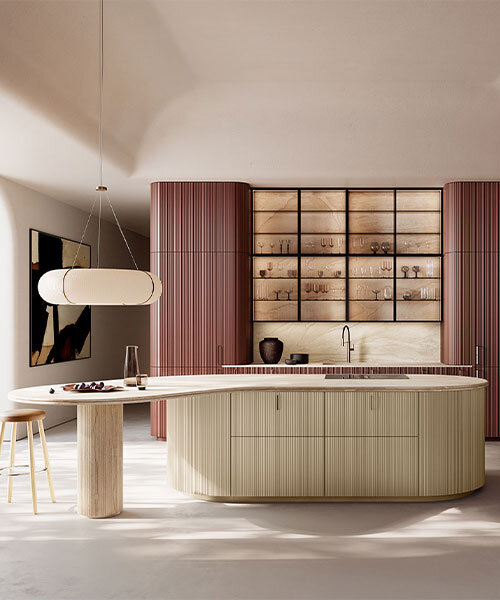
kitchen space

glass partitions are used for meeting rooms

campari brand wall
shop
your own online design shop — no sales commission collected