casey hughes architects + hiroshi jacobs: flatland installation
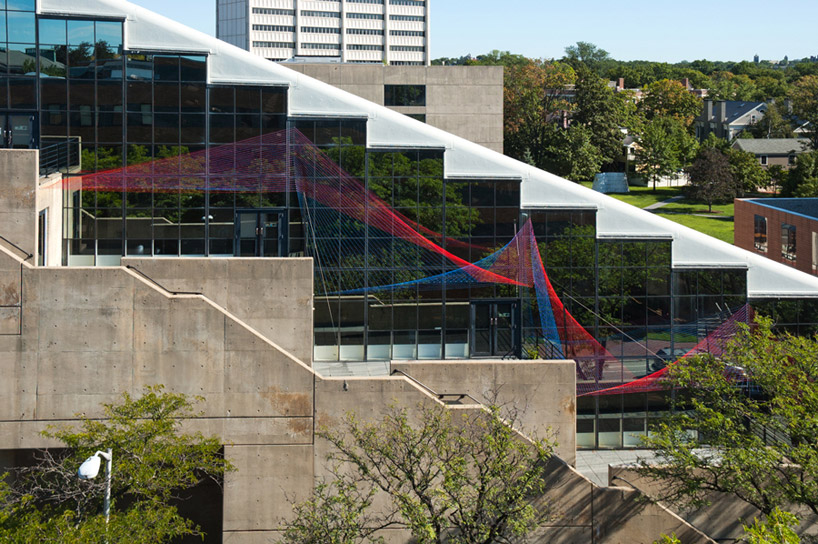
10,000 feet of red and blue bungee cords along with over 1,000 hardware connections create a dynamic canopy that straddles the line between the first and third dimensions.
prefer designboom on google[FEATURED]
‘flatland: romance of many dimensions’ by casey hughes architects with hiroshi jacobs all images courtesy of casey hughes
california-based casey hughes architects in collaboration with washington-based designer hiroshi jacobs have created ‘flatland: a romance of many dimensions’ an installation found at the south balconies of gund hall at the harvard graduate school of design. the concept was developed for a competition initiated by the harvard graduate school of design student forum and building services.
 south balconies of gund hall, harvard
with 10,000 feet of custom-made red and blue bungee cord and 1,000 hardware connections, sixty individual lines commence at the entrance on cambridge street and continue down the facade. the idea is based on the concept of creating volume and form with a one dimensional surface. the structure combines mathematical efficiency with economical sustainability and durability resulting in a complex range of spaces that play with visual scale and enclosure. the form morphs and alters with the changing of one’s vantage point, adding lightness and dynamism to an otherwise solid and fixed facade.
the title comes from edwin a. abbot’s 1884 novel, about a two-dimentional world and a square who discovers the world of three-dimensionality.
 the 1/8 inch diameter red and blue bungee cord is used to create the installation
 view from above
 view from under the canopy
 detail of hardware
 street view
 structural diagram
shop
your own online design shop — no sales commission collected