
child studio transforms former london post office into contemporary japanese restaurant
japanese references present themselves through materials, geometric patterns, and hand-crafted woodwork details.
prefer designboom on googlebritish design duo child studio has transformed a disused london post office into a contemporary japanese restaurant named ‘maido sushi’. located in saint john’s wood district near the famous abbey road crossing, the pre-existing late modernist building has served as a source of inspiration for the team, encouraging them to form the interiors as a subtle blend of european and japanese design.
all images courtesy of felix speller & child studio

since the post office was originally built in the 1960s, the new design seeks to pay tribute to london’s modernist heritage of that era. japanese references are subtly integrated within the interior, presenting themselves through the choice of materials, the play of geometric patterns and the hand-crafted woodwork detailing. ‘our aim was to rediscover and celebrate the unique history of this building and the neighbourhood’ comments alexy kos and che huang, founders of child studio.


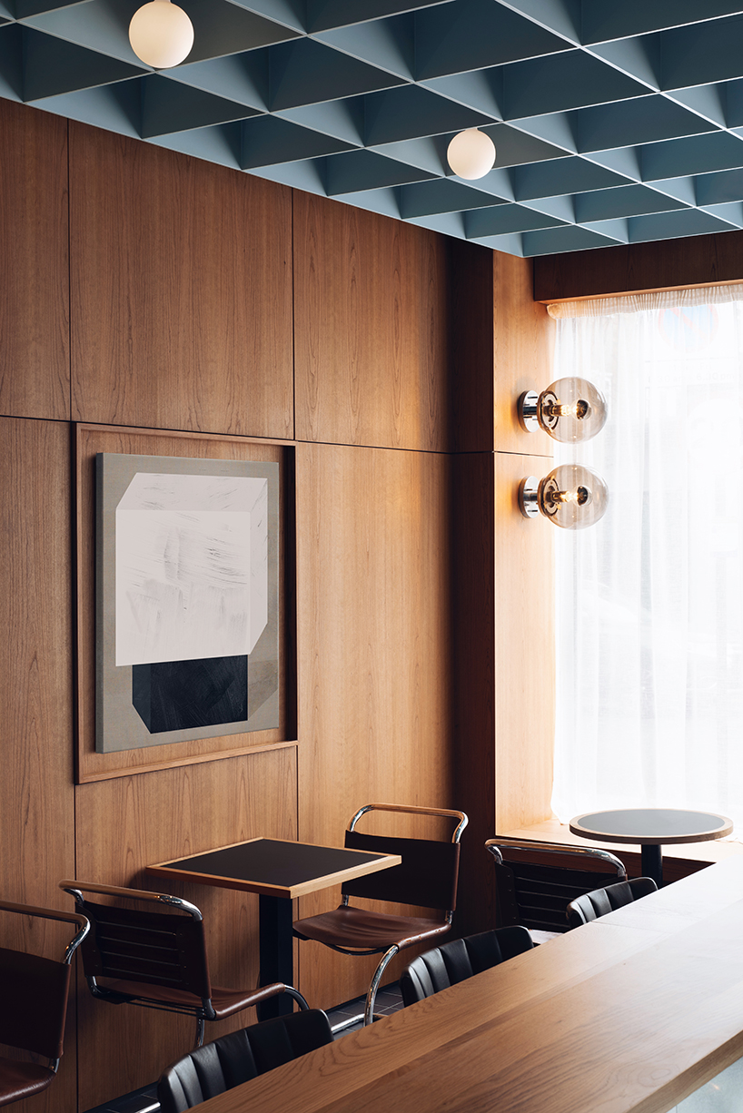
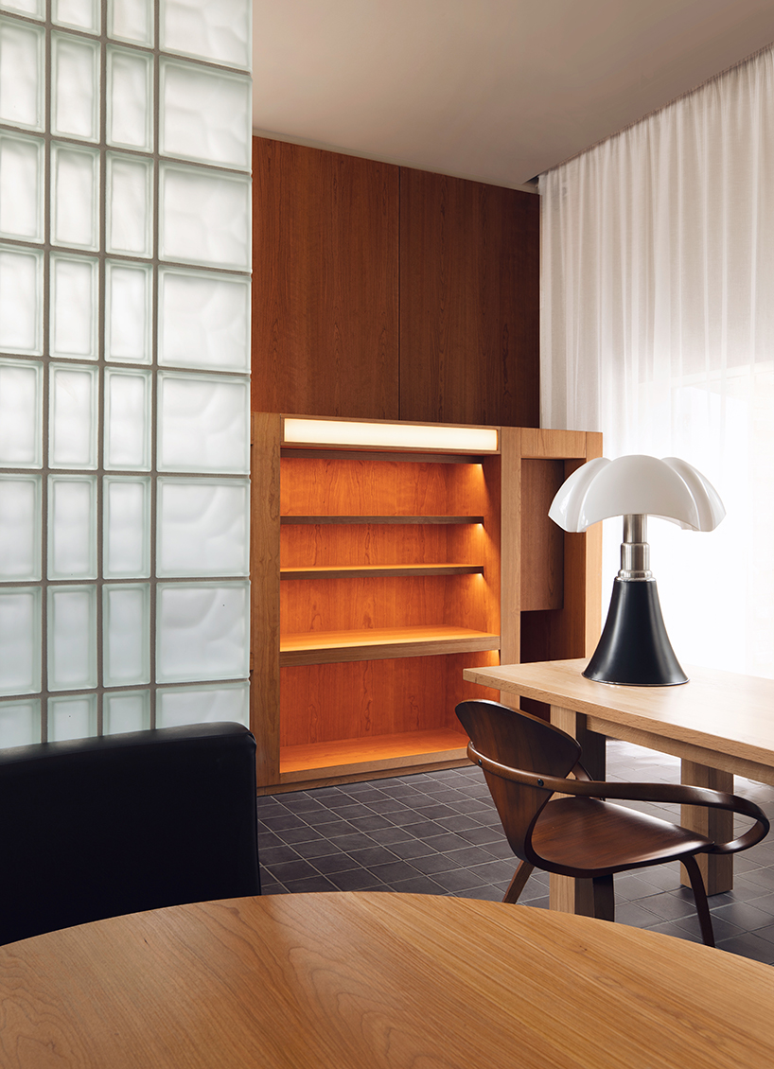
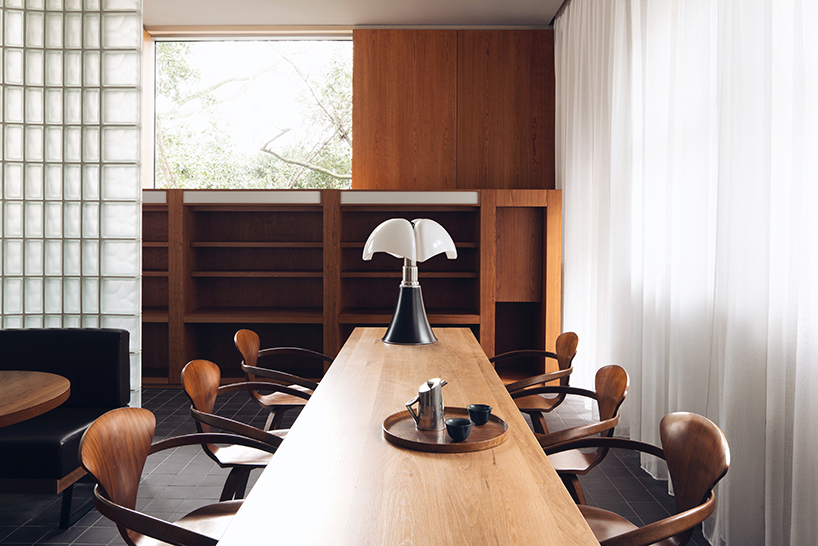
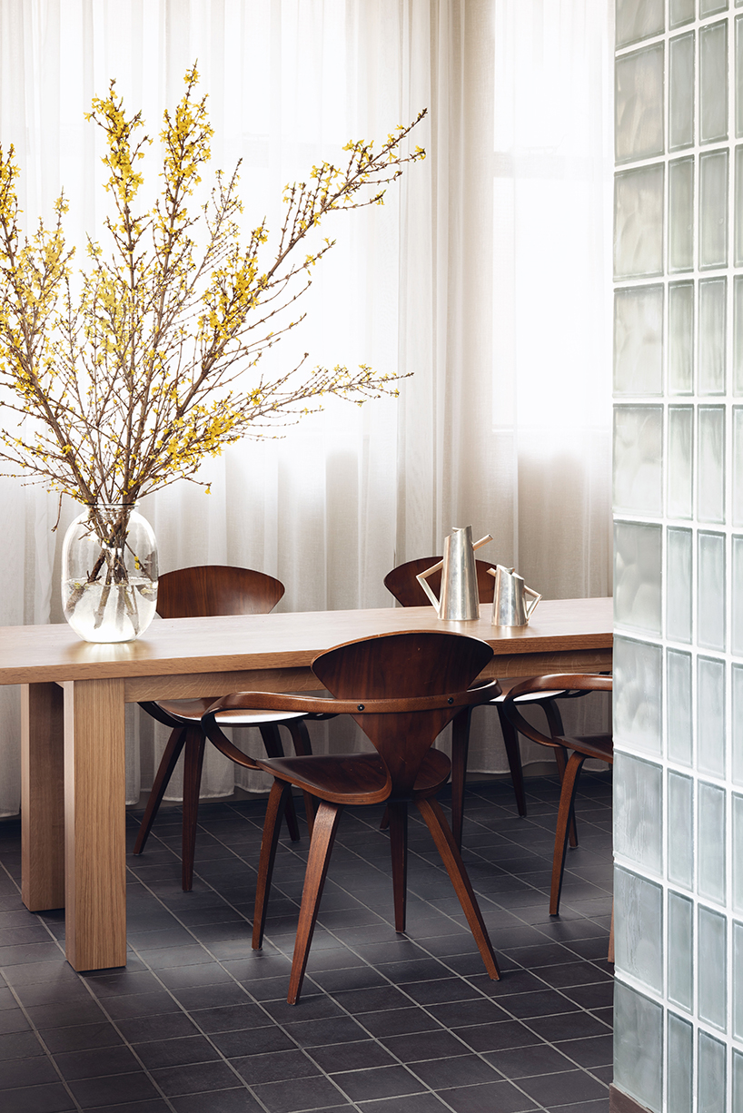
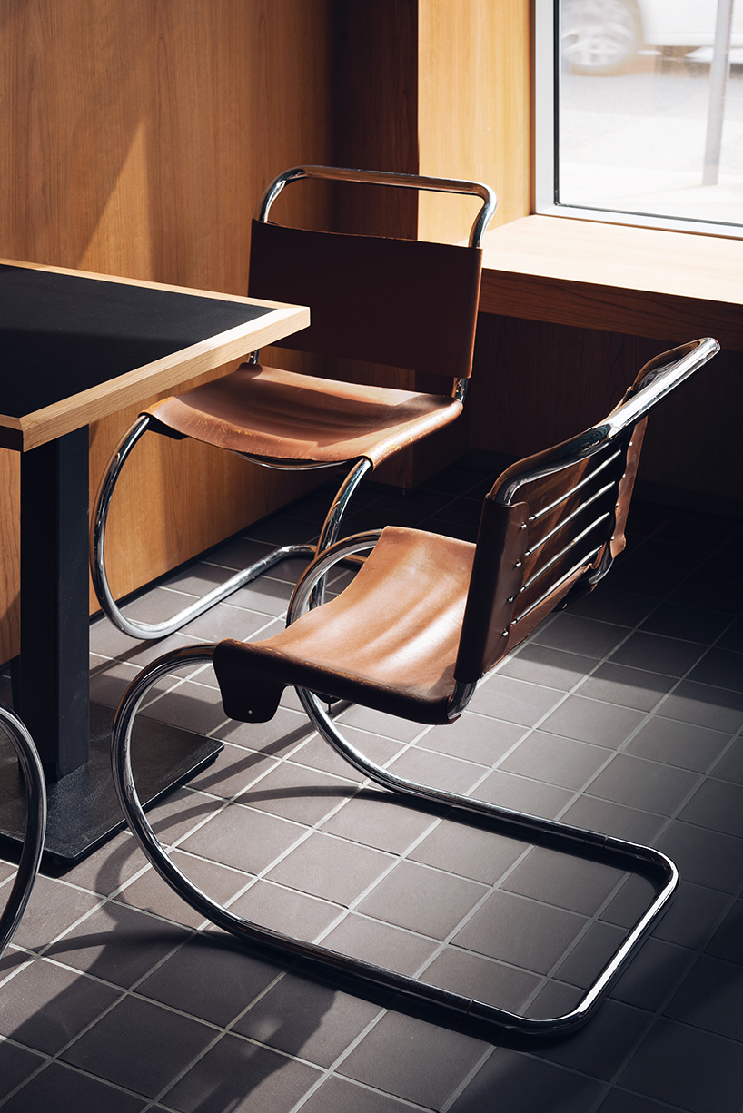
the dialogue between the east and west continues with the curated selection of the antique and contemporary furniture: the iconic moulded plywood armchairs designed by norman cherner in 1958 are paired with the cast aluminium stools by the celebrated japanese designer naoto fukasawa. the walls across the entire space are clad in dark cherry wood panelling with antique brass sconces by stilnovo. meanwhile, the shallow alcoves are decorated with large abstract paintings.
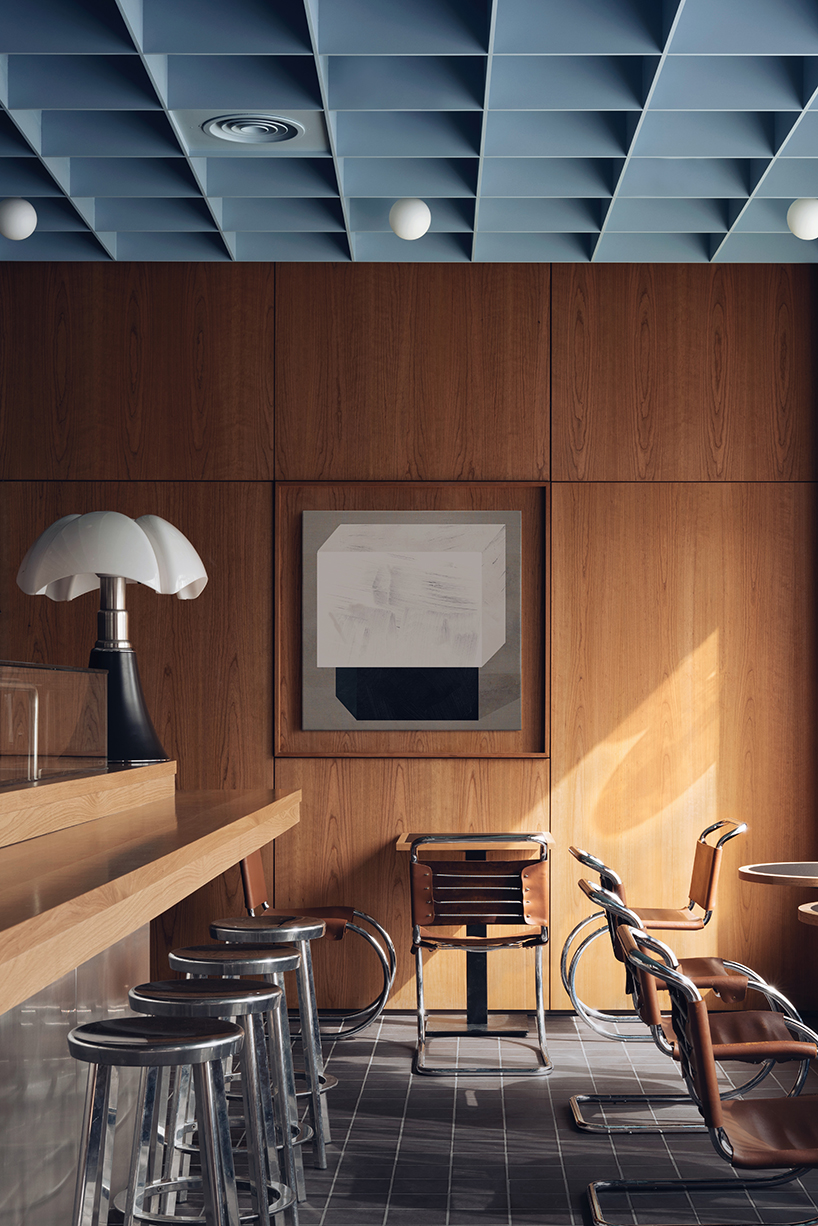
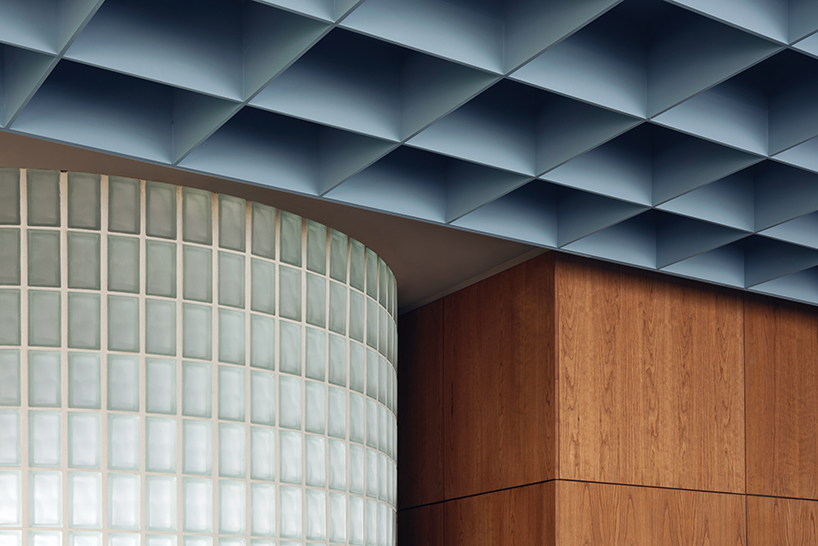
in addition, child studio devised a suspended coffered ceiling in a soft blue hue, and the refined geometric pattern motif continues on the quarry tile flooring. the focal point of the space is the central island counter, where the sushi master prepares and serves authentic japanese dishes. the reflective curved steel panelling of the bar is complemented by the sculptural table lamp ‘pipistrello’, designed by gae aulenti in 1965.
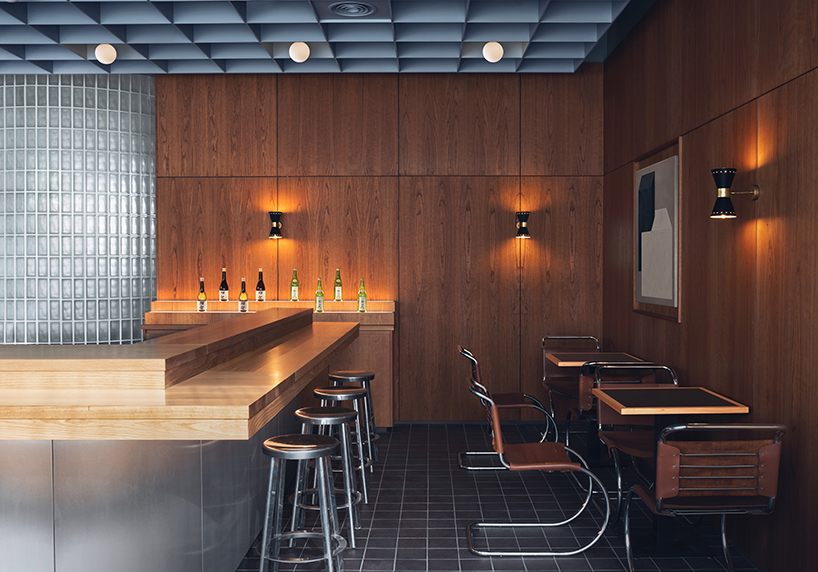
a large semicircular glass block partition subdivides the space into two, forming a quiet lounge at the back of the restaurant. the daylight filters through the textured glass, creating a calm and serene atmosphere. ‘the inspiration for this feature came from the facade of saint john’s wood library, the next door building of the same era,’ explains alexy and che. ‘it has a small and unassuming shopfront, but the library entrance is a beautiful combination of square glass blocks and dark wooden framework.’

project info:
name: maido sushi restaurant
designer: child studio
location: london, UK
designboom has received this project from our ‘DIY submissions‘ feature, where we welcome our readers to submit their own work for publication. see more project submissions from our readers here.
shop
your own online design shop — no sales commission collected