david adjaye: genesis at design miami
the pavilion morphs into a piece of 'architectural furniture', a cross between structure, seating, windows and doors all enveloped into one single gesture.
prefer designboom on google[FEATURED]
‘genesis’ by david adjaye
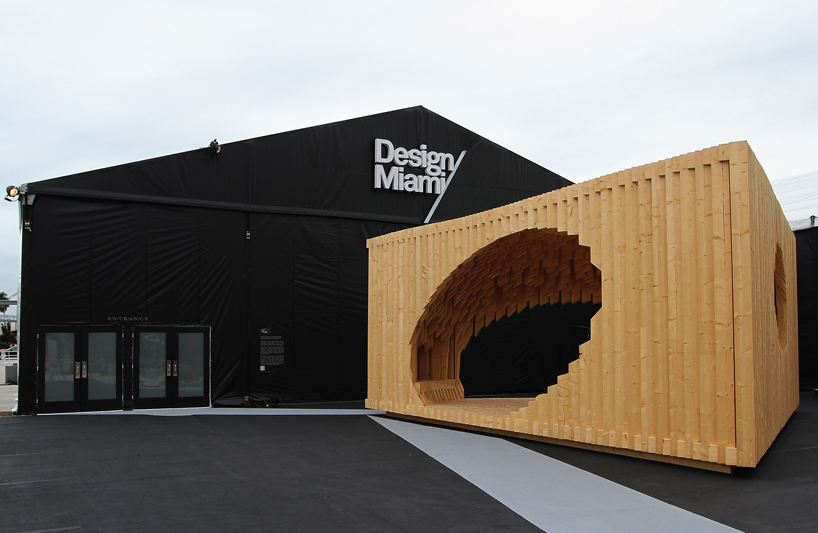
tanzanian-born UK-based architect david adjaye, named ‘designer of the year’ 2011 by design miami, created ‘genesis’, as his site-specific commission for this year’s fair.
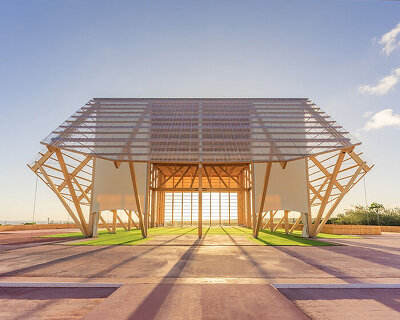
the triangular volume measuring 10 x 10 x 10 x 3.6 m stood at the entrance of the venue, welcoming visitors and offering a gathering area and space for respite and meditation during the event. comprised of a series of timber frames which form the roof, flooring and walls, the structural elements worked together through compression. overall, the installation was an introduction to the essence of adjaye’s architectural ideas to a wider public in a temporary context.

‘genesis’ could be considered a complete environment. hundreds of vertical wooden planks were arranged in a way that saw the pavilion morphing into a piece of ‘architectural furniture’, a cross between structure, seating windows and doors all enveloped into one single gesture. it was designed to provide a feeling of enclosure, while still offering views from above and to the surrounding environment through curved cutouts in the roof and walls, which allowed light to flood through at all angles, resulting in a delicate latticework of shadow and luminosity, the open roof, acting as a light well.

 the triangular volume stood at the entrance of the fair offering a place of respite and meditation
 large curved cut-outs in the ceiling and walls allowed light to flood through the pavilion
the internal space of the pavilion was formed by carving out an ovoid shape from its centre, set at an angle, and positioned adjacent to the perimeter to form the exit, entrance and windows of the structure.

 hundreds of vertical wooden planks make-up the structure
 the piece of ‘architectural furniture’ is a combination of structure, seating window and doors…
seating was established by secondary subtractions from the interior, repeating the distorted ovoid, and creating a platform along the cut-away timber frames.
see designboom’s preview of the project here.
 roof details
 ‘genesis’ by night
 architect david adjaye in front of his ‘genesis’ pavilion at design miami 2011

shop
your own online design shop — no sales commission collected