

STOCK architects constructs angular house in osaka
the project involved demolishing the site's existing building to make way for the new home, while utilizing the previous structure's foundations.
STOCK architects constructs angular house in osaka
all images courtesy of STOCK architects
located in a quiet residential area of osaka, japan, local practice STOCK architects has completed a dwelling for a family of four. the project involved demolishing the site’s existing building to make way for the new home, while utilizing the previous structure’s foundations.
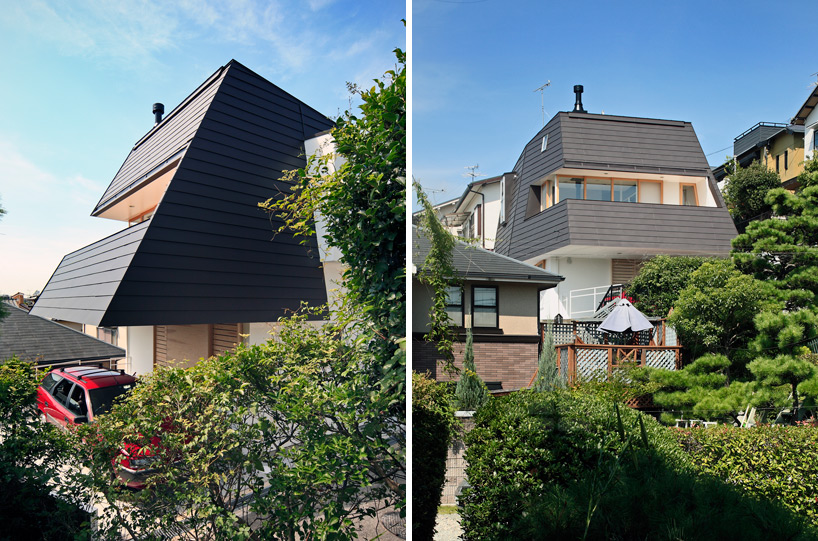
the dwelling is located in a quiet residential area of osaka, japan
the brief called for a property that provides the family with a space to congregate in addition to smaller, more secluded areas. consequently, the two-storey design accommodates private rooms at ground floor level, while a large open-plan volume is positioned above. at the rear of the residence, a large balcony offers views across the city below, with internal space articulated around a firewood stove that warms the entirety of the dwelling throughout winter months.
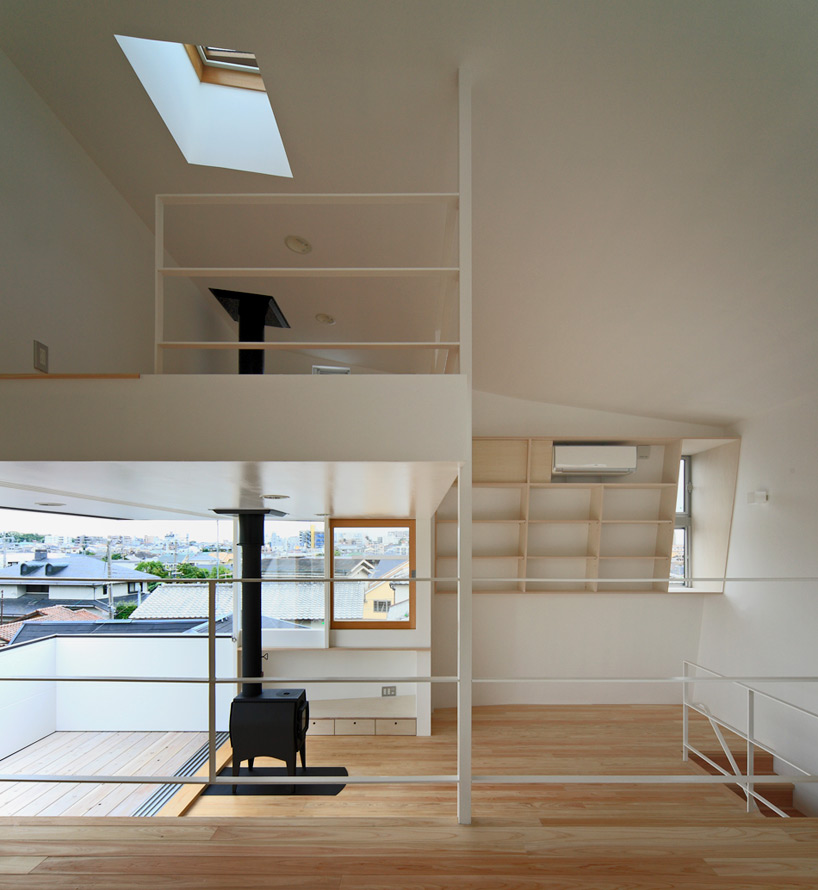
living accommodation is spread across two-storeys
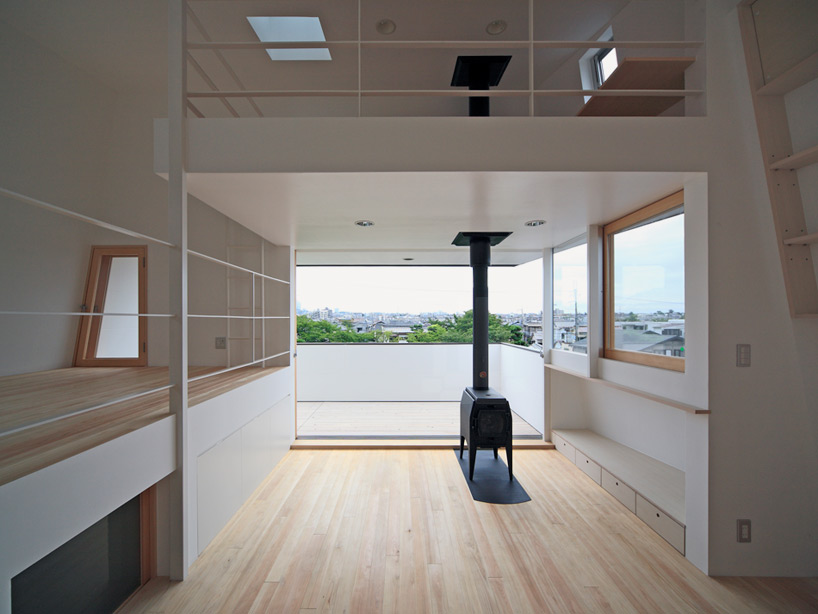
internal space is articulated a firewood stove
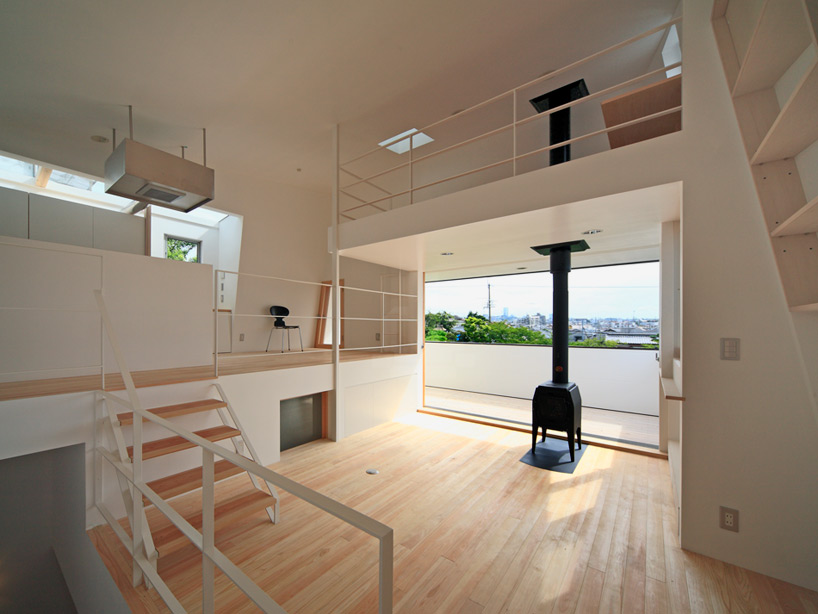
a large balcony offers views across the city below
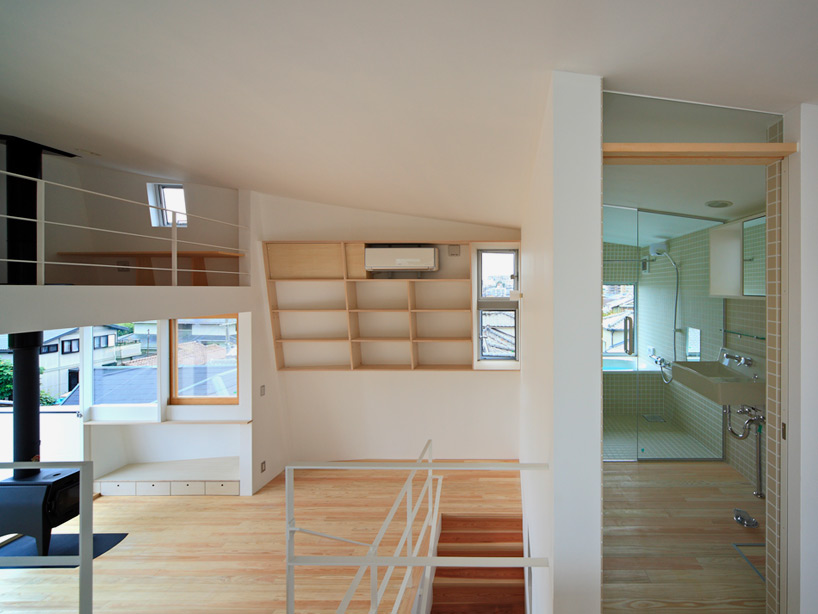
the upper level of the family home
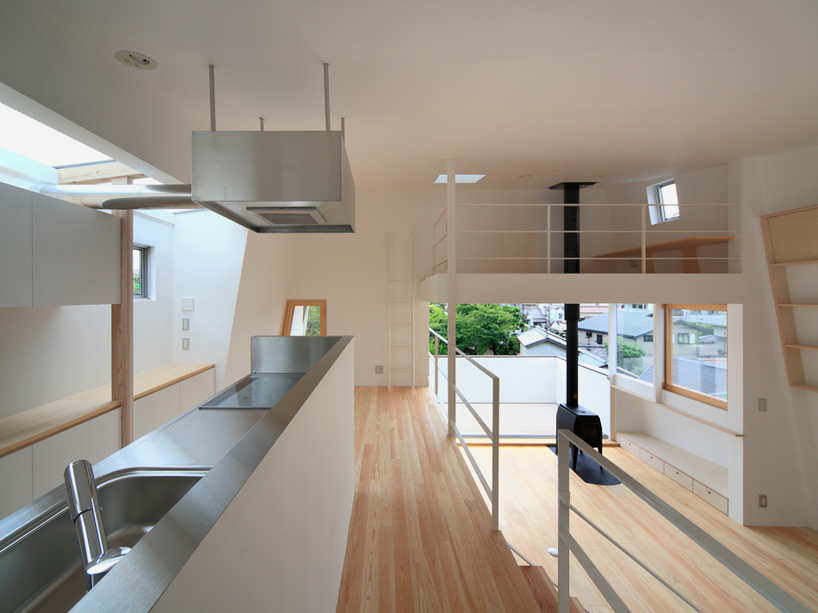
internal volumes are clearly defined at brightly lit
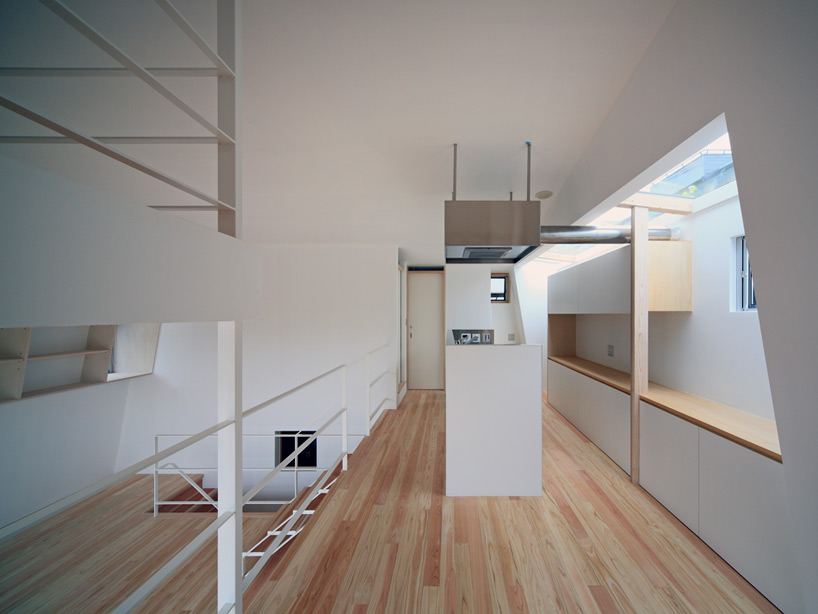
natural light enters through carefully positioned openings
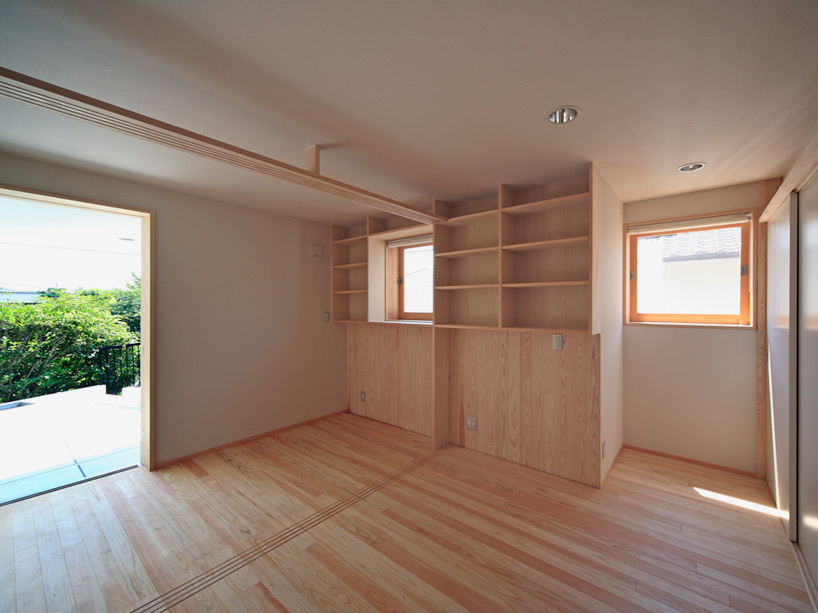
the design accommodates private rooms at ground floor level
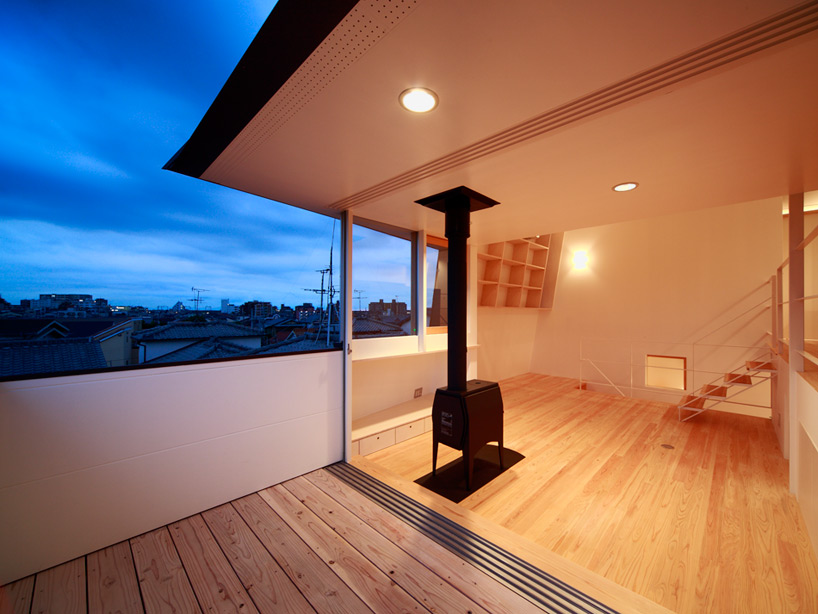
the balcony serves as an extension of the dwelling’s living space



 1/3
1/3
project info:
location: toyonaka, osaka, japan
type: private residence
construction: wooden
number of floors: 2
land size: 92.67 sqm
building area: 52.56 sqm
total floor area: 85.13 sqm
shop
your own online design shop — no sales commission collected













