dave keune adapts design innovation space for flexible office use
dave keune creates 'design innovation space' a flexible workspace for creative professionals located in eindhoven, netherlands.
prefer designboom on google
dave keune adapts design innovation space for flexible office use
images courtesy of raoul kramer
the ‘design innovation space’ (DIS) is an open layout, flexible meeting place located at the offices of capital D — organizer of dutch design week — in strijp-s, eindhoven. here, creative professionals are invited to use the ‘DIS’ for diverse events ranging from lectures and exhibitions to workshops. amsterdam-based designer dave keune was tasked to create a room that was experimental but simultaneously pragmatic. the result is a modular interior, combining flexibility and functionality for total customization. resembling a semi-finished product, the users are able to rearrange ‘raw’ internal products in order to create a finished room specific to their needs.

detail of seating stand in scaffold
varied functions calls for a dynamic interior, and the starting point was to make the furniture itself flexible. inside, four large scaffold elements define the space. they’re easy to move, and each one facilitates a primary function: a stepped tribune for seating with a wardrobe, a work scaffold with fold-out tables, and two event scaffolds for the podium. all accommodate tables, storage, and lighting. their arrangement determines the function of the space, whether it’s a workshop for four or a lecture for 80– tables and chairs are always available as hot desks. different functions can also be combined to accommodate every possible request, for instance a lecture with an exhibition or workshop.

exhibition of ‘design innovation space’
a series of detailed, custom-designed furniture units complement the scaffolds both functionally and aesthetically; this includes units for sound, display, lighting, and more. together they form a cohesive whole. screens on wheels can be adapted through detachable panels to function as white boards, sound insulation panels or used on their own to provide routing and privacy.
the design language is simple, geared towards clarity and function. wood and metal is accompanied by accent colors which aim to invite users to interact with the environment. being the design innovation space, keune wanted the design to trigger users and visitors to be active, to interact and create. in addition, consulting occurred with theatre experts to focus on interaction between users and their surroundings, and with digital specialists regarding an impending interactive video wall.
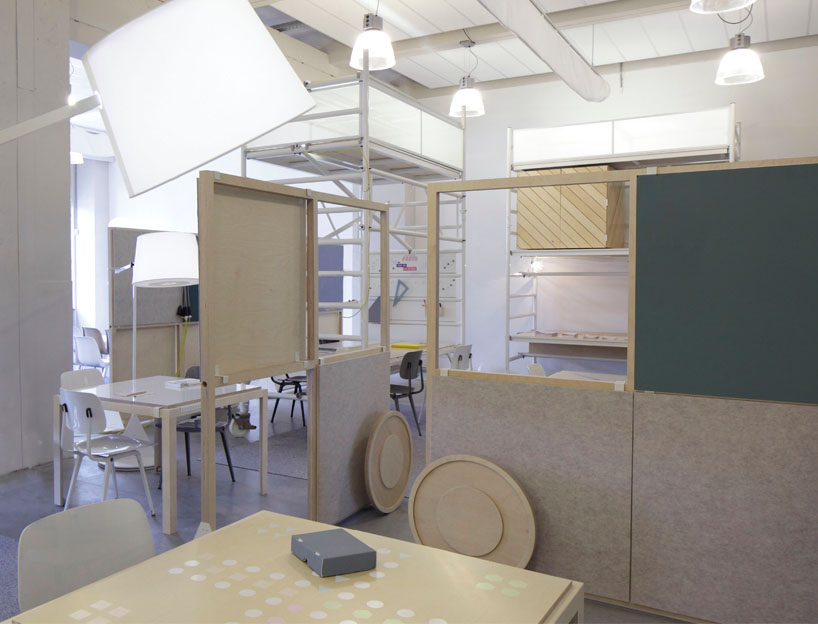
workplace arrangement with small desks between dividers
keune and his team envisioned a ‘total’ interior; besides creating suggested layouts, they also realized all individual furniture elements (with the exception of the chairs) fully. working in close collaboration with the manufacturers, respect was paid to details that might have otherwise been lost due to high costs or inefficiency by conventional companies.

office arrangement using large desks in scaffolds
aside from joining creative professionals in the spirit of collaboration and co-creation, the space is also open and accessible to the public. by providing only basic tools, people have the opportunity to create their own space and at the same time, have fun while (re)discovering something about themselves. the project lasted two years and was developed as part of the european project PROUD (people researchers organizations using design).

various work places

lecture setup with stepped seating

large and small storage units

detail of tables
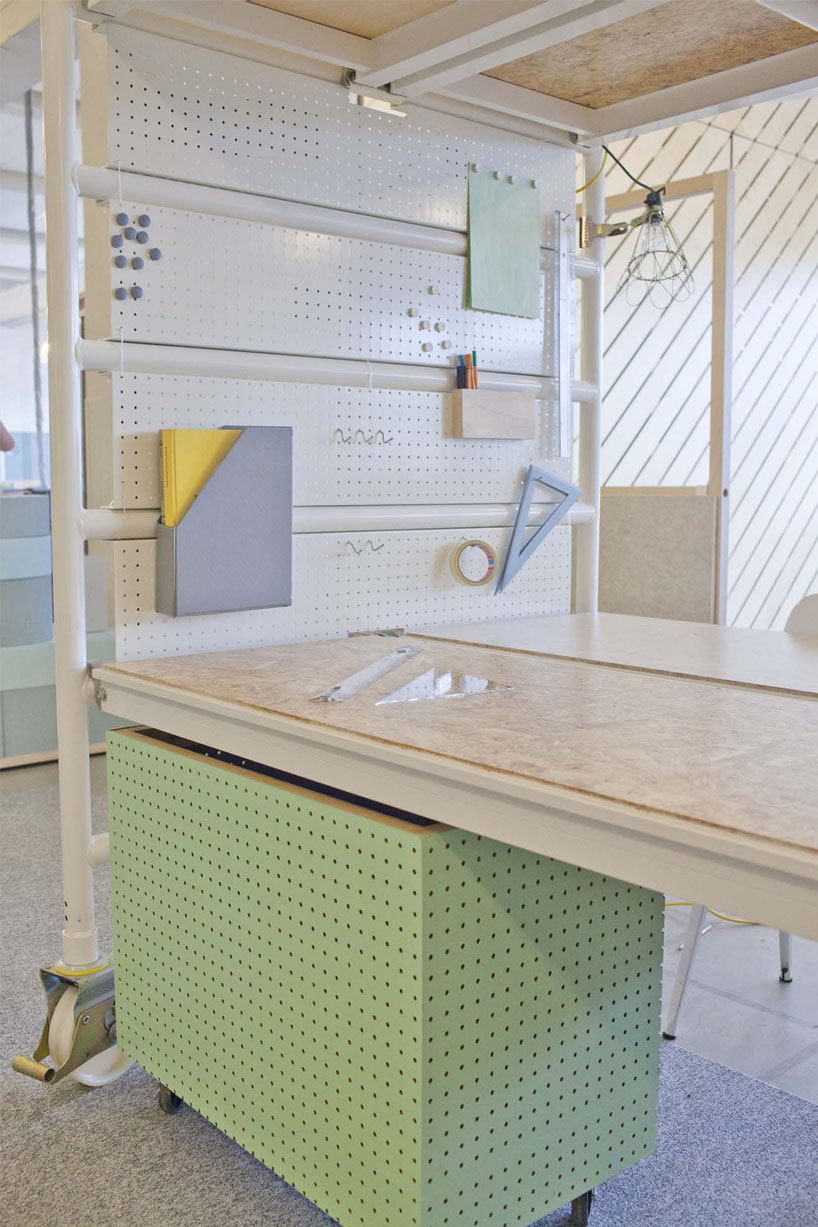
detail of furnished scaffolding

people working in the design innovation space

finished scaffold with workspace
designboom has received this project through its ‘DIY submissions’ feature, which welcomes readers to submit their own work for publication. see more designboom readers submissions here.
shop
your own online design shop — no sales commission collected