design miami basel 2011: W hotels designers of the future
the three winning international design studios this year - asif khan (UK) studio juju (singapore) and mischer'traxler (austria) - presented newly commissioned work under the theme of 'conversation pieces'
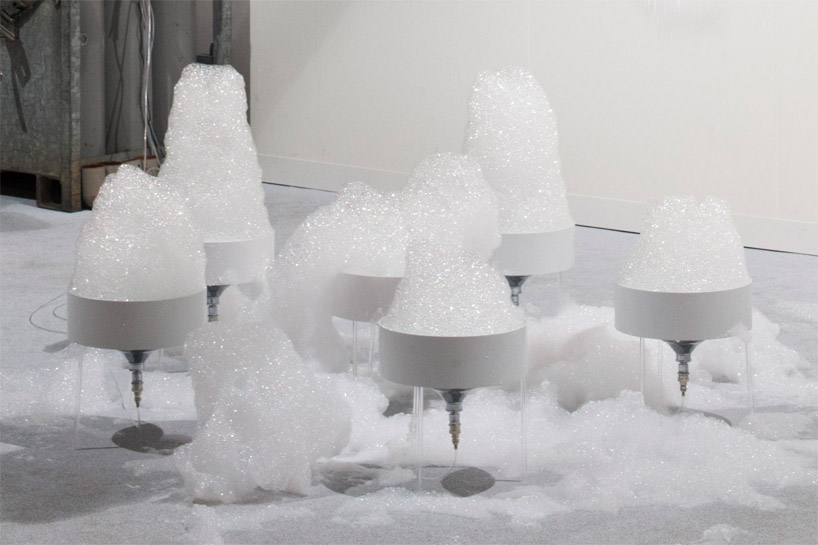
‘the cloud’ by asif khan in collaboration with pernilla ohrstedt all images by james harris courtesy of design miami / basel
during milan design week earlier this spring, the recipients of the design miami / basel ‘W hotels designers of the future award 2011’ were announced. the three winning international design studios this year were: asif khan (UK) studio juju (singapore) and mischer’traxler (austria). see designboom’s preview article of this year’s winners here.
at design miami / basel 2011 this past week, each of the studios presented a newly commissioned work under the theme of ‘conversation pieces’.
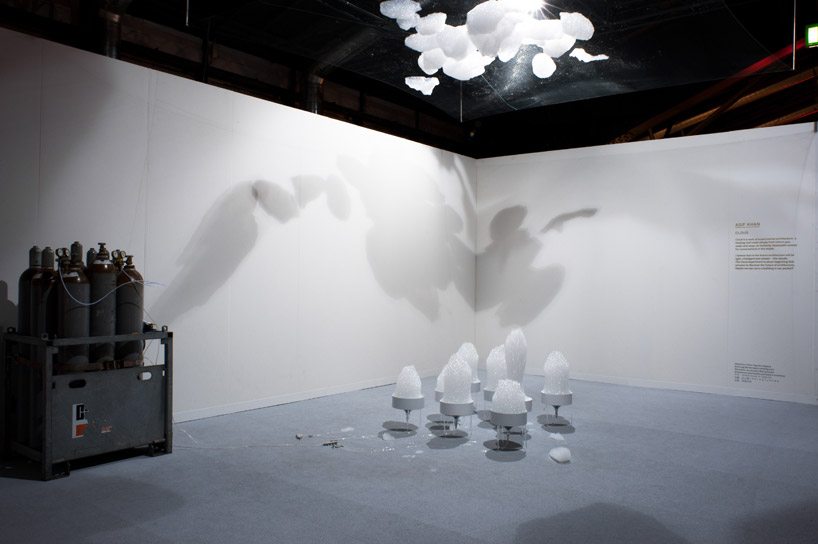 full view of ‘the cloud’ at design miami / basel 2011
london-based asif khan created ‘the cloud’ installation in collaboration with pernilla ohrstedt, a friend he met in architecture school. khan considers ‘the cloud’ ‘a primitive space that provides shade. it is constantly changing and shifting shadows on the floor. the canopy the clouds form is an architectural structure, but it is also something else.
cloud is a work of experimental architecture: a floating roof made simply from helium gas, water and soap; an instantly deployable canopy for conversations in the shade.
‘I believe that in the future, architecture will be light, intelligent and simple – like clouds. ‘the cloud’ experiment is about beginning that process to discover the future of architecture. maybe we can carry a building in our pocket?‘ – asif khan
 up close of ‘the cloud’
 designer asif khan with eva ziegler, SVP, global brand leader W hotels and le meridien and and mike tiedy, senior vice president of brand design and innovation for starwood hotels and resorts
 ‘a tent’ by studio juju
‘a tent’ by studio juju (priscilla lui and timo wong) from singapore is influenced by yurts, and is a place for people to gather and rest. here, a minimal, white, powder-coated structure of arches linked by blue connectors, suggests merely the form of a tent and nothing more. something built not to cleave a space in the air, but to carve a space in the mind. the installation is meant to encourage interaction, perhaps the best way is to choreograph a situation in which people do not feel forced together. constructed with a bare minimal structure, it visually delineates itself from the surroundings, but is free of physical encumbrances that conceal. ‘a tent’ is a space that liberates movements and conversations.
 blue seats reminiscent of studio juju’s ‘bambi’ chairs are situated throughout the installation as a means to encourage visitors to sit
 studio juju discusses their project with eva ziegler and mike tiedy
 mischer’traxler’s presentation at design miami / basel 2011
austrian design duo mischer’traxler (katharina mischer and thomas traxler) presented three projects which touched on what dialogues and conversations need, at least two people (or objects for that matter). their presentation focused on pieces that require more than one to be fully functioning.
‘it takes more than one’ is a mirror demonstrating that, through others, one is able to discover themselves. ‘collective works’ is a machine that produces only when getting attention. the bigger its audience, the more colorful the outcome, and ‘relumine’ present old lamps in a new dialogue.
 installation view of ‘collective works’
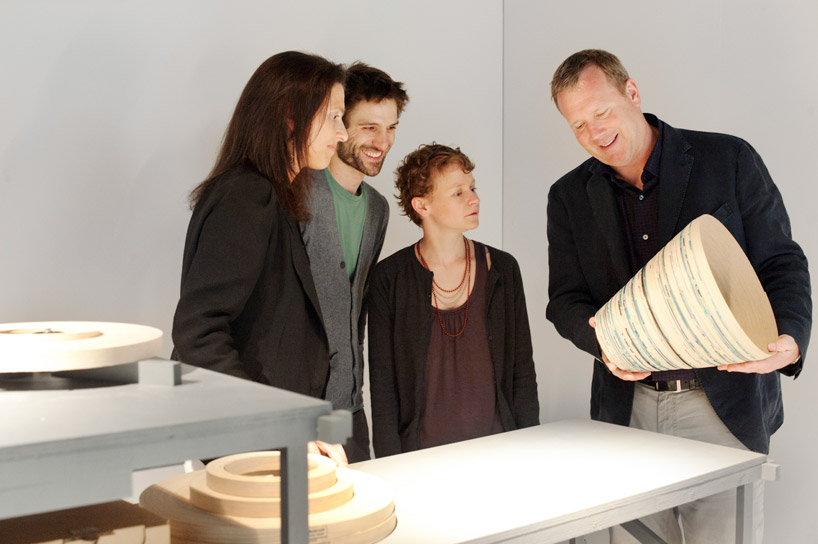 mischer’traxler discussing their work with eva ziegler and mike tiedy
shop
your own online design shop — no sales commission collected