fiandre’s revamped FAB showroom invites for ceramic exploration under large glass ceiling
the FAB Fiandre Architectural Bureau showroom offers an immersive experience with a versatile layout, blending work, leisure, and creative exhibitions.
THE RESTYLED FAB FIANDRE ARCHITECTURAL BUREAU SHOWROOM
Fiandre, an Italian ceramic brand and part of the Iris Ceramica Group, unveils a new look for the FAB Fiandre Architectural Bureau showroom in Castellarano, Italy, designed by Area 17 Architecture and Interior. The space is not just an exhibition room but a comfortable, multi-purpose area for discovery, sharing, and interaction, reflecting the brand’s values and focus on high-quality tailored ceramic solutions that meet people’s desire for uniqueness.
DYNAMIC LAYOUT BRINGS TOGETHER PRODUCTS AND EVENTS


The restyling project, which began in 2023, includes an extension to 2,300 sqm, flooded with natural light to enhance the relationship between the interior spaces and its surrounding nature. The concept by Area 17 accompanies the ceramic company’s needs by creating a vital and transformable facility, emphasizing versatility for hosting events, exhibitions, and product interpretation.
‘We conceived FAB as a dynamic organism, a container of experiences and emotions, ready to welcome visitors, entertain them and cultivate relationships we developed a design that could facilitate the interpretation of products and suggest their use, but which could also be flexible for hosting events and exhibitions following the company’s strong, innovative pace,’ explains Federico Gigetti, Partner Senior Architect at Area 17.
PLAYFUL INTERACTIONS WITH CERAMIC SURFACES
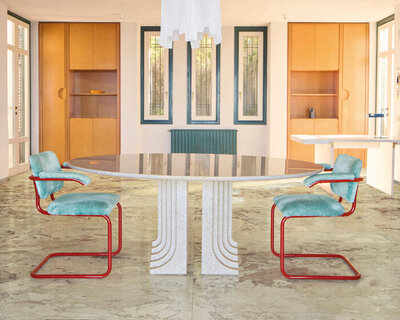




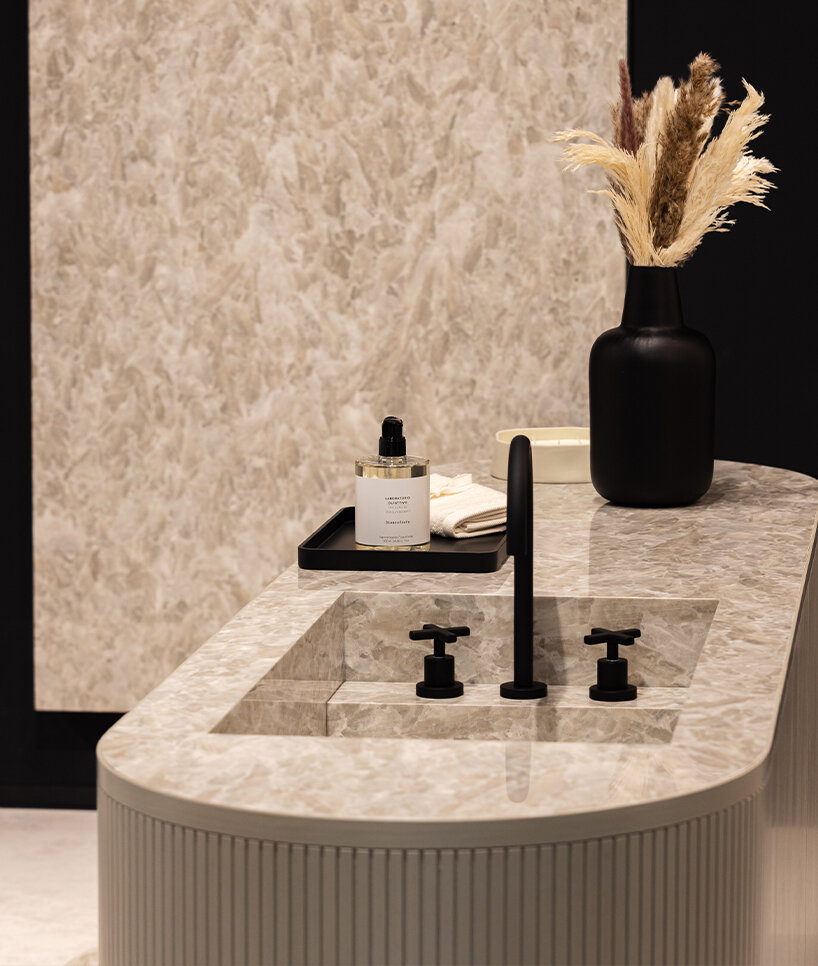

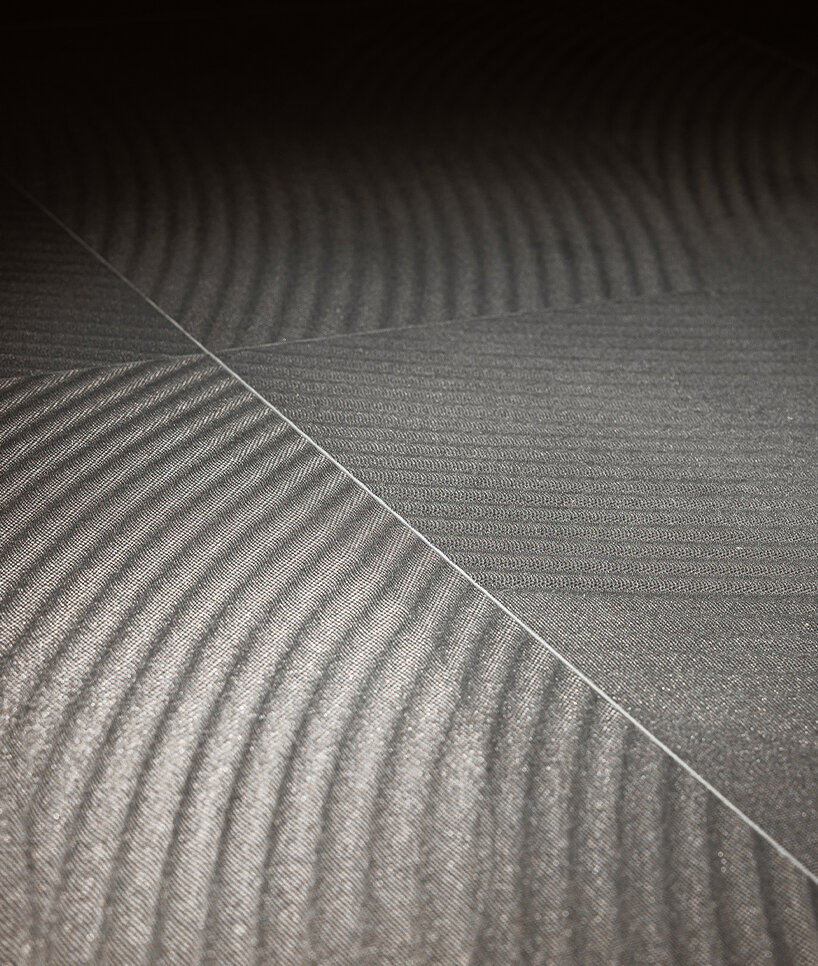
The central area of the redesigned FAB showroom features an articulated internal square under a large glass ceiling, creating dynamic perspectives with architectural volumes that showcase Fiandre’s ceramic collections arranged in a continuous dialogue of colors, shades, patterns and luminous textures. Tribute100, a revival of Fiandre’s historic Serie 100, takes center stage with its versatile and decorative potential, creating an immersive lounge for visitors.
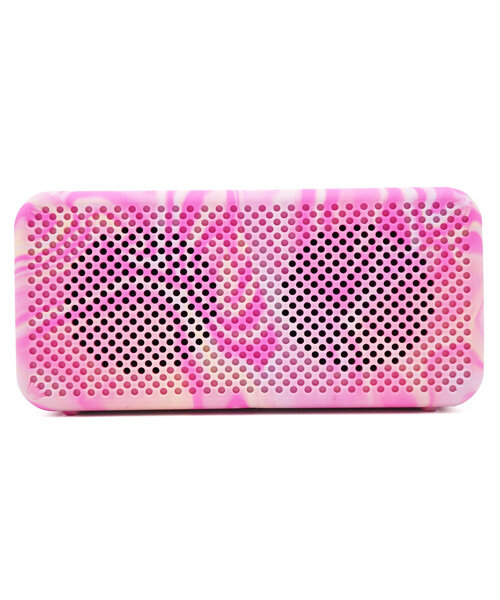


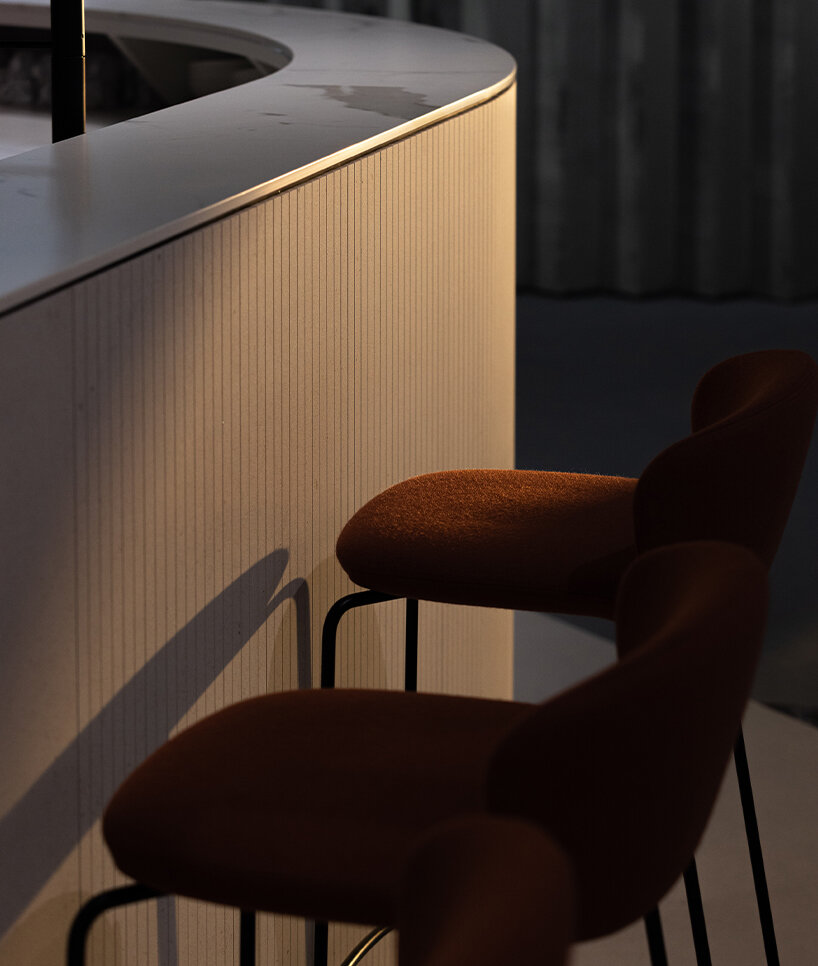
Adding a playful twist to the facility, the reception area doubles as a bar, offering a more relaxed, informal atmosphere for visitors. Drawing from retail design, Fiandre’s ceramic surfaces are displayed in food-inspired formats, where material samples are arranged like gourmet sandwiches packaged away in special boxes, allowing visitors to ‘grab & go.’ The full-body ceramic products presented in freezers as if they were ice creams further enhance the playful design, adding a whimsical touch to the experience.
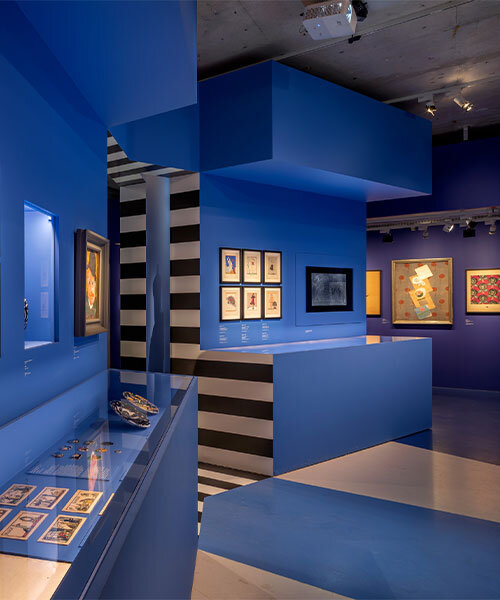

A sculptural arcade, another highlight of the space, invites visitors to explore the various exhibition rooms, showcases, and niches. These areas provide deeper insights into Fiandre’s ceramic collections, such as the Hypertouch® smart surfaces and the DYS (Design Yours Slabs) customization technique. This arcade serves as a central architectural element, connecting all parts of the showroom.
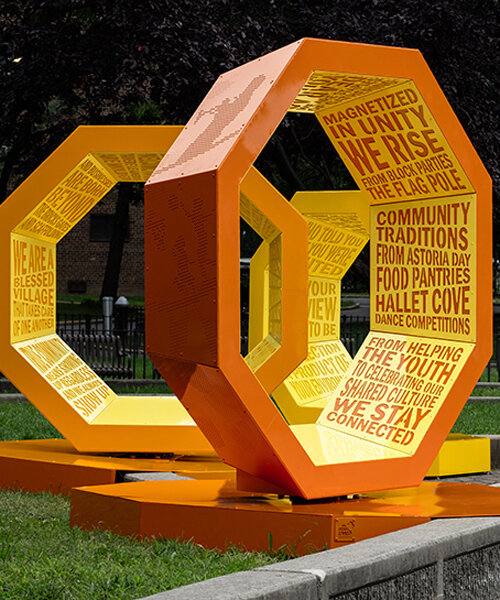

Beyond the visual experience, the showroom offers functionality with a flexible corporate meeting space that can seat up to 100 people. The terraces surrounding this area open towards the bar through an automatic curtain system, extending the space for hospitality, gatherings, and collaborative work. Area 17’s design concept skillfully blends work, interaction, and leisure, ensuring the FAB showroom meets the demands of professional and creative events.
1/4
project info:
showroom name: FAB Fiandre Architectural Bureau
brand: Fiandre | @fiandre_surfaces
architects: Area 17 | @area17architecture
location: Via Guido Reni 2/R, 42014 Castellarano (RE), Italy
shop
your own online design shop — no sales commission collected