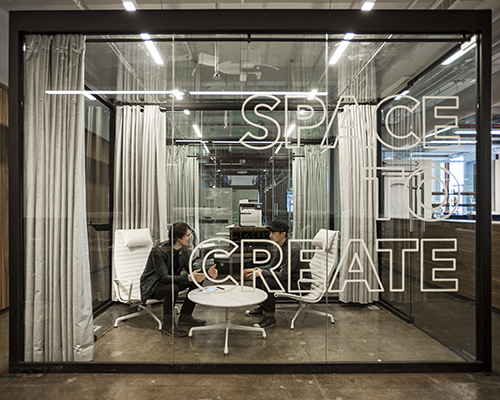
fiftythree’s new york office features transparent spaces to create
built in storage on almost every surface, art installations, hand painted signage, adjustable custom desks and a drawing robot are some of the numerous bespoke details which encourage creativity and independent thinking.
prefer designboom on google[FEATURED]
fiftythree’s new york office features transparent spaces to create
all images courtesy of fiftythree


fiftythree, the creators behind the ‘paper’ app, ‘pencil‘ and print-on-demand ‘book‘ have just moved in to a sprawling office space in new york city. situated in the western union building — an iconic all-brick art deco skyscraper — the workspace is complete with built in storage on almost every surface, art installations by miriam cabessa, hand painted signage, adjustable custom desks and a drawing robot, boasting numerous bespoke details to encourage creativity and independent thinking. designed by architect laura gonzalez fierro of +ADD, the palette of colors and textures that comprise the facility include black steel beams, warm walnut wood, glass, and raw concrete, accented with white desks and chairs, botanical life and a marble finished kitchen. 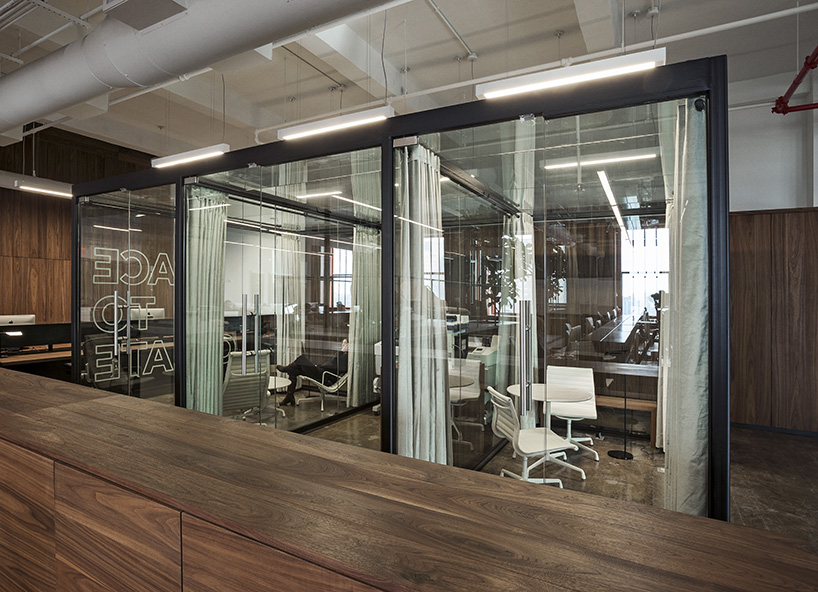
walnut wood drawers are fitted with built-in storage
breaking up the open plan is a second, mezzanine-like level, situated within the middle of the office and overlooking the entire space. placed atop the wooden podium are plush white lounge chairs and growing green plants, supporting a comfortable and flexible attitude towards creative collaboration. surrounding the volume is custom shelving, creating a space for books, magazines and memorabilia to remain on display or collective use.
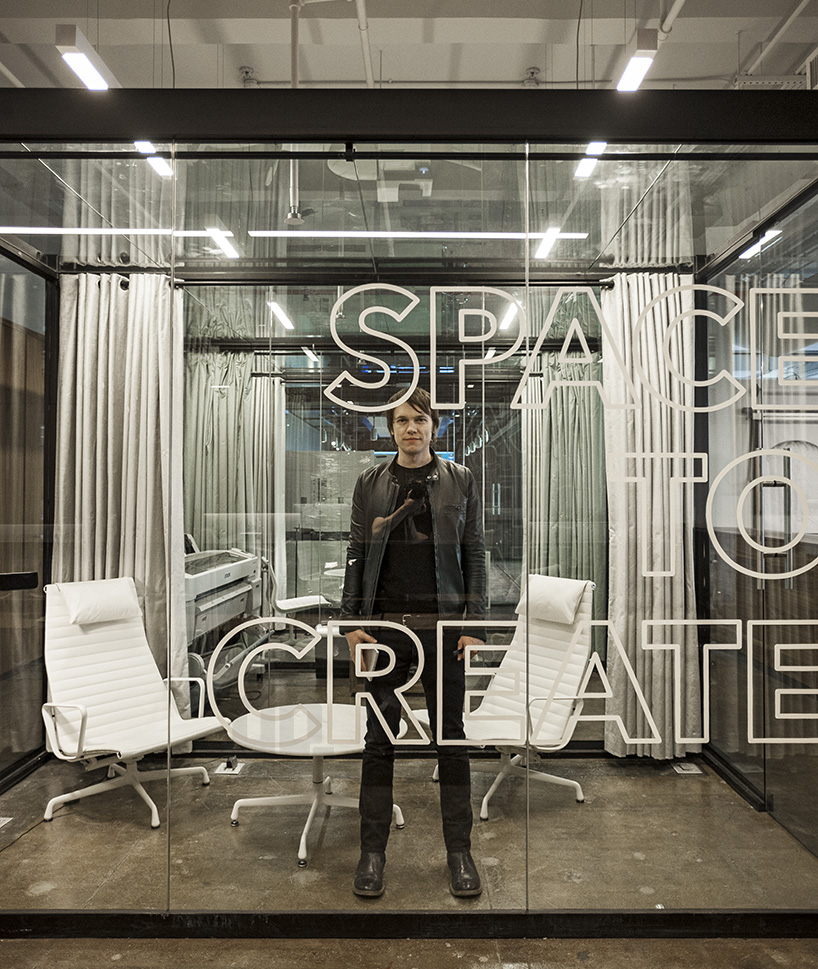
within a ‘space to create’ meeting room
glass encased meeting rooms are built into the interior design, acting as a place that supports not only tranquility and privacy, but also cooperation and clarity. capital letters illustrating the phrase ‘space to create’ is printed on the transparent surface, emblematic of the brand’s trademark products: tools for mobile creation.
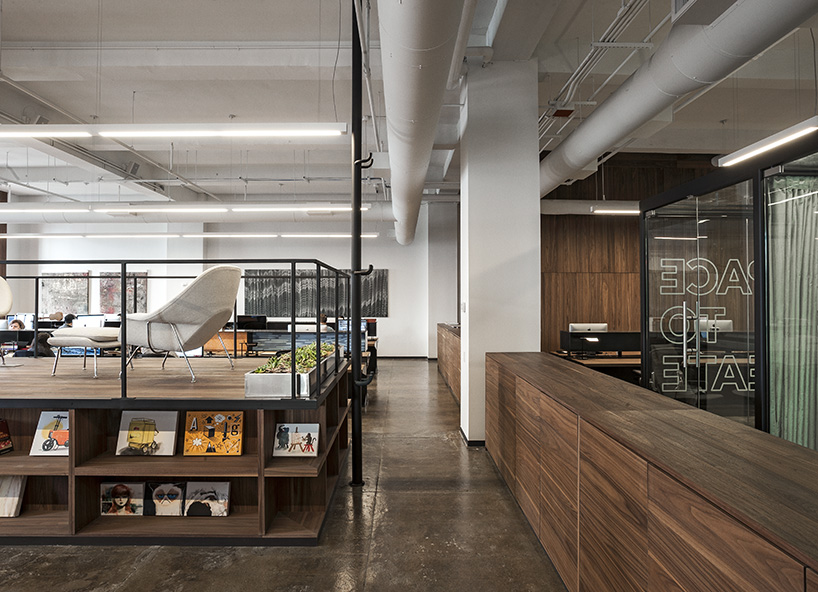
a second, mezzanine-like level breaks up the space
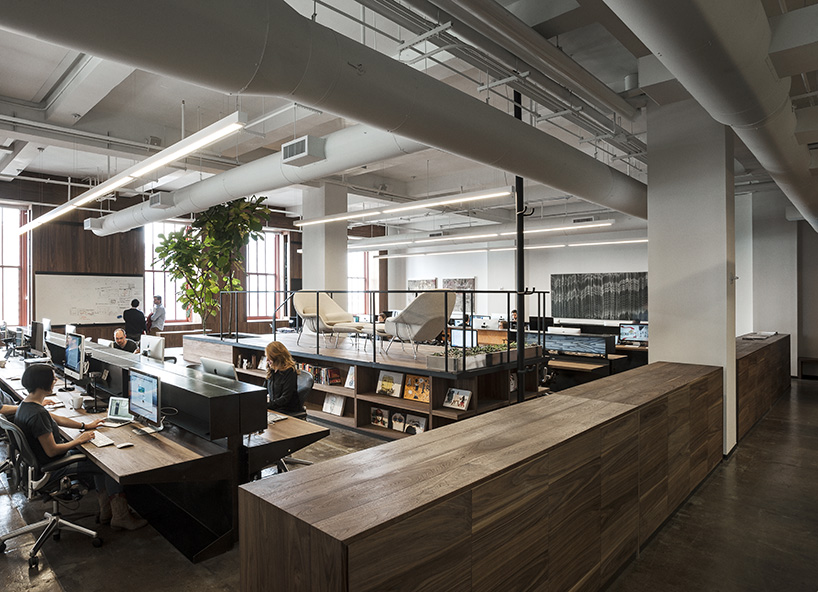
the sprawling office features walnut wood and black steel finishings
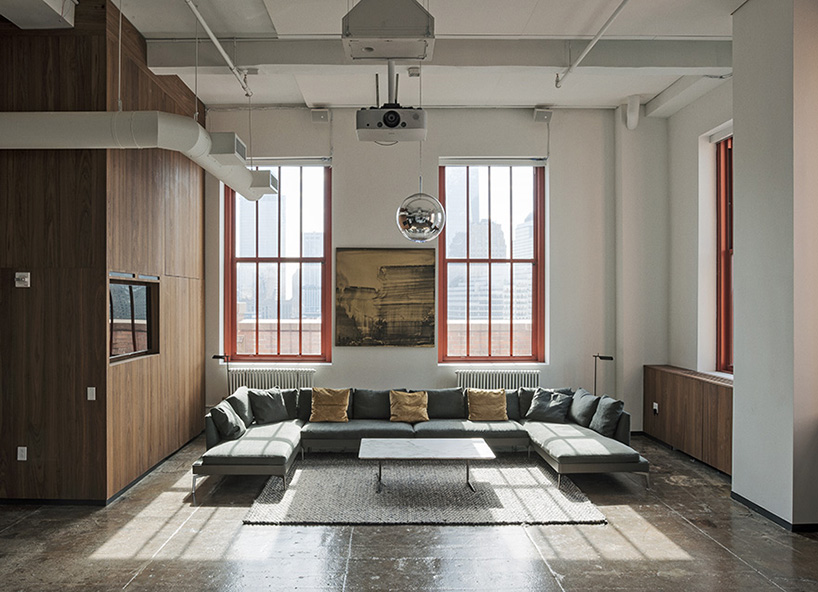
a space to relax within the workplace
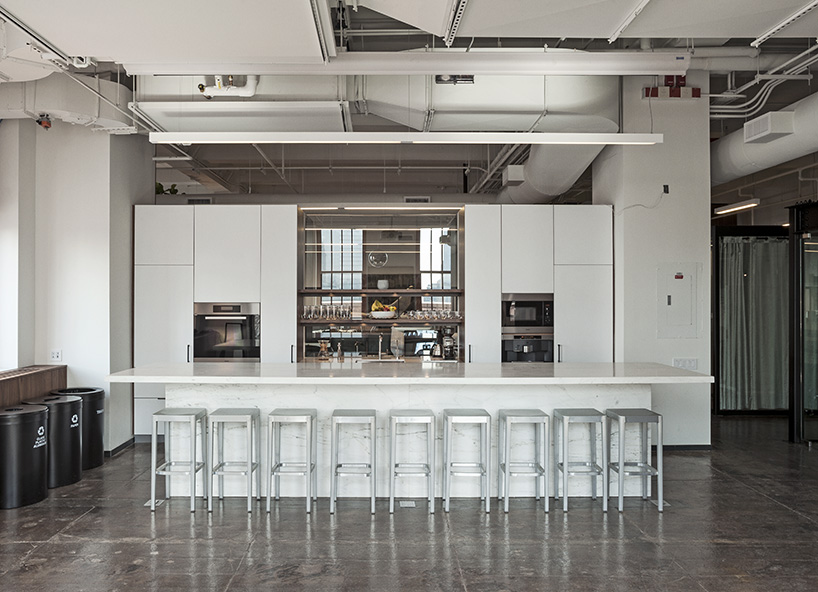
the kitchen is accented by white marble
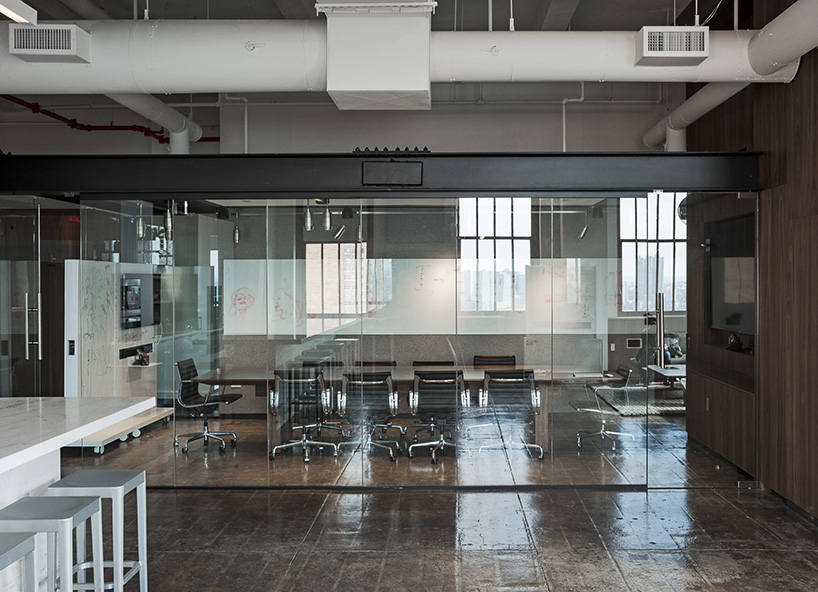
raw concrete floors contrast crisp glass walls