
heri&salli convert old brewery in vienna into guesthouse made of straw
architects heri&salli completely restyle five guestrooms in an ex viennese brewery apartment building using strings of straw with eye popping splashes of color.
prefer designboom on google[FEATURED]
this is definitely not the last straw for architects and designers heri&salli. the studio create a series of guest bedrooms, housed within a 1960s former brewery storage space in vienna, merges together visibility, tangibility, perception and smell. the architectural senses that come alive once inside are all elevated thanks to the boundaries of the sleeping area and room with the walls entirely filled with straw. along with cross profile panels, glass and modern lighting fittings, a different perception of industrial style is definitely integrated into this bookable hotel stay.
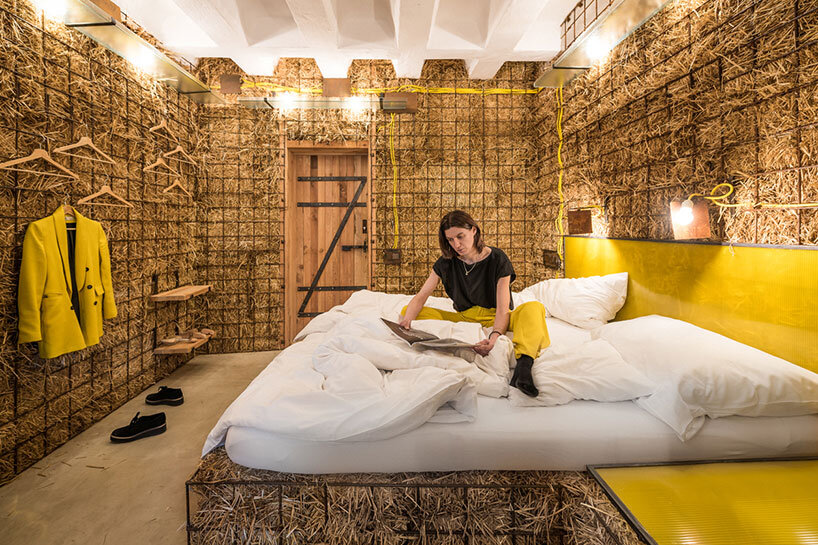
details in yellow from the bed’s headboard to the cables accentuate the natural hues of the straw.
all images courtesy of heri&salli
photography by hans schubert
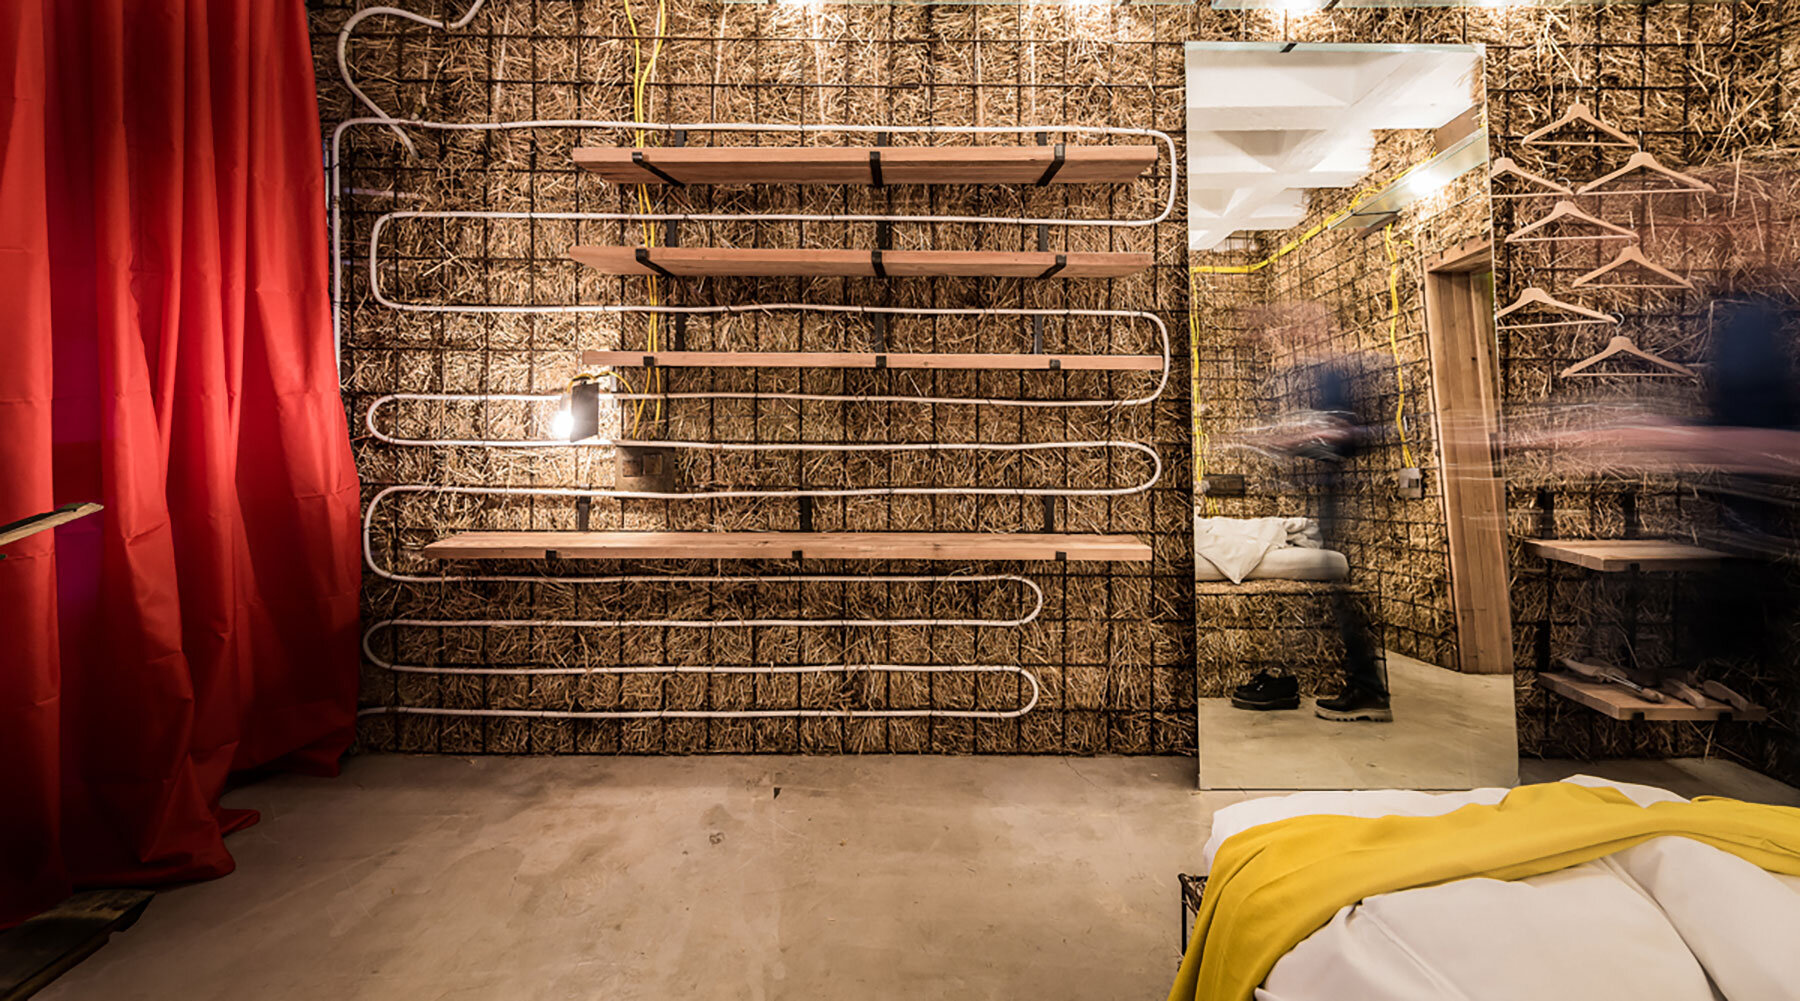
constructed in steel grids, the industrial and historical-looking straw design by studio heri&salli is one of the five unique guestrooms in the viennese apartment building. the concept of recycling and reuse becomes the main focus as other materials besides the protagonist elevate the concept. lighting features, pipes, cables and wood are all upcycled and mounted inside the space to create the bathroom, shelves, hangers and closets. in vivid shades of yellow and red eye popping contrasts brighten and liven up the bedroom.
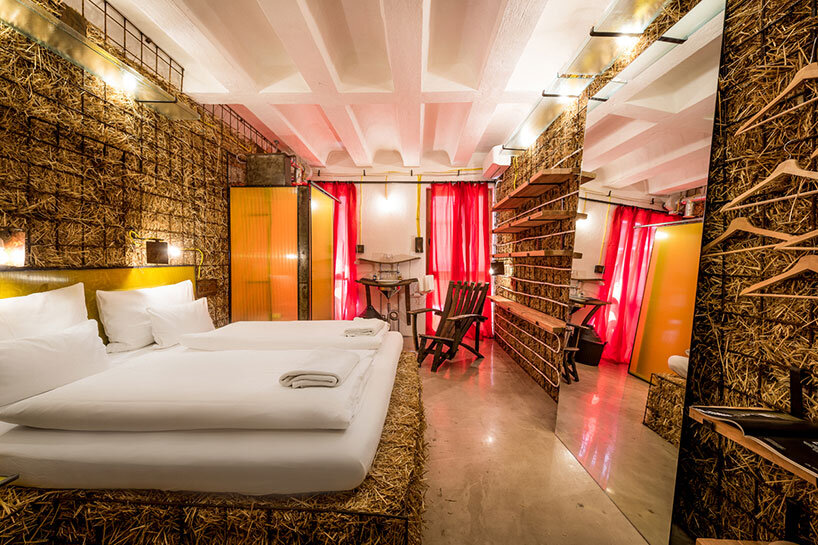
the hidden-behind-curtains bathroom creates privacy while the red use of the fabric an eye popping contrast.
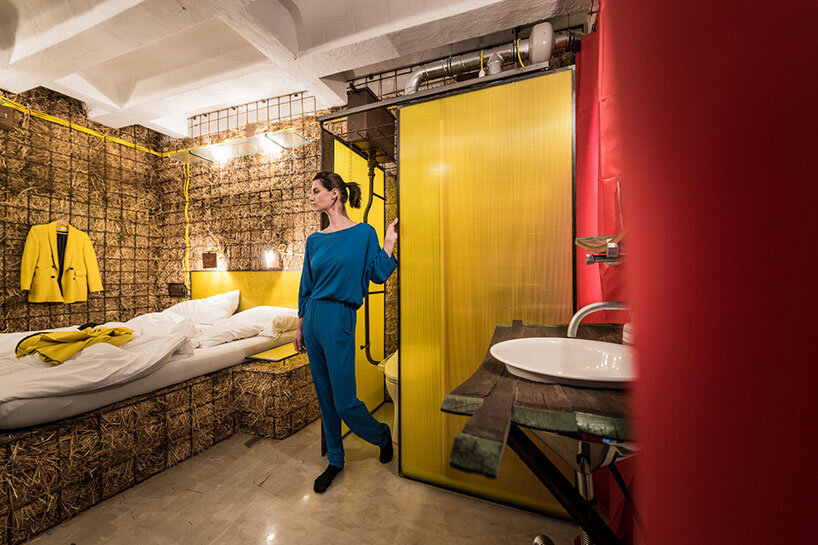
the changing panels and dimensions show how diverse each guestroom is from the other.
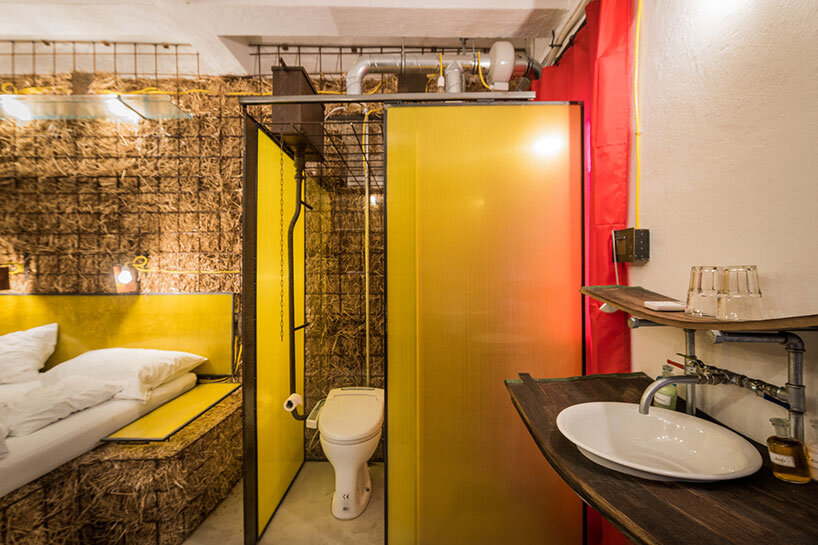
the exposed pipes, cables and lighting features elevate further the industrial look of the interior.
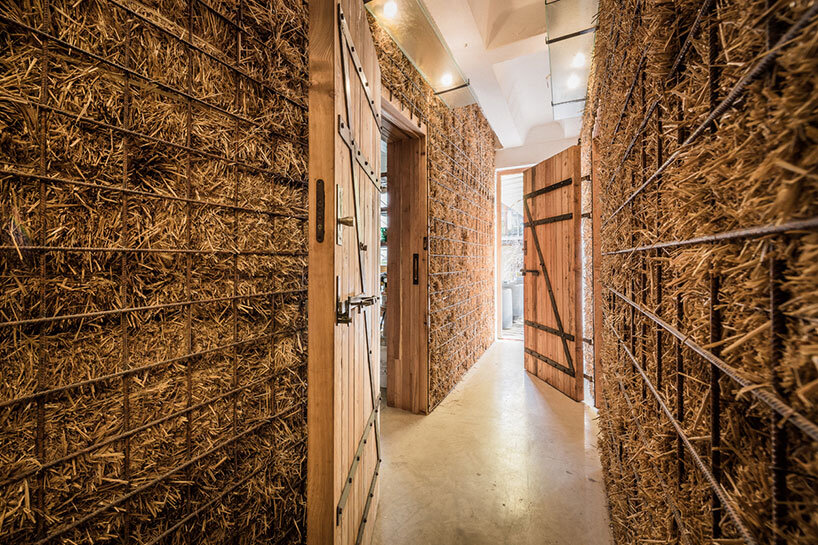
the combination of straw with the wooden doors and windows inspires historical yet cozy vibes.
shop
your own online design shop — no sales commission collected