JANG company divides a beijing design studio into wood + steel
a space literally divided in two; half defined by wood and warmth, half by stainless steel.
prefer designboom on google[FEATURED]
furniture and lighting company JANG has completed its design for the first official headquarters of beijing based art studio ‘yunzhu’, functioning as both a design atelier and retail location. a multi-faceted company, yunzhu create everything from clothes and tableware to paintings and desserts. from early talks with the studio, JANG identified a duality in their work; for every item they created that was warm and rustic, they created another that was sleek and modern.
yunzhu create everything from clothes and tableware to paintings and desserts
working under the theme of ‘half & half’, JANG set about realizing a studio that represented both sides of yunzhu’s creative output. it aimed to realize a space that would demonstrate the stark differences between these two worlds while simultaneously celebrating their cohabiting. the entire studio is divided into three main rooms, as well as an outdoor entrance platform. the first room is a small café where visitors can view and sample the studio’s desserts, or enjoy a cup of coffee. the second more private room showcases yunzhu’s products and collected fashion inspirations, while the third room functions as a workshop for the firm’s team of designers.
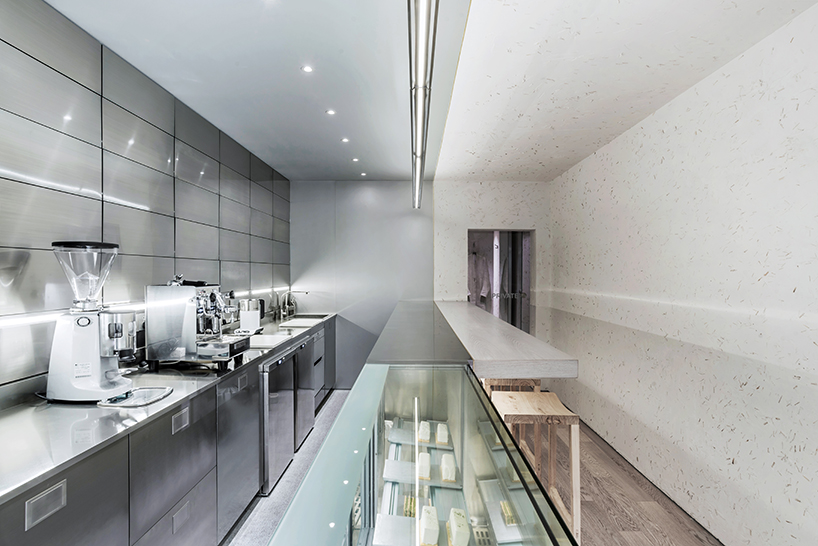
the first room is a small dessert café where visitors can view and sample the newest desserts
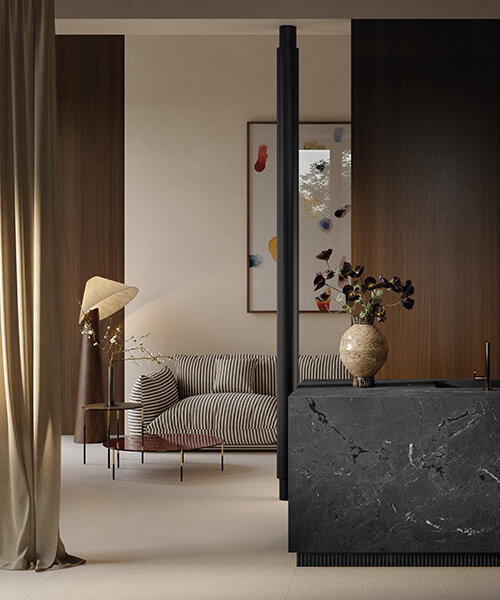
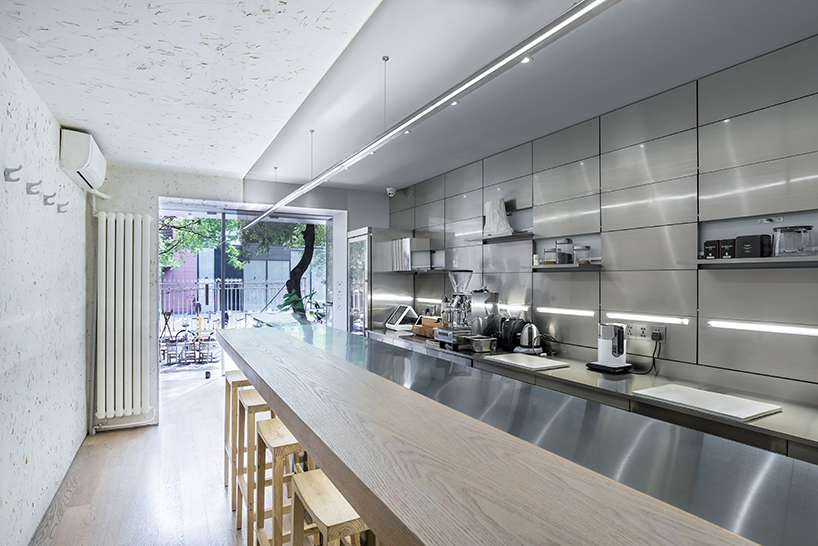
sticking rigidly to the half & half theme, the space is quite literally divided in two. in many instances a thin line will split a room into two sides; one half defined by stainless steel, aluminium, formica plex laminate and bolon metallic floor, and the other half by solid wood and white gypsum mixed with straw. the resulting space demonstrates a vibrant contrast between the two concepts, that still manages to affect a single cohesive style. pushing the theme even further, tables are divided down their centres: one half metal, one half wood.
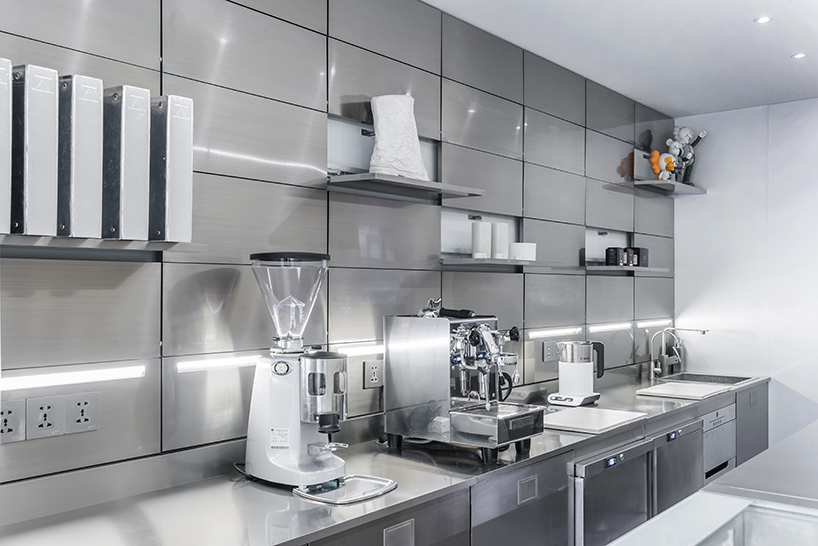
sticking rigidly to the half & half theme, the space is quite literally divided in two

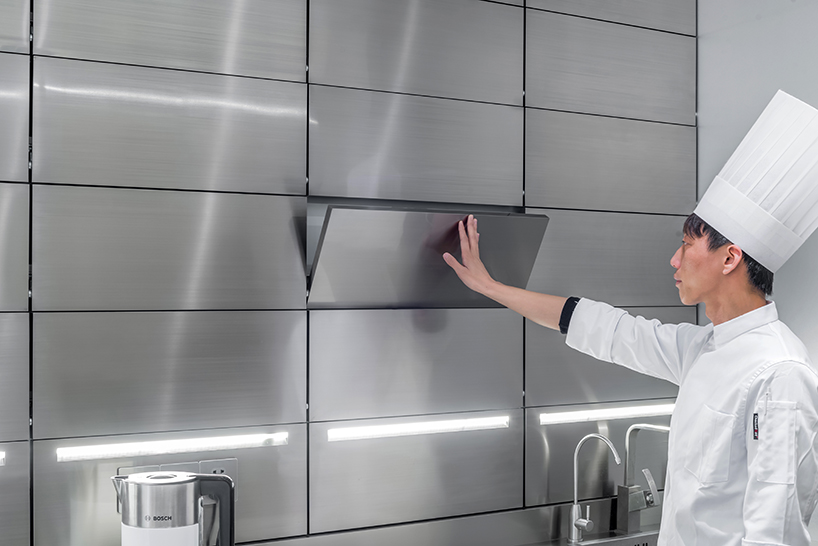
in the café, the modern side of the room is equipped with a metallic ‘display wall’. the facade of the wall is segmented into individual push-to-open shelves which can be used to display products, or closed flush when not in use. as a design studio itself, JANG custom made not just the display wall, but also much of the furniture. the ‘NEW STOOL’ is a warm, curved wooden stool inspired by traditional chinese design and was created specifically for the project. the same goes for ‘L3D’, a stainless steel linear lamp with three LED light sources to illuminate both the bar and ceiling.
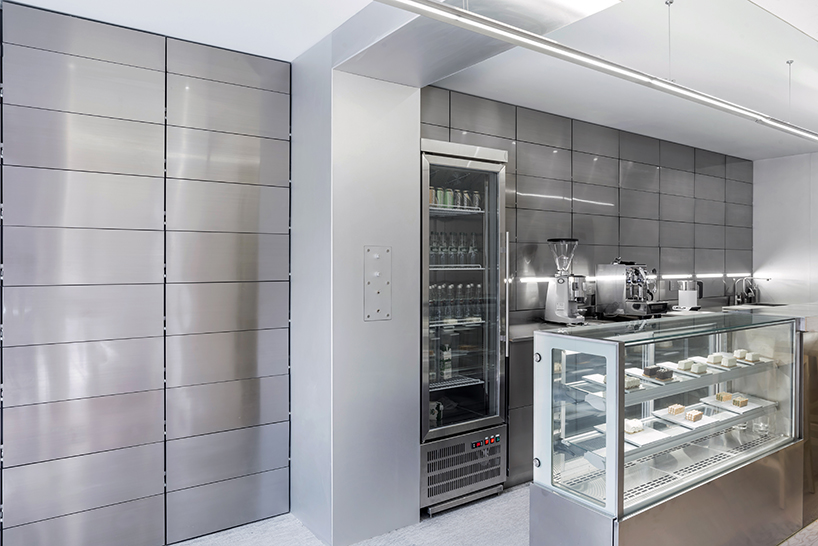
the wall shelves can either be opened up, or left flat when not in use
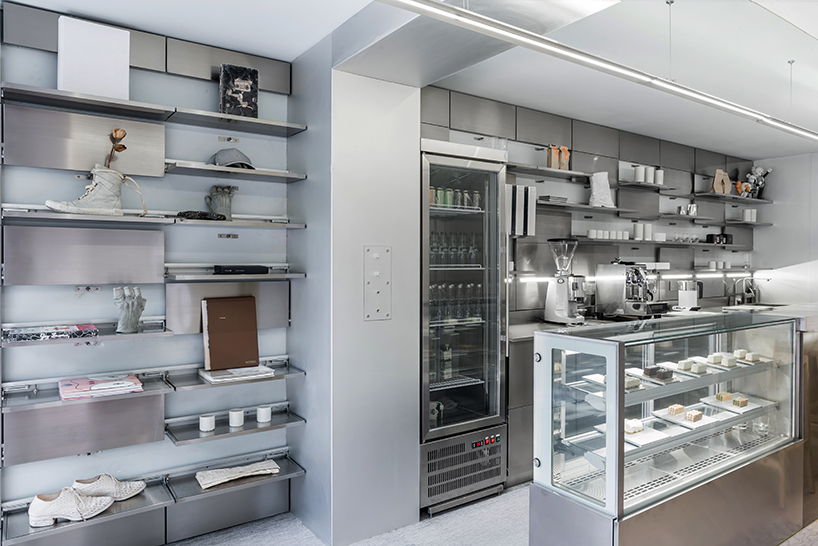
a space-efficient, fully functional shelf system for the display of the studio’s many and varied products
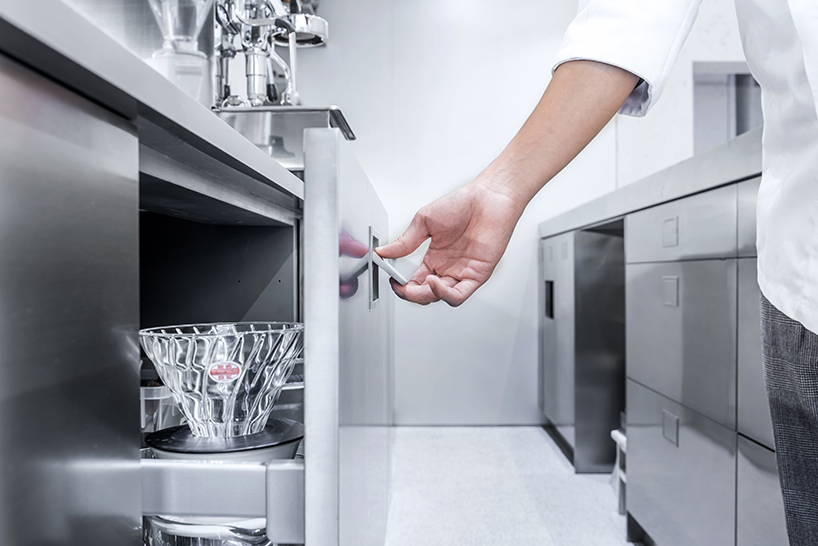
the kitchen below is a stainless steel extension of the display wall
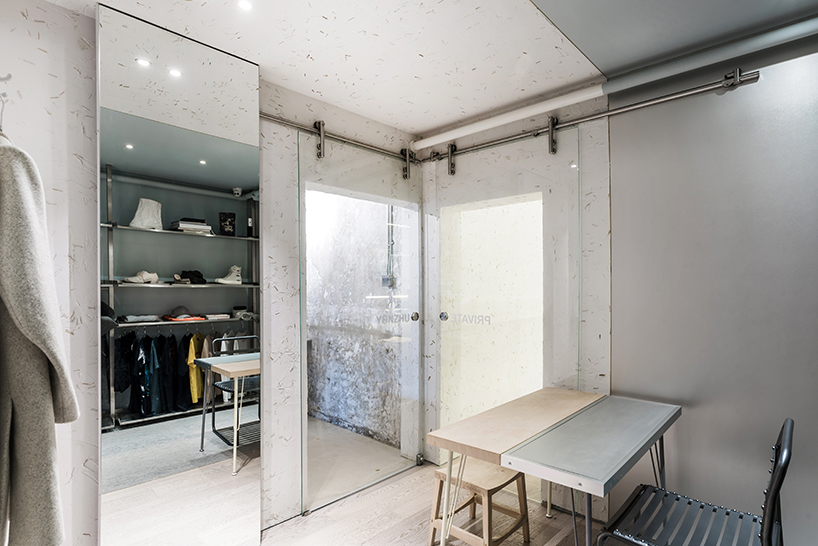
the space also functions as a clothes boutique
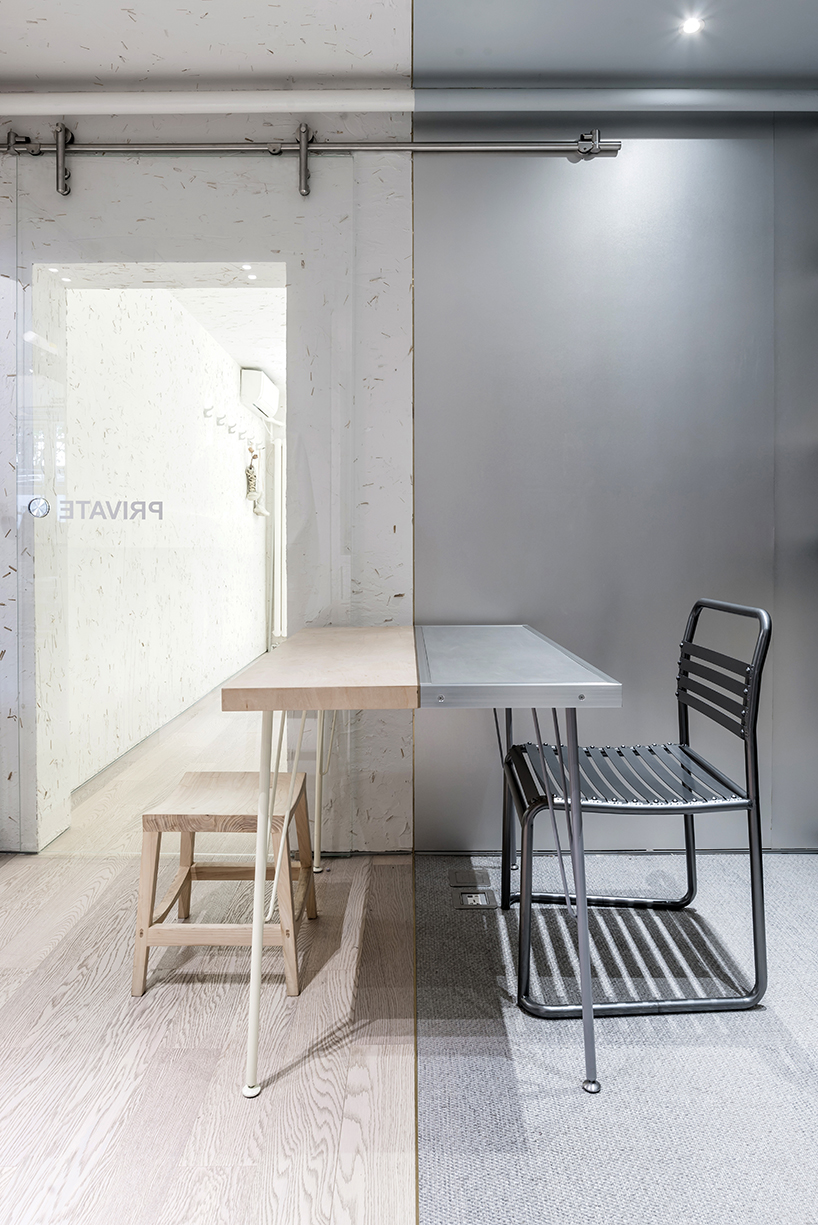
a stark duality exists within the space, as wood goes head to head with steel and aluminium
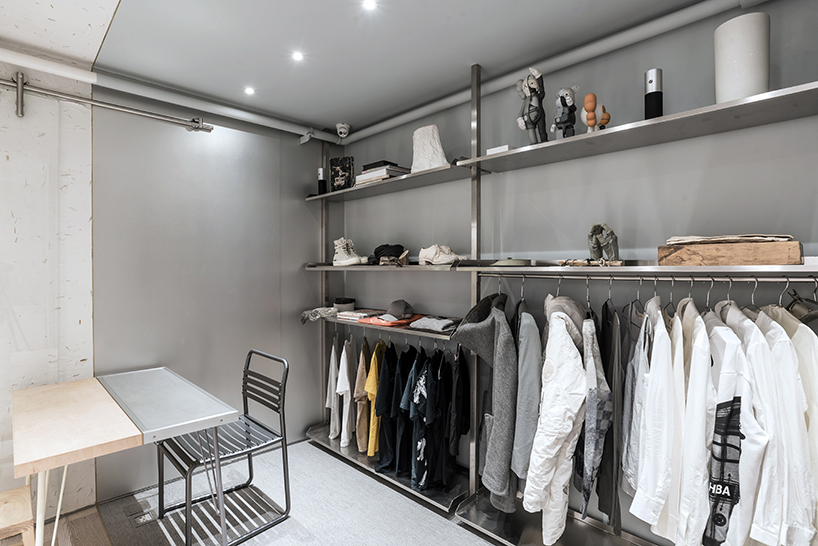
the showroom displays a selection of items from the studio’s fashion collection
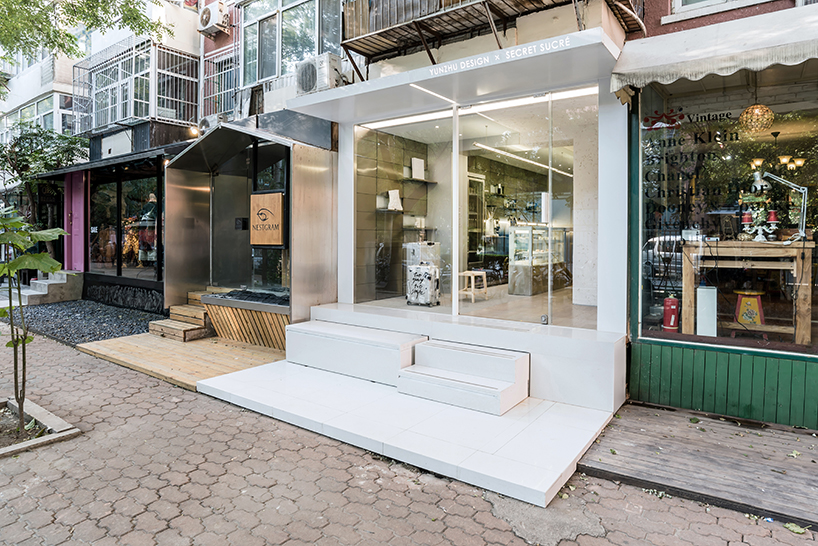 a refreshed facade makes for a bright addition to the street
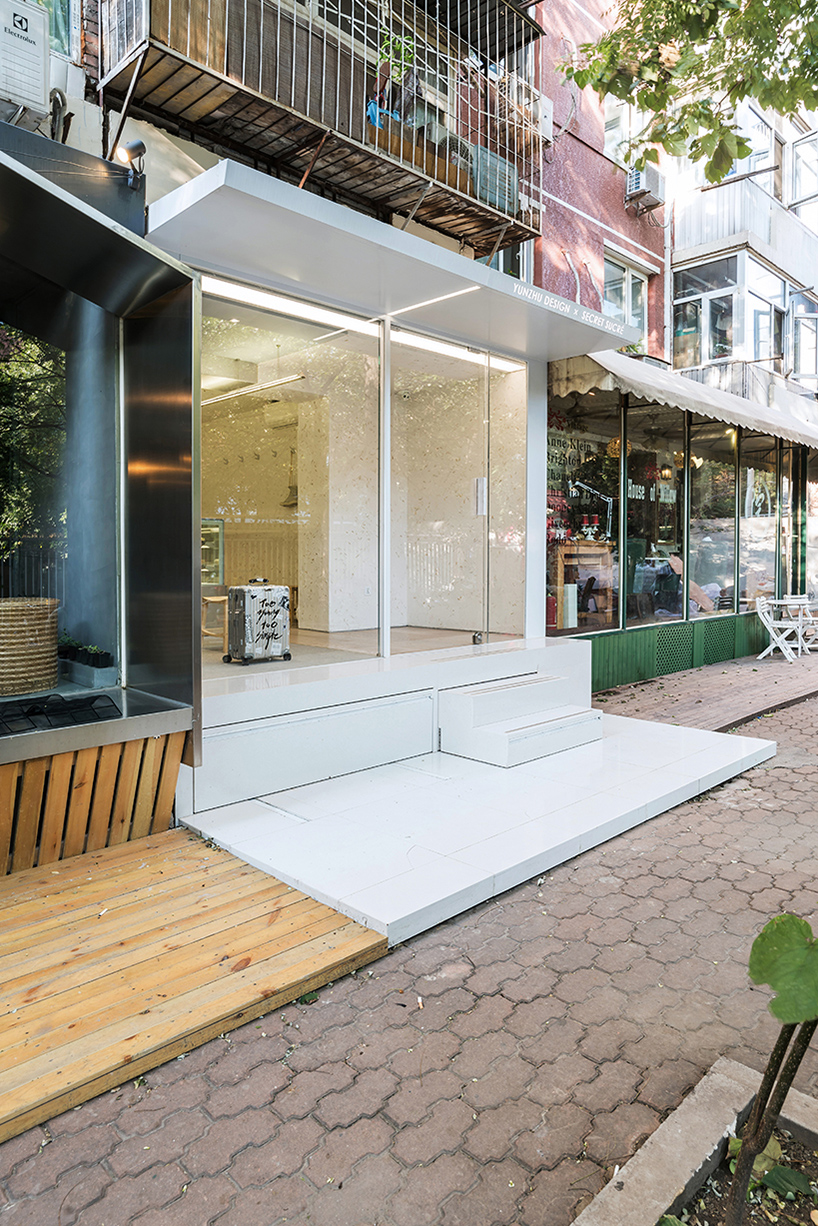
a generous glass window invites passersby inside
project info:
scope: interior design + façade design + furniture design & production
function: art and design atelier
area: 65 m2
location: north sanlitun district, beijing, china
design team: filip galuszka, hayger chan, frank liu, fenghua liu, tony lee, cao yu
contractor: hua ming
furniture: jang + master feng
photos: zhai wei
designboom has received this project from our ‘DIY submissions‘ feature, where we welcome our readers to submit their own work for publication. see more project submissions from our readers here.
shop
your own online design shop — no sales commission collected