
black-ink walls and dim lighting engulf this members-only sushi restaurant in tokyo
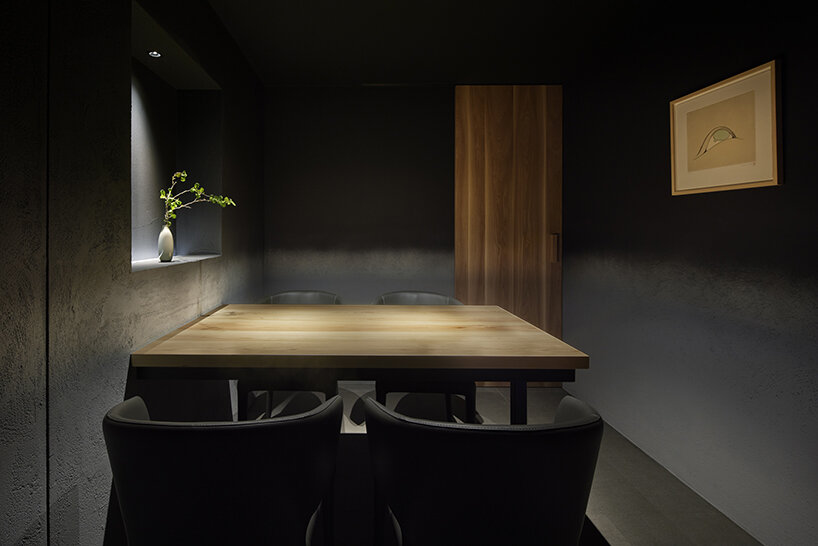
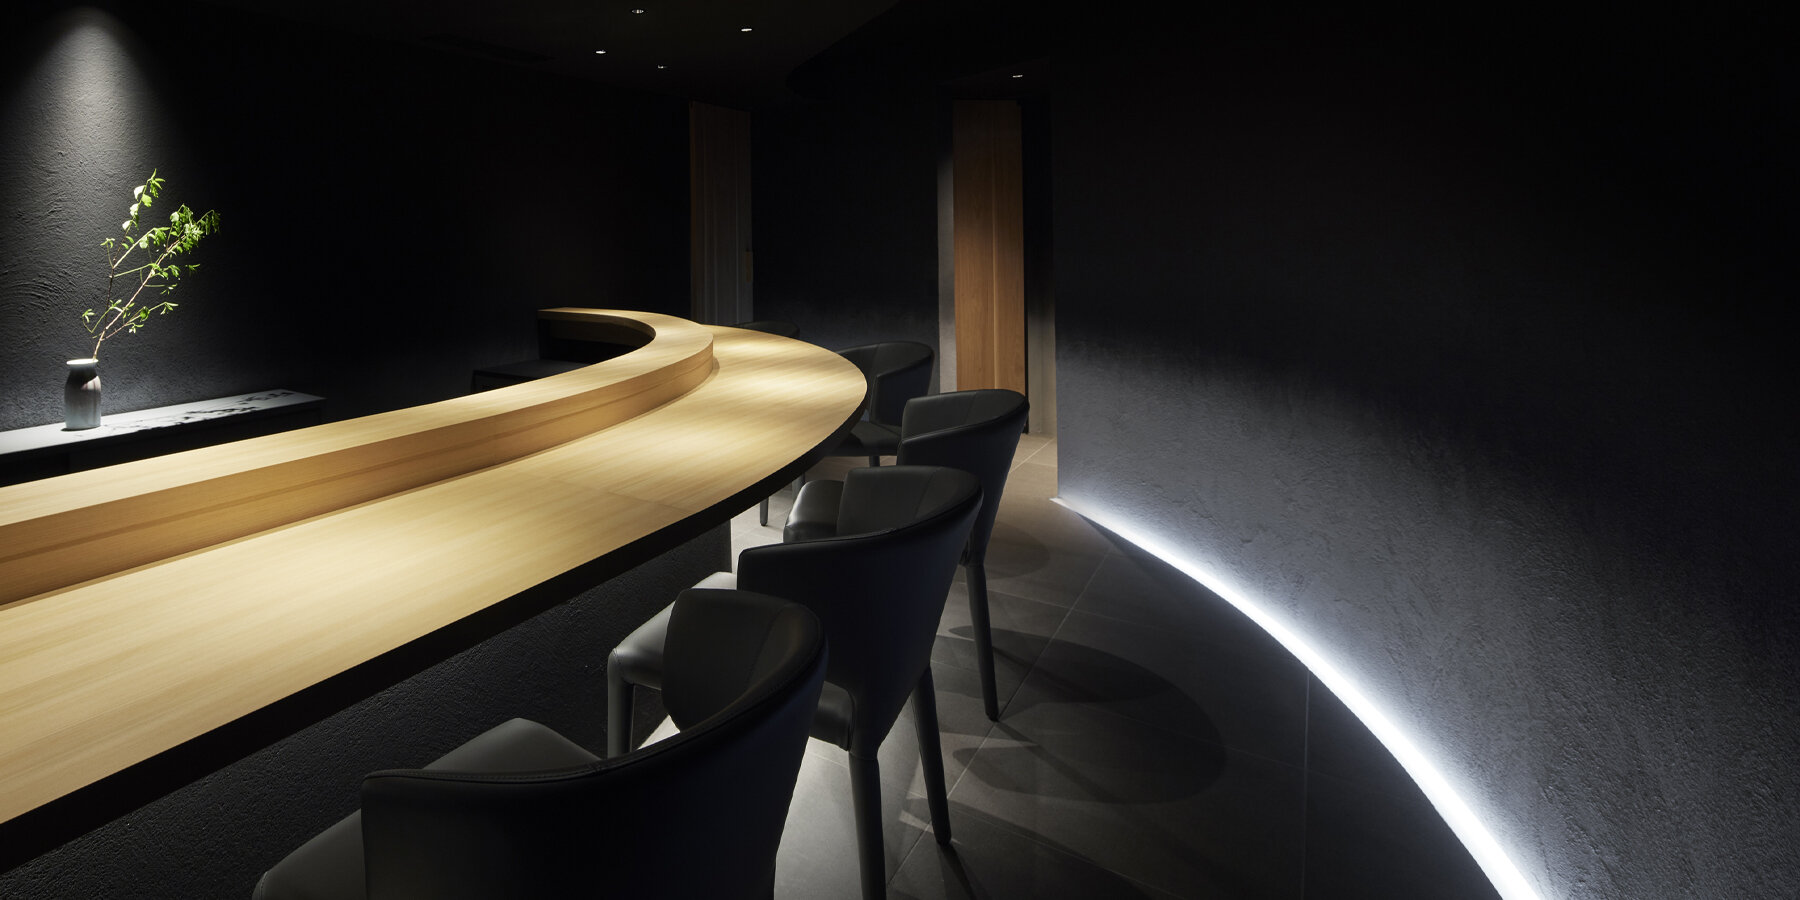
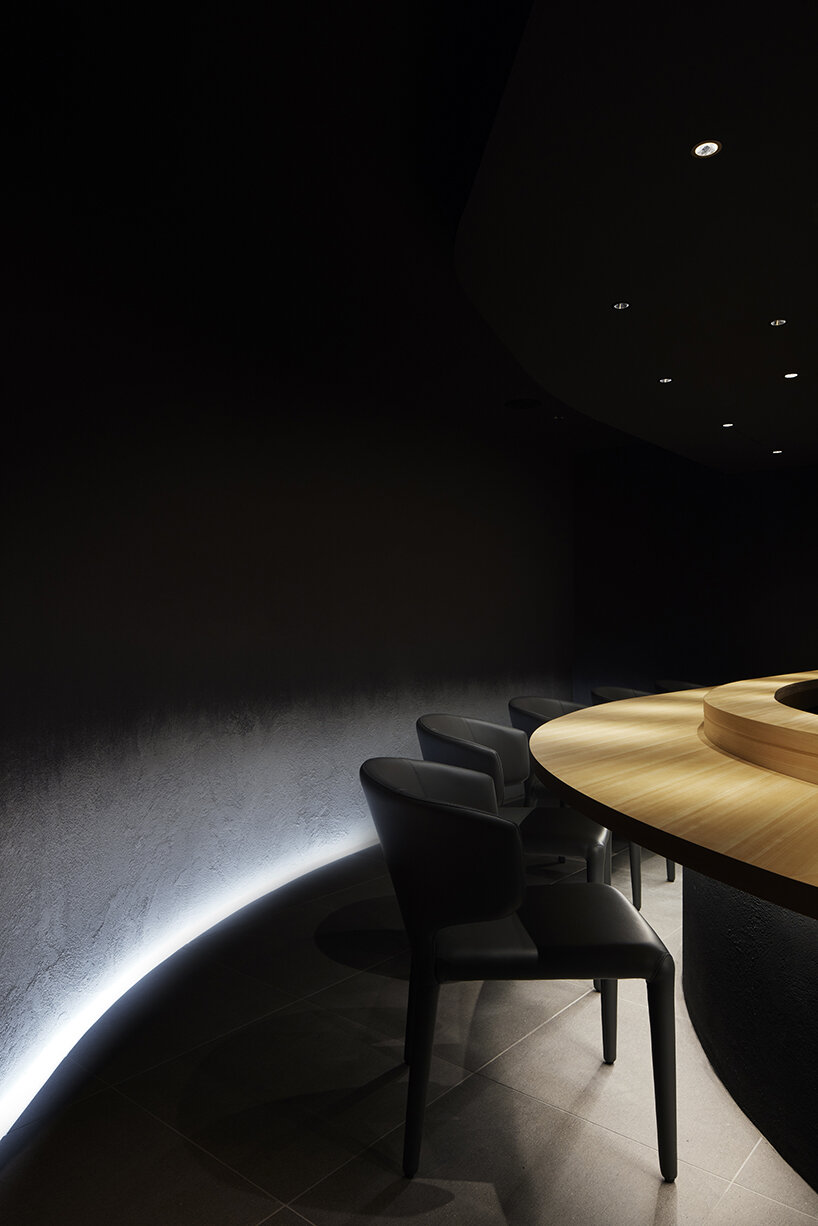
designed by kubo tsushima architects, the private 'sushi senju' includes an intimate six-seat counter and four private rooms.
a look inside the exclusive ‘sushi senju’ restaurant

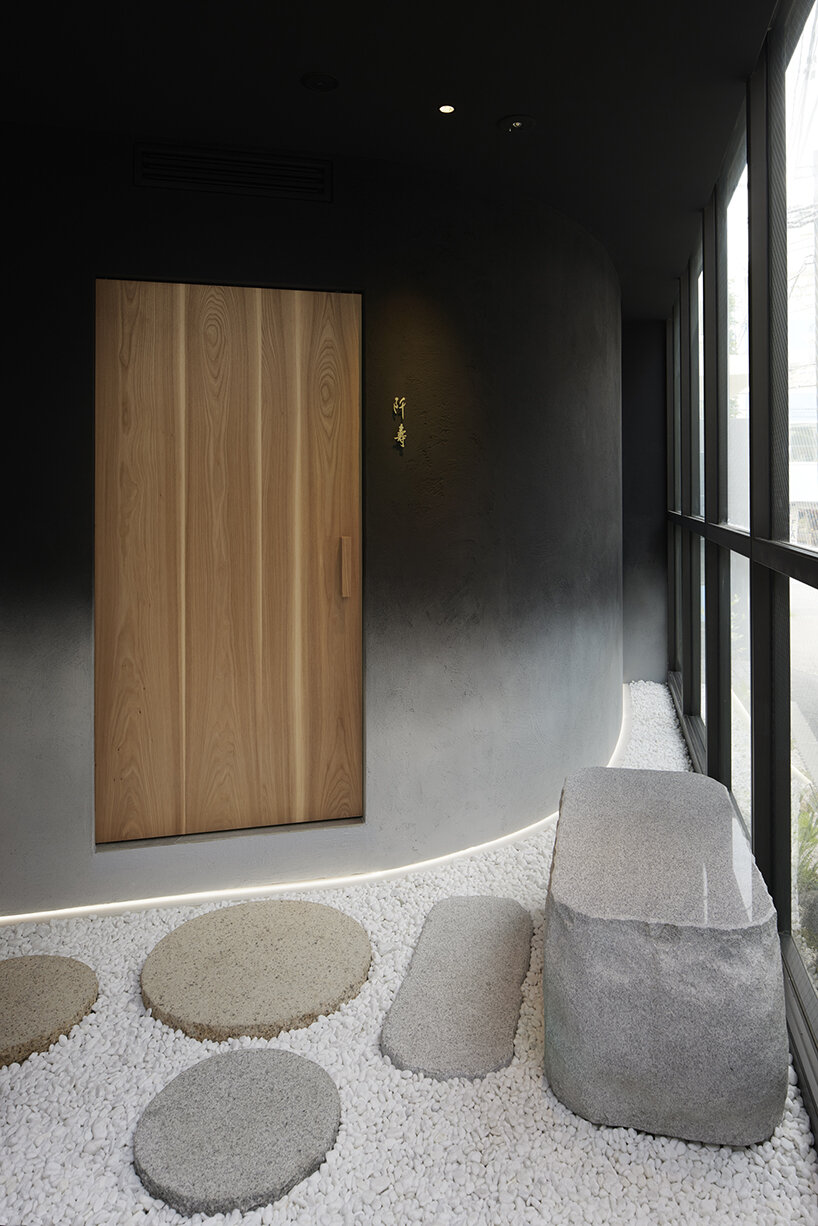
Kubo Tsushima Architects has recently completed the interior design of ‘Sushi Senju’ — a highly private, members-only restaurant with six counter seats and four private rooms. Located in a dead end alley of a residential area, slightly offset from Tokyo’s bustling Omotesando avenue, the exclusive dining spot occupies the first floor of a building, sporting glass walls on all sides. ‘We decided to create another façade behind the glass wall, and designed the building to look like a small tea house enclosed in a glass box, visible from the alley,’ share the architects.
Kubo Tsushima Architects stimulates the diners’ five senses

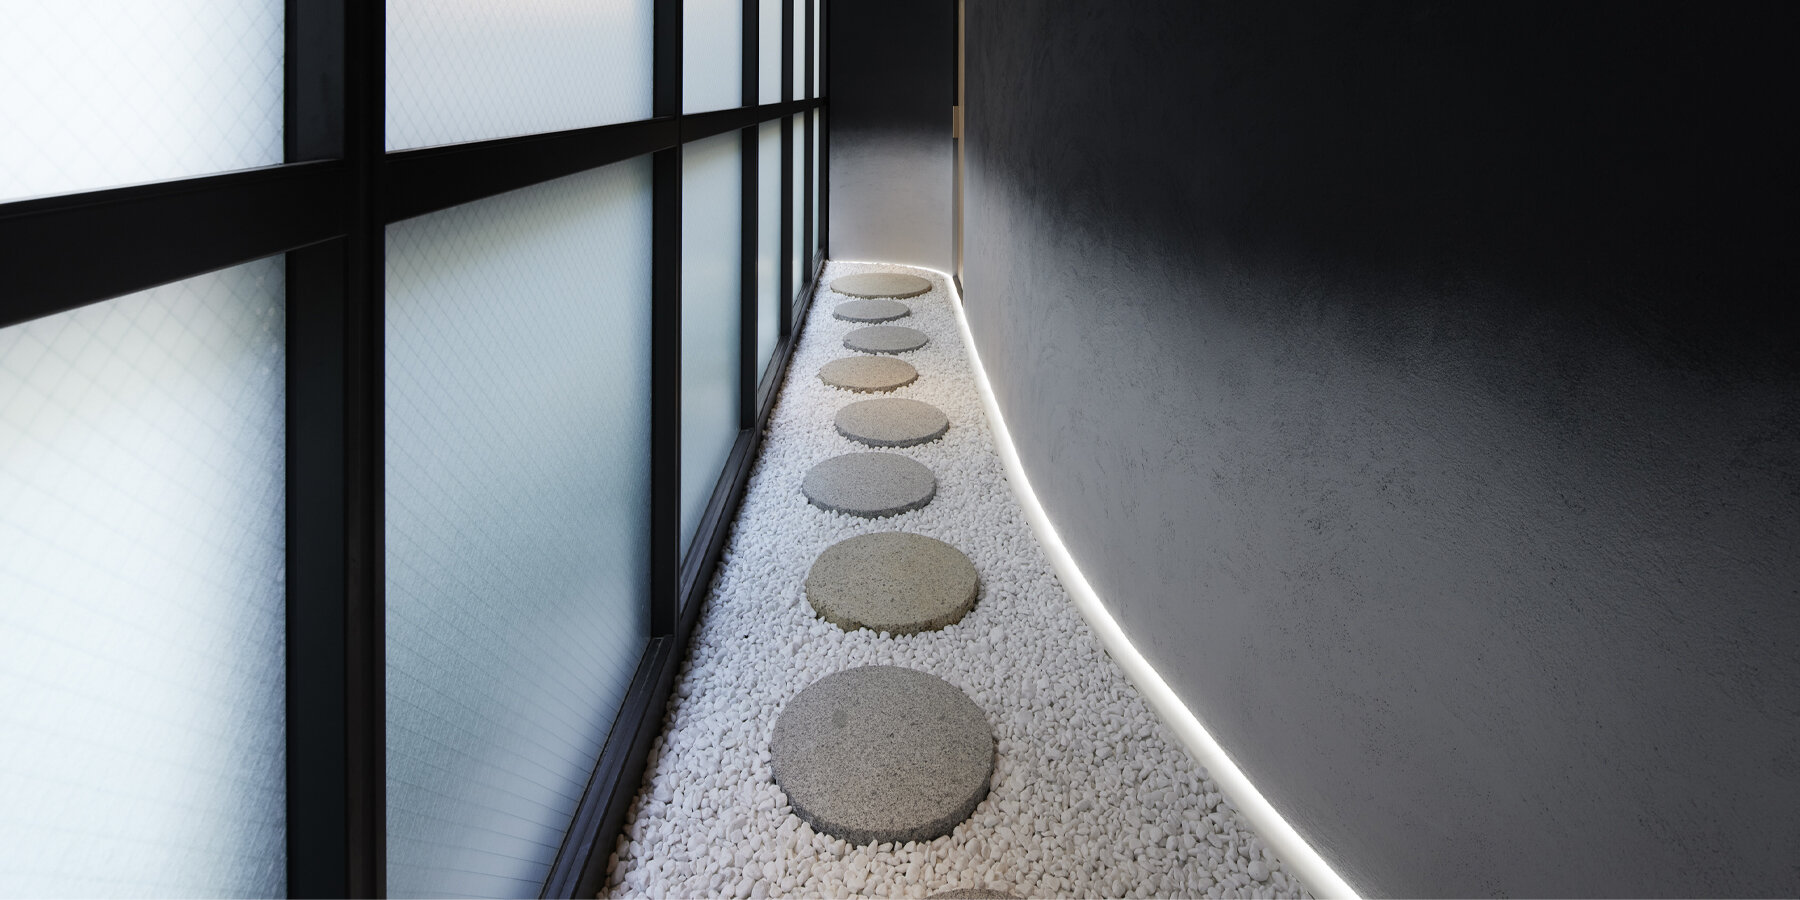
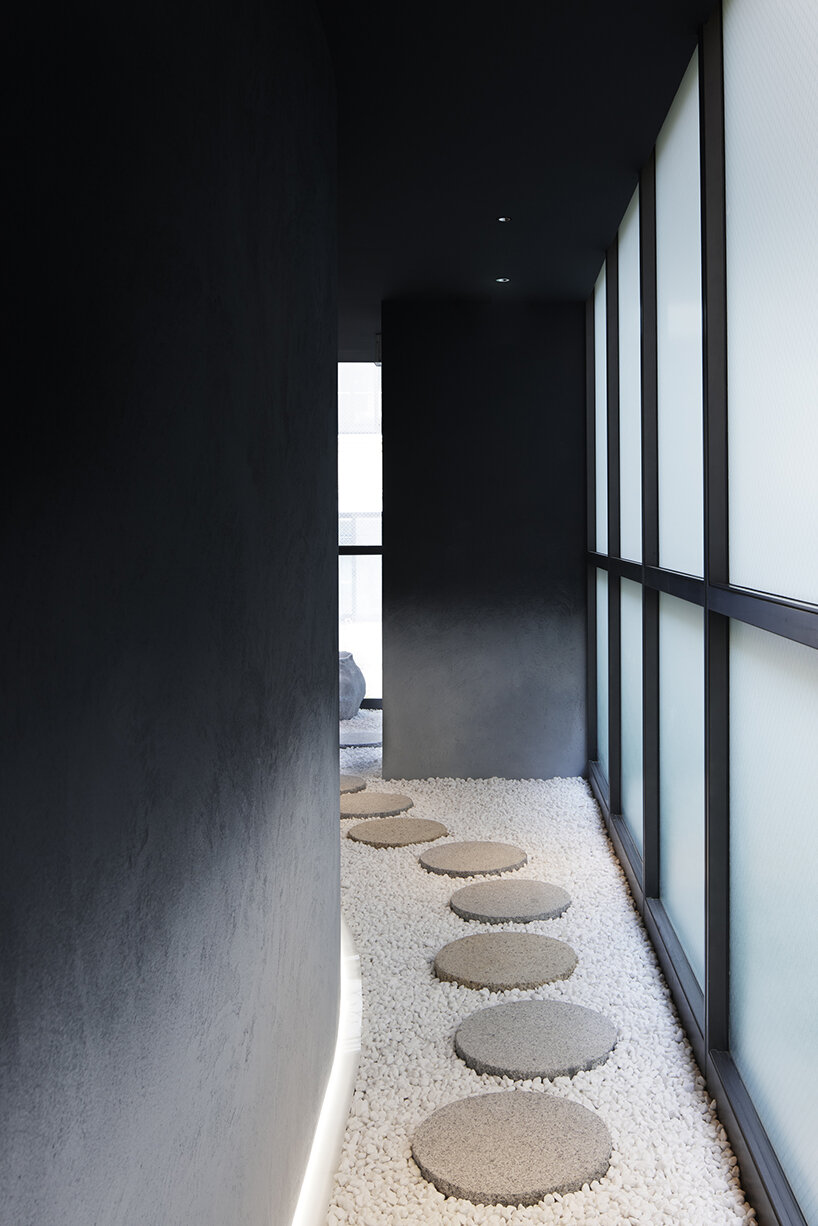
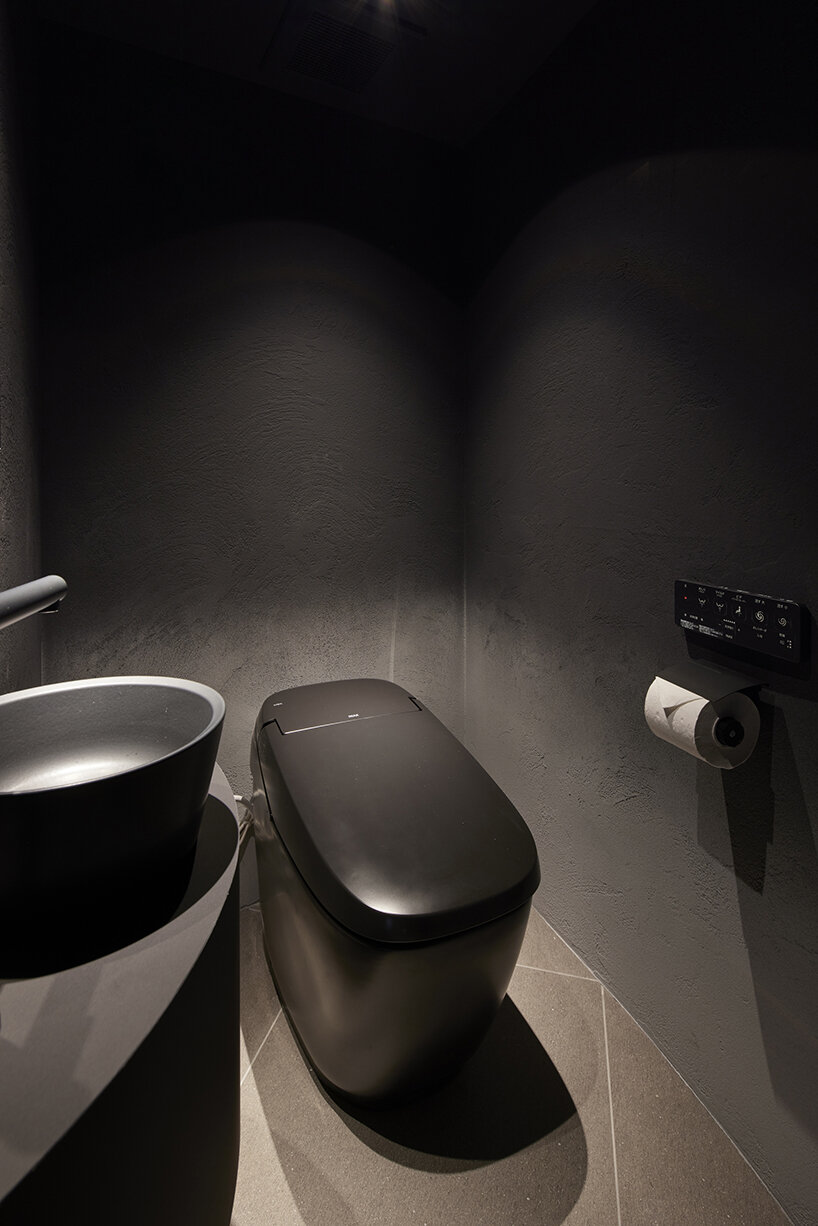
Wanting to sharpen the diners’ five senses and fully immerse them in the sushi preparation ritual, Kubo Tsushima Architects (see more here) has conceived ‘Sushi Senju’ as a dimly lit interior that minimizes visual information. ‘The light from the floor is used to create a dim and blurred sense of spatial distance. The walls were plastered with a black Japanese sumi ink color theme, and a blurring effect was created on the walls as the sumi ink color changes from light sumi ink color to dark sumi ink color,’ elaborates the studio.

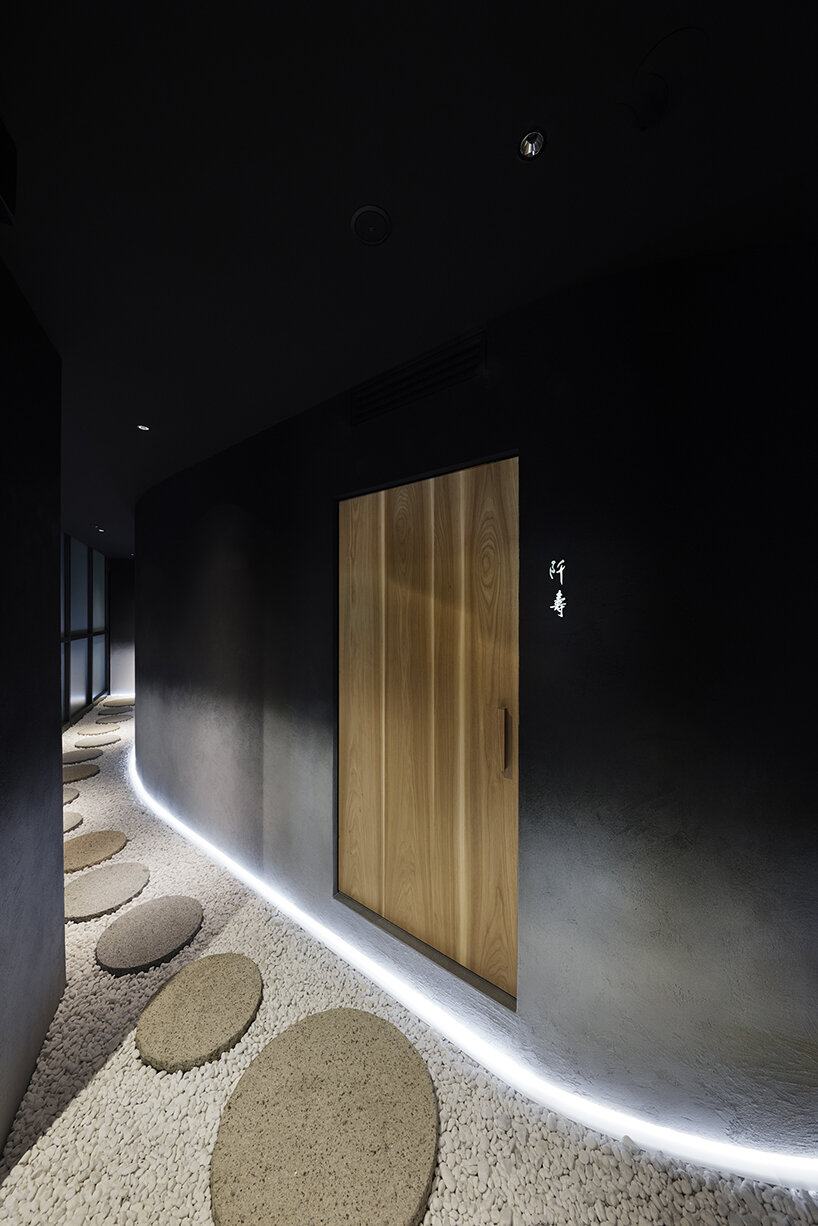
Upon entering ‘Sushi Senju’, diners are welcomed by a waiting area and a snug gravel garden with stepping stones leading to a six-seat counter area — evoking a tea ceremony room — where a sushi chef delights in his gastronomic preparations. The transition from the white cobblestone gravel garden to the dark, black ink-colored room exemplifies the architects’ sensory approach to the design, inviting curiosity and a sense of exploration as one discovers the restaurant. Reaching the end of the garden, guests enter the restaurant’s private rooms, including a private cloakroom and restroom. ‘Despite its tiny size, the space is abstract and symbolic, like an ink painting, with a foggy sense of distance,‘ concludes the practice.
1/3
project info:
name: Sushi Senju
location: 2-21-15 Jingumae, Shibuya-ku, Tokyo, 1F, Japan
program: Sushi restaurant for members only
interior design: Kubo Tsushima Architects | @kubotsushimaarchitects
curation: Tron Tokyo Co.
graphic design: Kinnoi Co., Ltd.
art provided by: Tagboat Inc. | @gallerytagboat
planting, flowers, and bonsai: Tsukasa Nonohana
construction: Suzuken Ltd.
photography: Emon Osaki, Nacasa and Partners Inc.
total floor area: 61.7 sqm
design period: July 2021 – October 2021
construction period: November 2021 – June 2022
opening date: July 2022
shop
your own online design shop — no sales commission collected