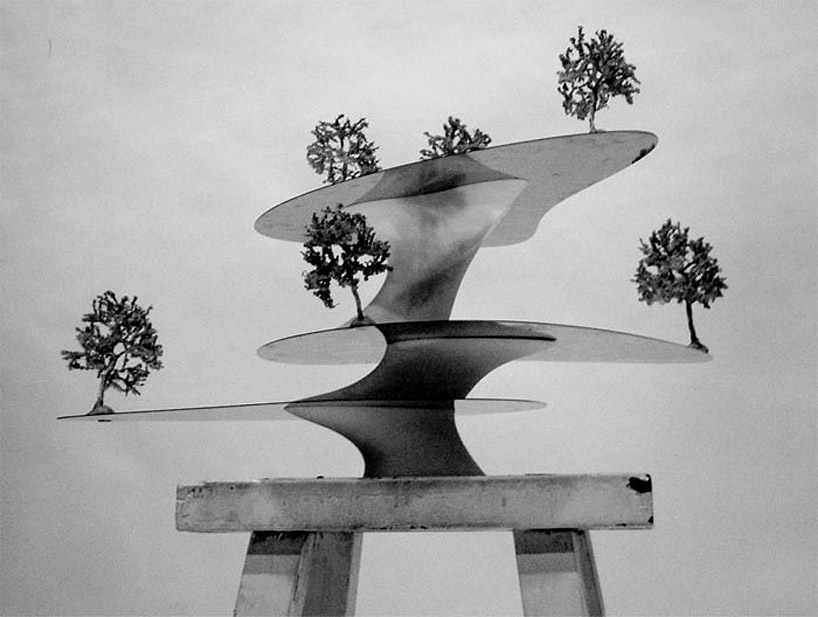
ma yansong: floating earth tray for alessi’s (UN)forbidden city
for alessi's new '(UN)forbidden city' the chinese architect ma yansong developed a three tiered tray, an example of micro-architecture composed of stainless steel and mahogany.
prefer designboom on google[FEATURED]
‘floating earth’ by ma yansong for alessi image courtesy of MAD architects

alessi has invited 8 renown chinese architects (chang yung ho, liu jiakun, urbanus, wang shu, zhang ke, zhang lei and gary chang, along with ma yansong ) to give their own interpretation of one of alessi’s typological archetypes of production: the tray. the dramatic transformation that is taking place in china is the source for a discussion that here revolves around a tray that symbolizes a domestic micro architecture, a sort of bridge between two apparently very distant cultures (italy/china).


ma yansong of MAD architects has used this occasion to break into industrial design with his ‘floating earth’ project. it is a three tiered tray that uses mahogany and stainless steel to visually represent the idea that, although we live on earth, we only see one layer of a vast mass.
 ‘floating earth’ by ma yansong
 ma yansong’s four level tray


representation of trays as earth
images courtesy of MAD architects
the organic forms of the steel are continued in the shape and grain of the wood.
‘a tray , like earth, holds many things. we look to the earth but see see only what rests upon it. she fades from sight, and seems not to exist. yet she persists.
a boundless surface upon which all is reflected; the home, the city. an ever-expanding scope. each rising layer, then, a tower storey. an unscripted space full of kinetic potential. but rooted in the still, same earth. there is nothing without the earth and yet the earth is not here for us – she can leave anytime.it is the blue sky that she loves.’ ma yansong
 the ‘(UN)forbidden city’ exhibition design
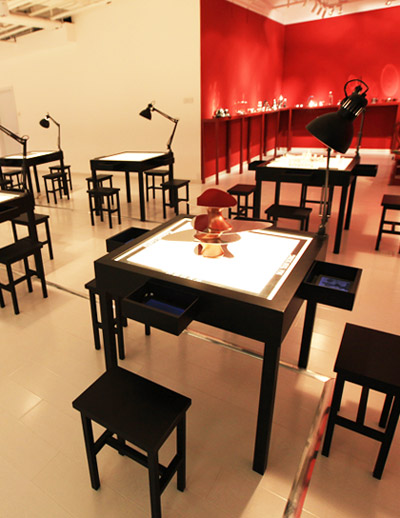
the eight projects were presented for the first time to the public in a preview exhibition at the shijitan contemporary art center and during beijing design week 2011 at the aether art space gallery in sanlitun. the exhibition concept and the design of the ‘(UN)forbidden city’ exhibition was curated by gary chang, in collaboration with the beijing industrial design center / mr. chen dong liang. the gallery space is transformed into a mahjong playing room. instead of having the usual busy and noisy game atmosphere, the surreal installation is made of illuminated table-tops, where the projects are displayed and 4 drawers containing LCD screens for detailed information.

 ma yansong in the exhibition
 prototype of tray on show at the (UN)forbidden city exhibition image © designboom
 top view of prototype image © designboom
 side view of prototype image © designboom
 (left) ma yansong contemplating prototype of tray (right) compositional diagram pg. 176-177 of ‘(UN)forbidden city’ catalogue by officina alessi image © designboom
 (left) section (right) plan pg. 178-179 of ‘(un)forbidden city’ catalogue by officina alessi image © designboom
 (left) snapshot of design session (right) sketch of product pg. 168-169 of ‘(UN)forbidden city’ catalogue by officina alessi image © designboom
 (left) concept image (right) detail pg. 162-163 of ‘(UN)forbidden city’ catalogue by officina alessi image © designboom
 prototypes pg. 176-177 of ‘(UN)forbidden city’ catalogue by officina alessi image © designboom
the trays will enter into production in early 2012, and will be available within the spring summer collection as part of the officina alessi catalogue. stay tuned for more articles featuring the outcome of this design collaboration.
 gary chang, ma yansong, chang yung ho, alberto alessi and members of the beijing design center image © designboom
 alberto alessi signing graphic wall image © designboom
 ma yansong signing his silhouette on graphic wall image © designboom
ma yansong participated in the ‘contemporary chinese architecture from the outside in‘, a talk hosted by designboom at beijing design week 2011.
shop
your own online design shop — no sales commission collected