maison champs elysées paris by martin margiela
designboom visited the newly renovated historical hotel, the re-imagining took the original detailing reminiscent of the napolian III era and modernized it using subtle ironies, a signature of martin margiela.
prefer designboom on google[FEATURED]
‘la maison champs-elysées’ by maison martin margiela image © designboom
the renovation of parisian hotel ‘la maison champs-elysées‘, was a collaboration between
french fashion designer martin margiela and toulouse-based architect danièle darmon.
we have previewed ‘la maison champs-elysée’ this past june when it opened to the public and
in our most recent trip to paris, we stayed at the hotel. here are a few images of the rooms and suites
ideated by margiela. hope you like it. we enjoyed the simple but sophisticated experience.
french fashion designer martin margiela and toulouse-based architect danièle darmon.
we have previewed ‘la maison champs-elysée’ this past june when it opened to the public and
in our most recent trip to paris, we stayed at the hotel. here are a few images of the rooms and suites
ideated by margiela. hope you like it. we enjoyed the simple but sophisticated experience.
the hotel is situated in the ideal location between l’avenue montaigne and the grand palais. the building on rue jean goujon was once owned by duchess rivoli and turned into a hotel in the 1990s. the re-imagining took the original detailing reminiscent of the napoleon III era and modernized it using subtle ironies — a signature of martin margiela.
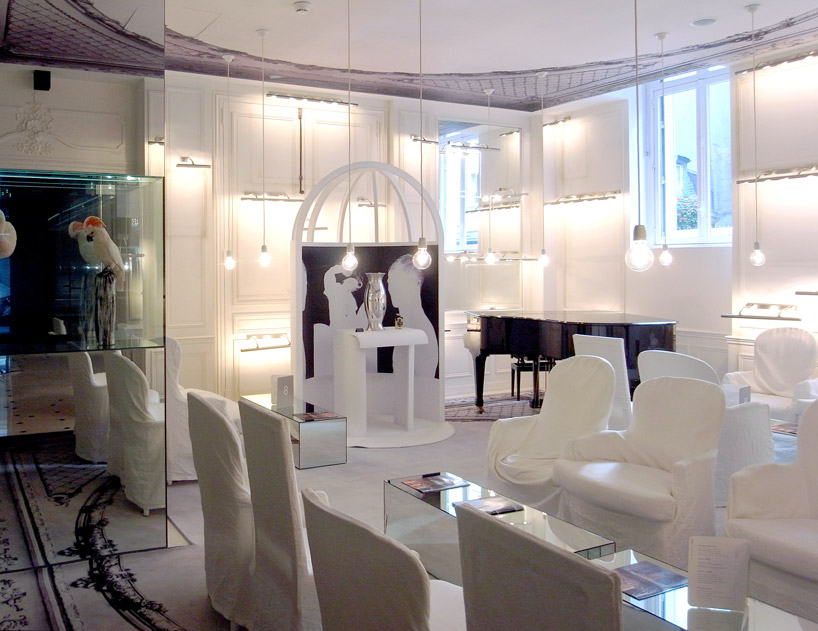
the use of all white or all black, mirrors and optical illusions, covered furniture and faux trompe l’oeil
translate the fashion designer’s work into new spacial concepts. two dimensional surfaces appear to be
architectural details through the use of black-and-white wallpaper. a graphic of parquet flooring was
added to a custom runner to give it the illusion of wood parquet, but the feel of carpet.
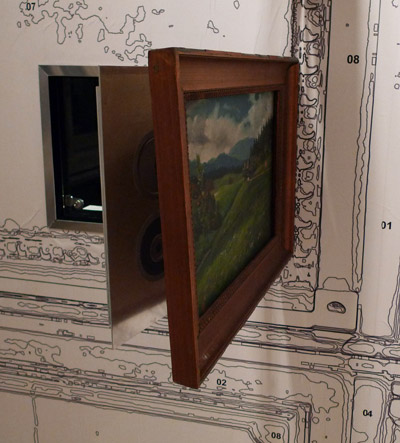
lights on the wall illuminate the hint of artworks, but often there is no real frame or photograph.
humorous and unusual, the rooms take you into another world which blurs the lines of reality and fiction.
translate the fashion designer’s work into new spacial concepts. two dimensional surfaces appear to be
architectural details through the use of black-and-white wallpaper. a graphic of parquet flooring was
added to a custom runner to give it the illusion of wood parquet, but the feel of carpet.
lights on the wall illuminate the hint of artworks, but often there is no real frame or photograph.
humorous and unusual, the rooms take you into another world which blurs the lines of reality and fiction.
 detail of parrot sculpture and carpet with faux architectural detail image © designboom
 view into lobby area, the ‘salon blanc’ image © designboom
 hidden entrance into restaurant behind false perspectives image © designboom
 restaurant ‘la table du huit’ image © designboom
 night view with illuminated panels image © designboom
 view into garden while sitting on floating chairs, a signature of martin margiela image © designboom
 view of chairs without draping image © designboom
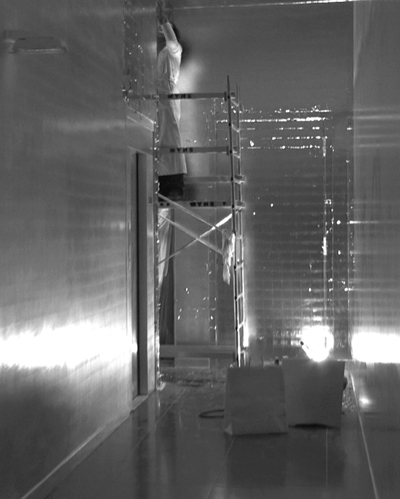
 hallway finished with silver leafing with a view into the restaurant image © designboom
 hallway image © designboom
 wallpaper of architectural details and carpet runner with parquet graphic image © designboom
the black suite in its entirety is a cabinet de curiosités.
 black suite image © designboom
 antique cabinet with collection of art work and personal items received by martin margiela image © designboom
 bedroom in black suite – black linen, walls, telephone… (note of editor: very hard to photograph) image © designboom
 boutique room, a huge collection of books is available for the guests image © designboom
 spines of magazines used as wall covering in the toilet image © designboom
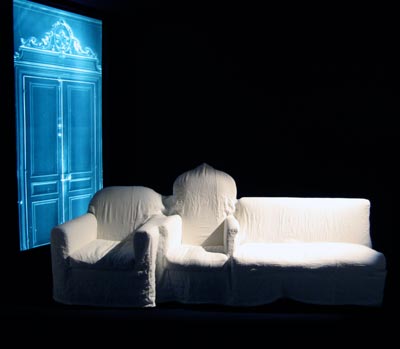
white suite wrapping everything entirely in white cotton makes all the objects loose their individual characteristics, showing their formal essences is combining them into one whole unit.
 porter showing a white suite image © designboom
 all items dressed in white fabric image © designboom
 black and white photographs covered with white cloth, guests decide which to undercover. for all other artwork the viewer must go lift the vail in order to see image below image © designboom
 fragments of wainscotting, different easy chairs are turned into single sitting units through all-enwrapping white canapés houssés (right). oversized mirror over bed reflects entire room, surrounded by lamps which are similar to those of dressing rooms in theaters and for catwalks (left). image © designboom
 room with built in sunken bed image © designboom
 stair detail image © designboom
 terrace garden image © designboom
 view of facade image © designboom
 original details of the historical building. only the meeting rooms and stairways are kept in its entirety, because protected as national heritage. the black doors connect the rooms designed by martin margiela. the contrast of the ‘historic’ and the ‘new’ is very stimulating. image © designboom
shop
your own online design shop — no sales commission collected