migliore + servetto architects’ concept store for mondadori in milan
an innovative, classically italian space, the interior clearly purveys a distinct mondadori experience.
prefer designboom on google[FEATURED]
migliore + servetto architects’ concept store for mondadori in milan
all images courtesy of migliore + servetto architects
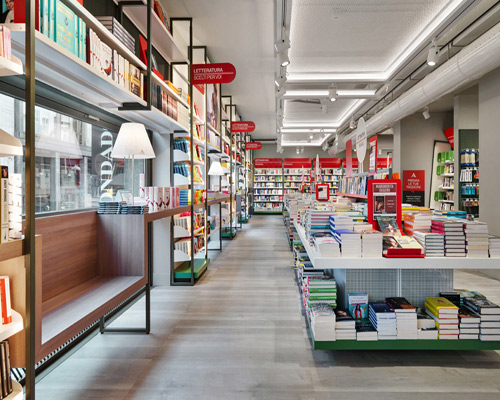
milanese firm migliore + servetto architects have completed the concept megastore for mondadori in milan. an innovative, classically italian space, the interior clearly purveys a distinct mondadori experience. highly dense, in books and people, visitors can easily find their way around the multiple floor store — aided by a graphical signage system.
level +1

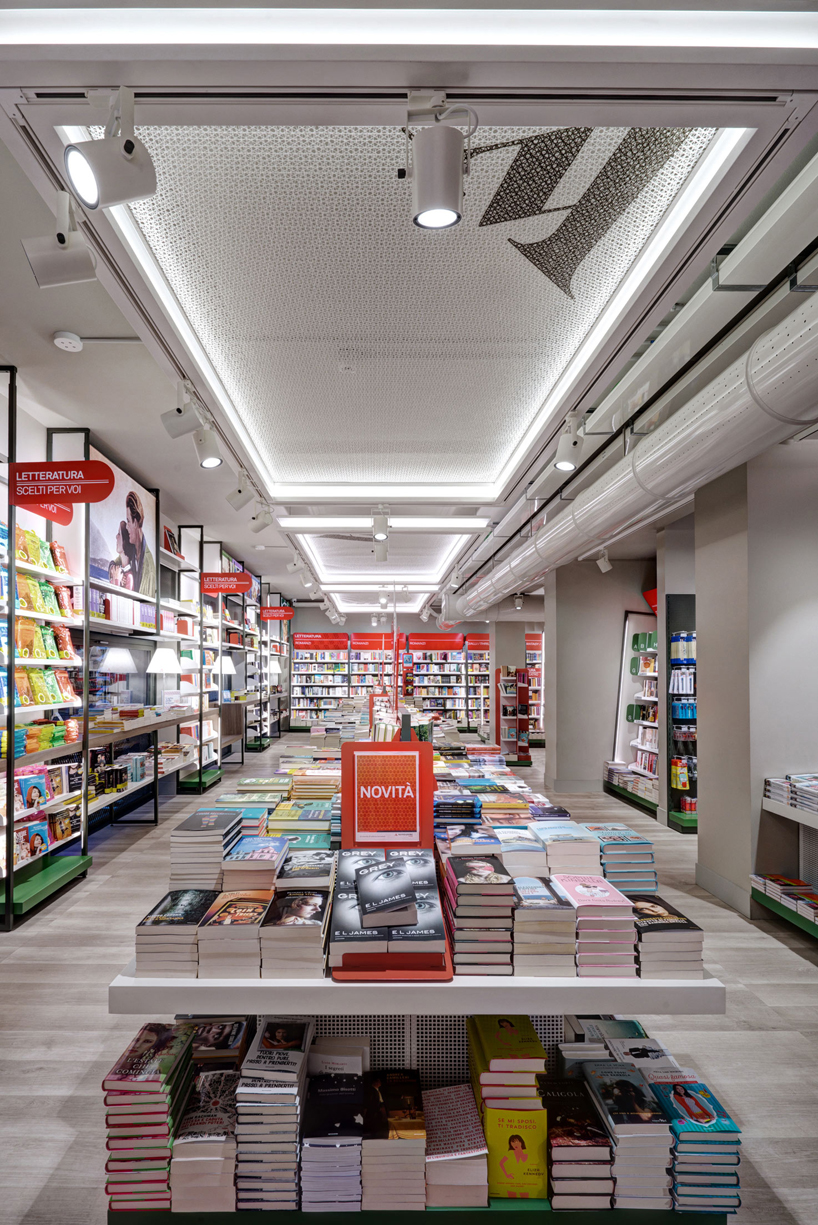
a wide central staircase in mondadori red is the heart of the store, and links the three levels. green and white display and sign elements contrast against the brightness of the stairs. flexible elements, characterized by perforated metal sheet are featured heavily, and do well to give the store an impermanent feel. all elements come together to create a unique space which emphasizes the reason people are there, books, and lets design take a back seat.
book selections
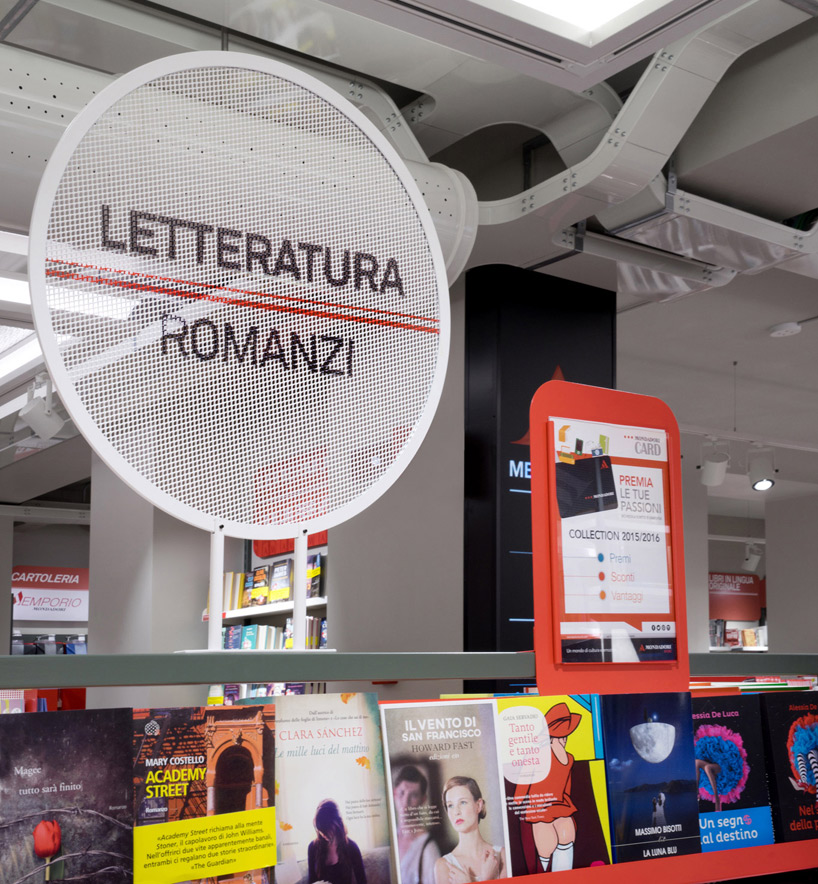
signage detail

displays and dividers
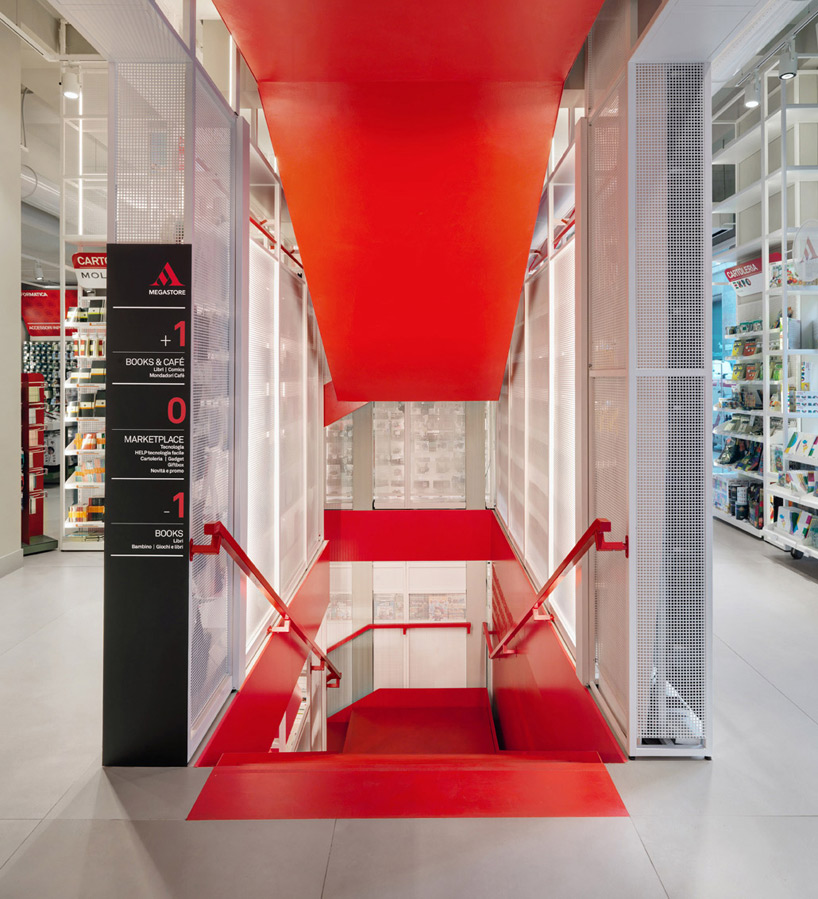
staircase to level -1
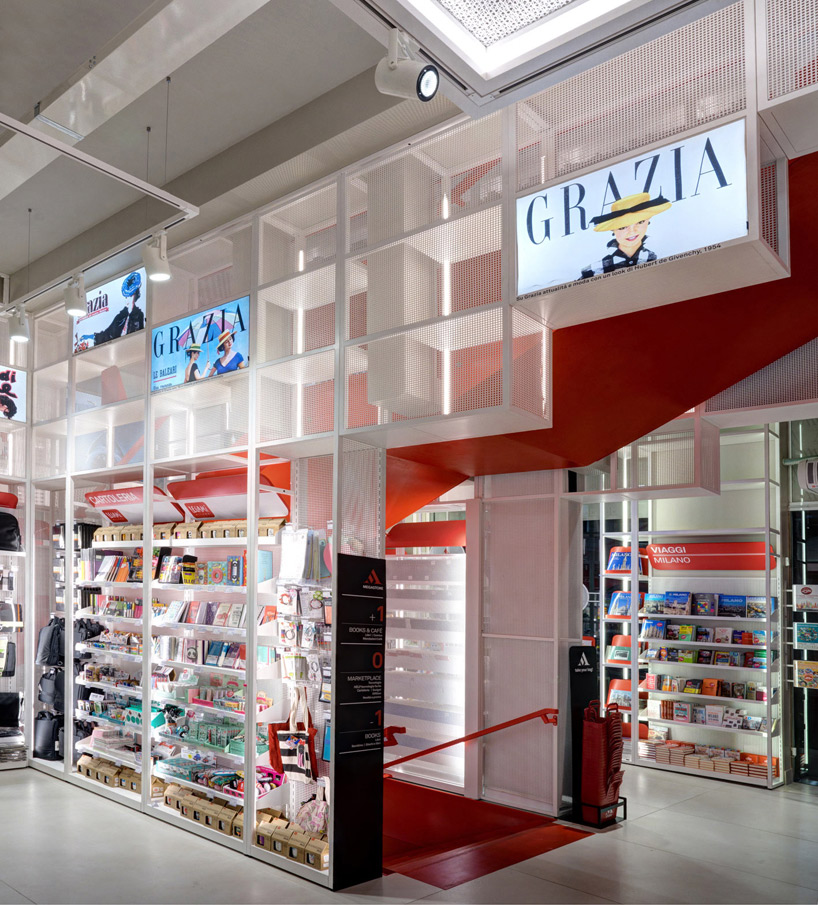
ground floor

stairwell

overview level 0
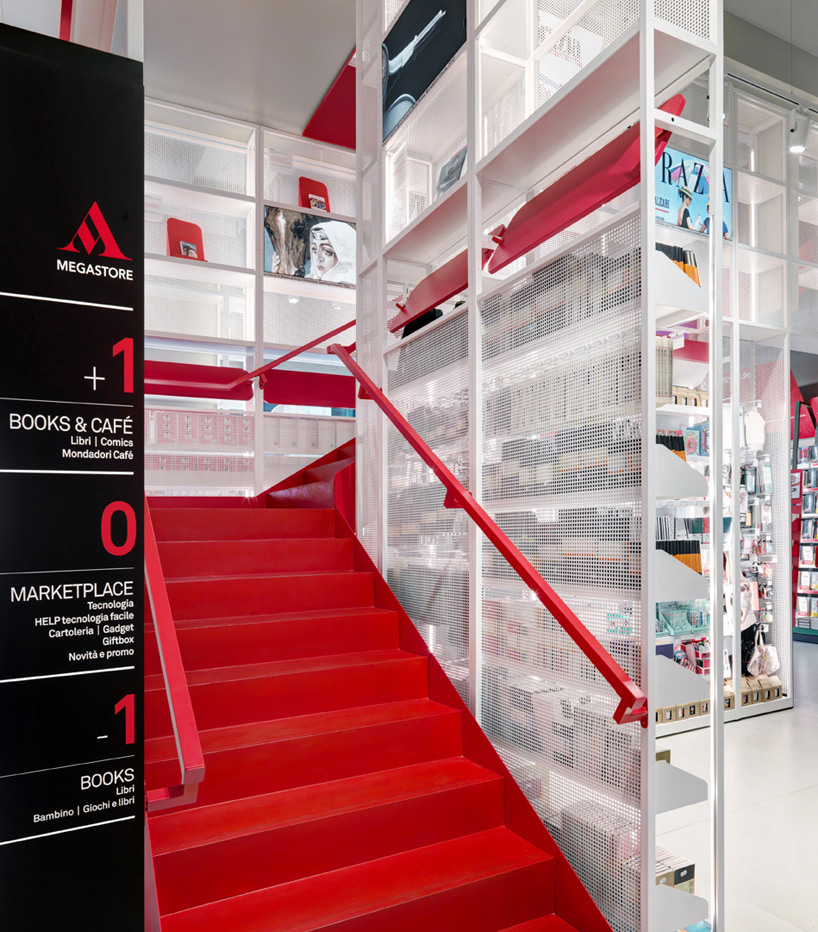
signage

exterior store front

graphics on staircase
designboom has received this project from our ‘DIY submissions‘ feature, where we welcome our readers to submit their own work for publication. see more project submissions from our readers here.
shop
your own online design shop — no sales commission collected