monica förster and andreas martin-löf convert stockholm cinema into luxury flats


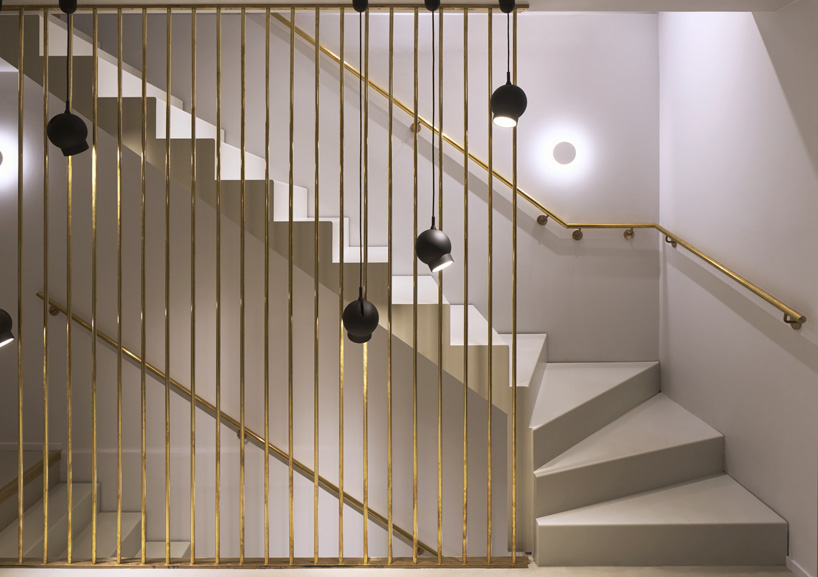
a palette of colours and materials were chosen by monica förster to reflect those of the former cinema.
prefer designboom on google[FEATURED]
designer monica förster and architect andreas martin-löf have converted one of stockholm’s earliest cinemas into luxury flats for building company glommen & lindberg. the pair worked to preserve the characteristic elements of the building whilst implementing a thoughtful and well-balanced design for each living space.

the former cinema which is situated at the corner of valhallavägen and erik dahlbergsgatan in stockholm’s östermalm district, was designed by architect and cinema expert” björn hedva in 1932. glommen & lindberg commissioned andreas martin-löf and monica förster to makes use of the existing layout including traditional features such as inside column walls and arched ceilings, with the addition of a new and refined framework complete with adjoining restaurant.

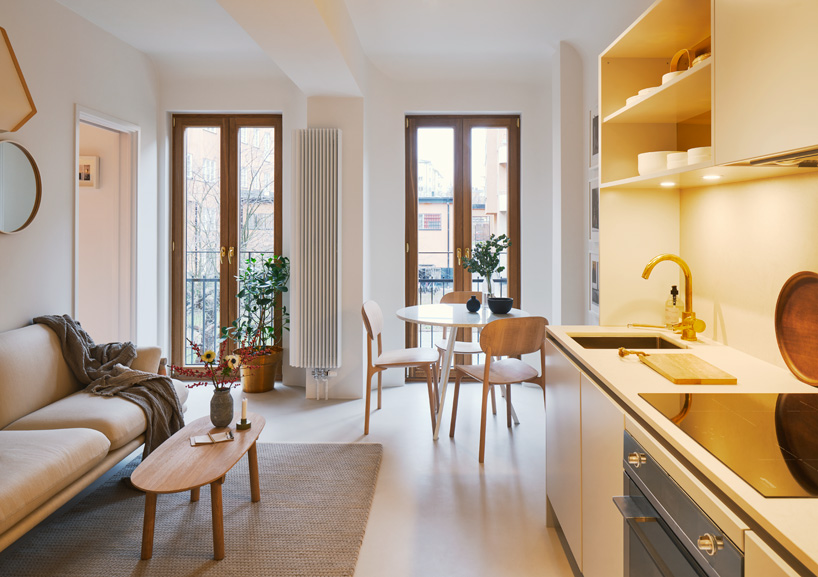

monica förster was responsible for the tailor-made interior design, kitchens, bathroom cabinets, wardrobes and fittings. the colours and materials were chosen to reflect those of the former cinema, creating an exciting tension between classic and contemporary while at the same time connecting to a subdued, typically scandinavian design.
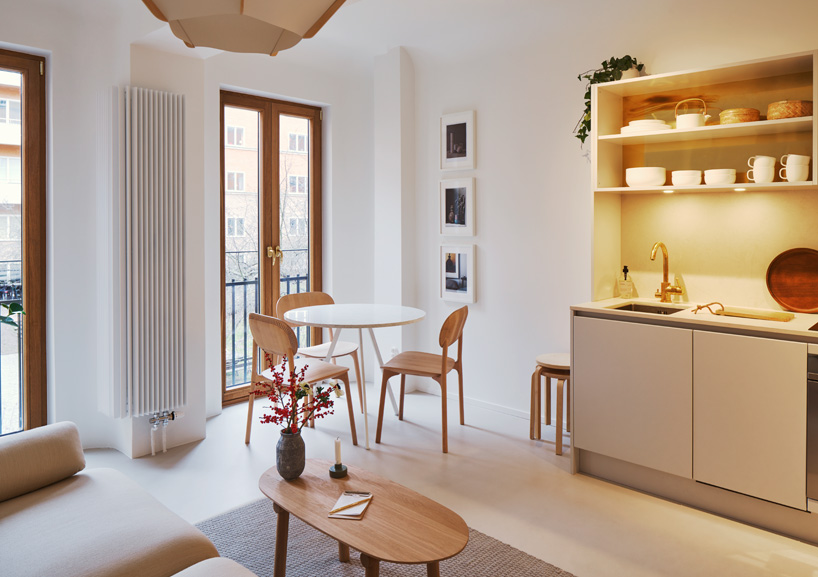
‘staying in tune with the legacy of the cinema while placing it in a contemporary context has been a challenge,’ says monica förster. ‘we wanted to create a harmonious environment that featured high quality details and materials in line with the principles of functionalism – i.e. beauty through function. we used brass for the kitchen shelves since it ages beautifully; work surfaces are made of diekton, a hi-tech material that can withstand extreme temperatures these are homes for discerning people in which no space is wasted.’
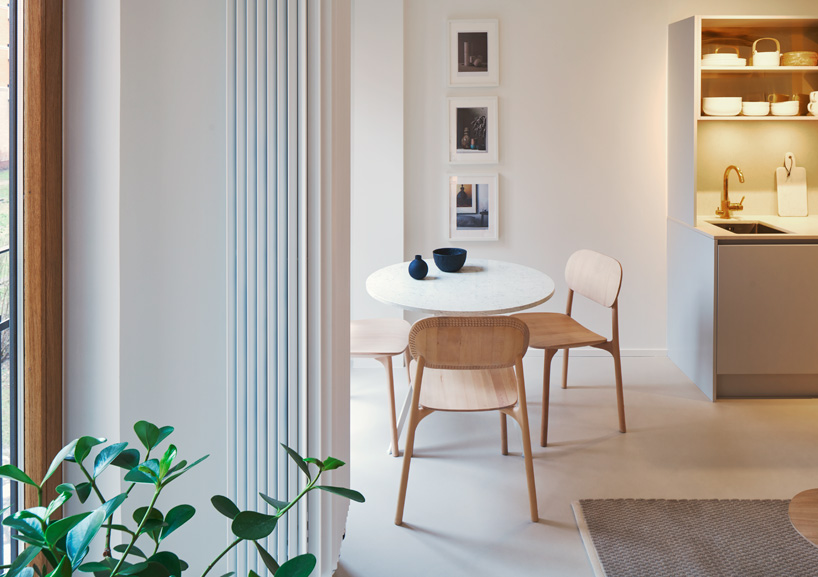

glommen & lindberg refer to the small, but well-planned, units as ‘state apartments xs’. according to andreas martin-löf the preconditions for this type of development were excellent thanks to the layout of the original building. the narrow fenestration of the building allows for compact interior spaces with plenty of natural light. each flat faces a lightwell allowing residents to cultivate their own gardens which helps contribute to a sense of community within the residence.
‘l often passed paraden as a child, and I noticed the building and the imposing entrance,’ says andreas martin-löf. ‘I love it, björn hedvall was relatively unknown until a book about him was published about a year ago. I really appreciate this opportunity to convert the cinema into flats and create some new magic.’


1/4
shop
your own online design shop — no sales commission collected