moriyuki ochiai architects translates coastal topographies into chromatic interior landscape
a continuous color field where objects dissolve into spatial flow.
prefer designboom on google[FEATURED]
Chromatic Symphony of Landscapes by Moriyuki Ochiai Architects
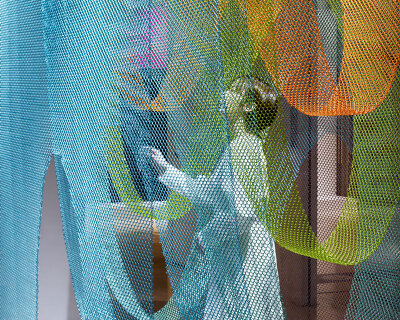

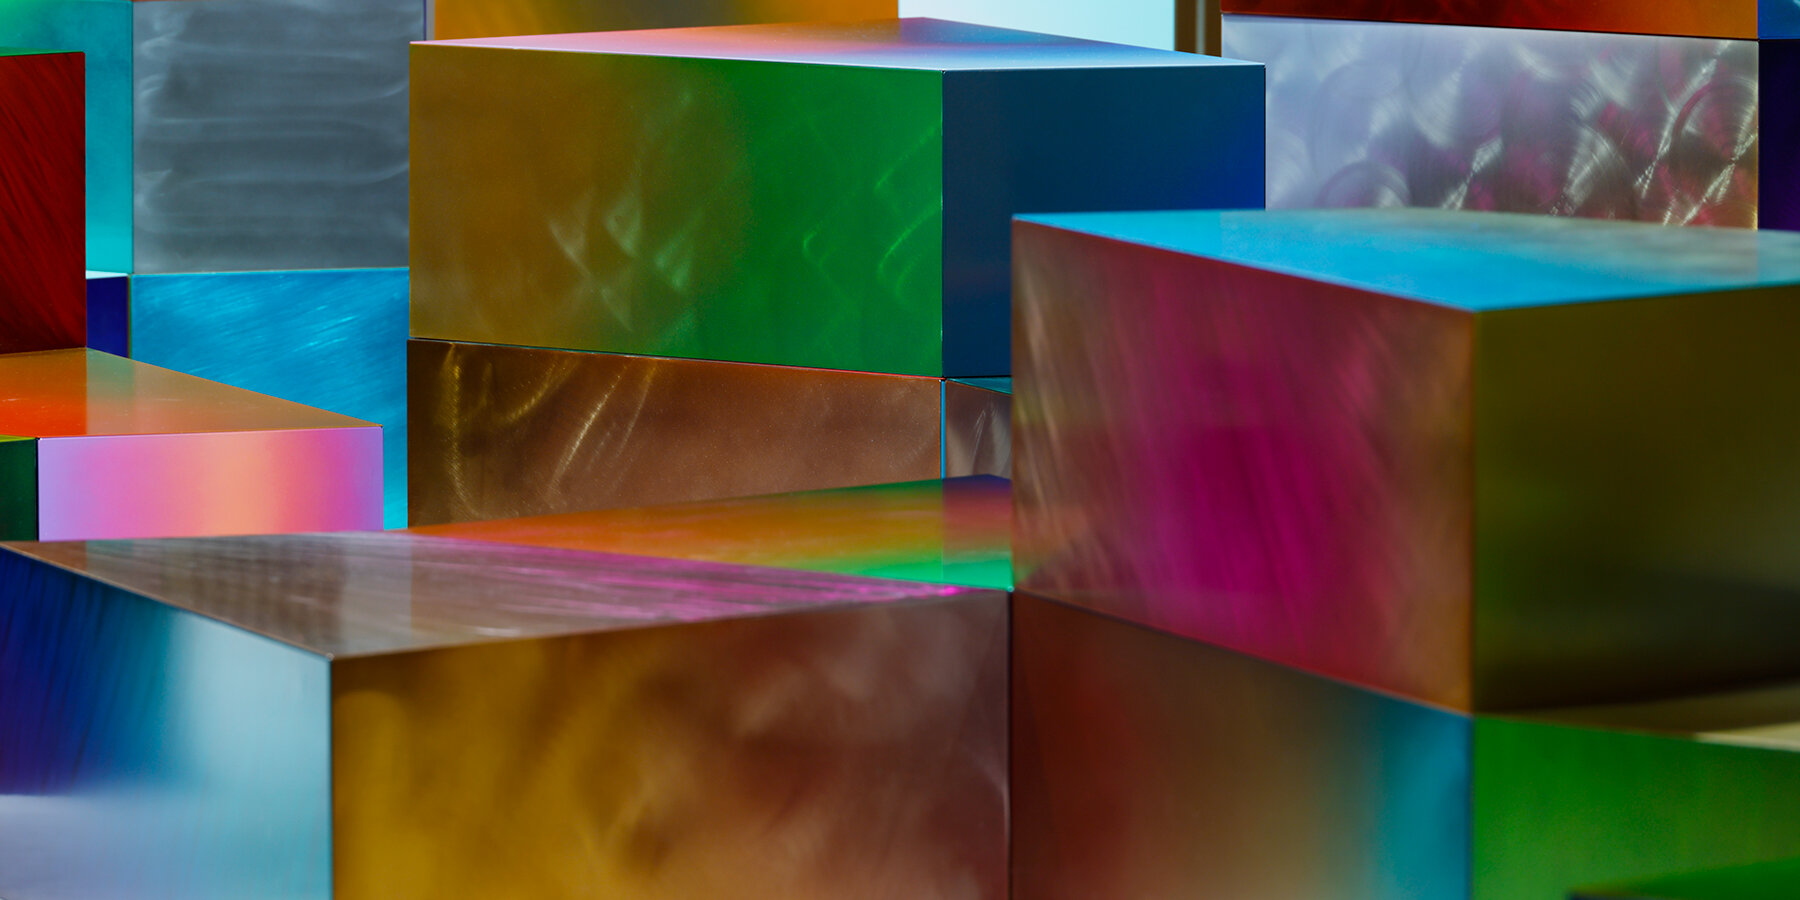
Moriyuki Ochiai Architects collaborates with a paint manufacturer specializing in gradational coating techniques, developing Chromatic Symphony of Landscapes. The project translates the colors and material qualities of the Seto Inland Sea and Sensuijima Island into an interior environment and furniture system. The design draws on the visual characteristics of water, stone, and earth to establish a spatial composition informed by natural processes.
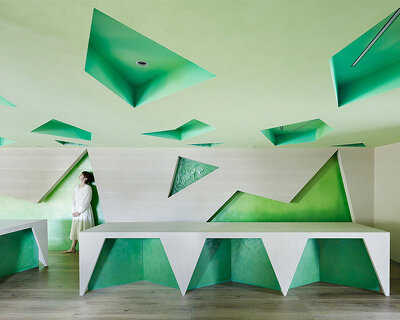
Furniture elements are defined by layered color gradients and textured surfaces, referencing coastal rock formations and geological strata. These pieces are distributed throughout the space in varying configurations, forming a composition that reads as both furniture and topographic landscape. Their arrangement supports multiple modes of use, allowing for sitting, gathering, and circulation without prescribing fixed positions.

a shifting color field where objects dissolve into spatial flow
Rather than functioning as discrete objects, the elements operate collectively as a continuous spatial field. The composition enables users to navigate and occupy the space in different ways, generating changing patterns of use over time. Through this approach, the project integrates color, texture, and form into a system that reflects natural phenomena while accommodating flexible interaction.
The design by Studio Moriyuki Ochiai Architects positions furniture as an extension of the surrounding landscape, where individual components carry references to environmental conditions and material processes. The overall environment is structured as an evolving composition, shaped by both its physical configuration and the presence of its users.




project info:
name: Chromatic Symphony of Landscapes
architect: Moriyuki Ochiai Architects | @moriyukiochiai
design team: Moriyuki Ochiai, Jun Ueda, Chika Nakamura
location: Tokyo, Japan
client: SIRIUS
constructor: SIRIUS, 16build
powder coating paint: CYUON
lighting: ITL
photographer: Daisuke Shima | @daisuke_shima_photography
designboom has received this project from our DIY submissions feature, where we welcome our readers to submit their own work for publication. see more project submissions from our readers here.
shop
your own online design shop — no sales commission collected