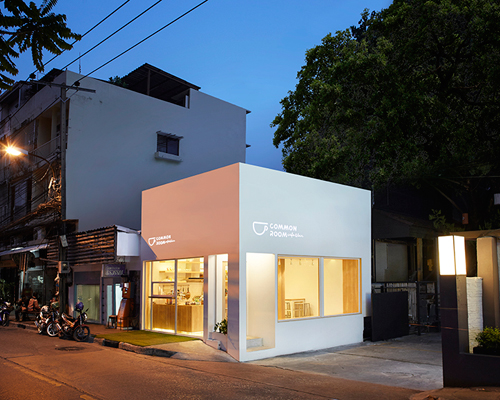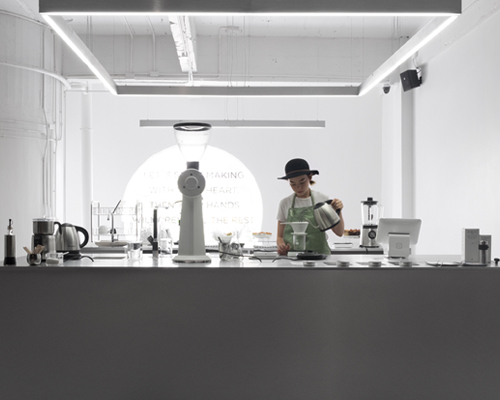
party / space / design shapes its co-working hub as a light-filled open box
patterned tiles, walls and shelves offer the interior space a dynamic and flexible quality.
prefer designboom on google[FEATURED]
creative studio party / space / design (p/s/d) has just moved to its fourth working space in thailand since they’ve been established. initially, the property was divided into three rooms with two stories like other common working hubs – so the team decided to break the three units to form one big area with the concept of an ‘open box’. ‘at the beginning, the entrance door was too thick and small; we transformed the entrance area to the clearly open wall that can be seen from both the inside out and outside in. this part made from white metal frame referred to the main color of our new home.’
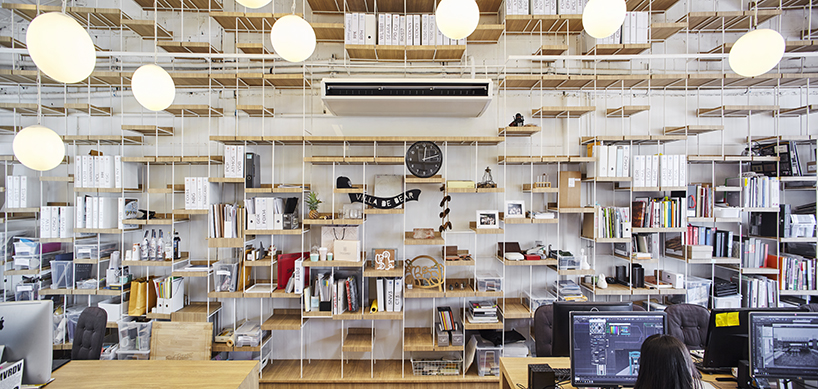
modular shelving system
concerning the working station, p/s/d created it with the aim of fluidly connecting it to the coffee shop. the open airy space is effectively emphasized with a long table and striking modular shelving system – with both furniture pieces being adaptable to user needs. even more, each module was designed and placed randomly thanks to a specific design ratio.
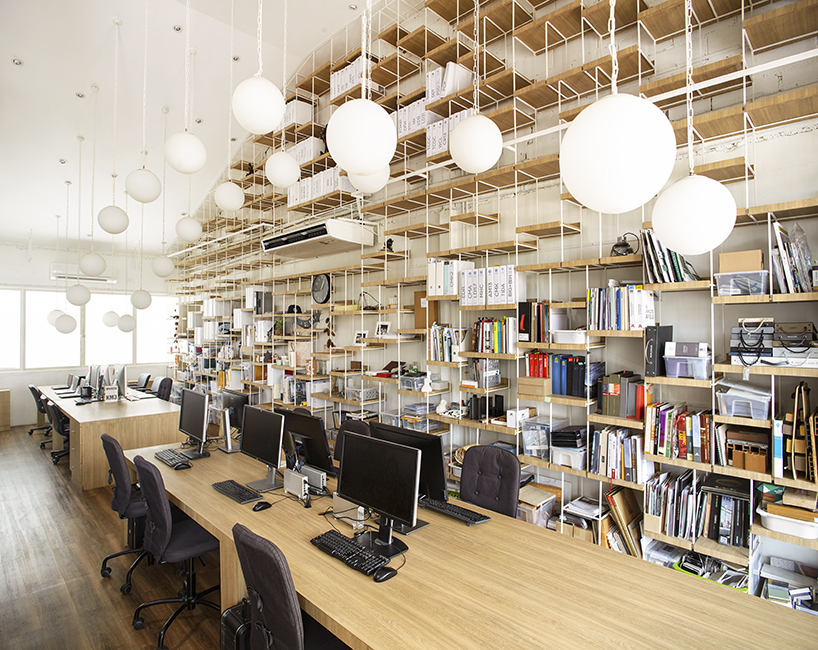
work station with suspended ball lamps
the café zone is set as a common area in the center, where one can obtain direct natural light from the outside. with that, the team agreed to remove the upper level and thus form a five-meter high ceiling; the latter is painted in white together with the existing structure and wooden shelf set up along the wall. another interesting section is the high counter and white brick tiled-wall complementing the wooden floor with the fishbone pattern placed with hexagon tiles. ‘for this part, we needed to represent a warm welcome to the clients and others who come into our home. in addition, the ciruclar lamps draw people in, as if hypnotised by a cluster of stars in the universe,’ adds p/s/d.

the long and common working table creates a sense of ‘open box’
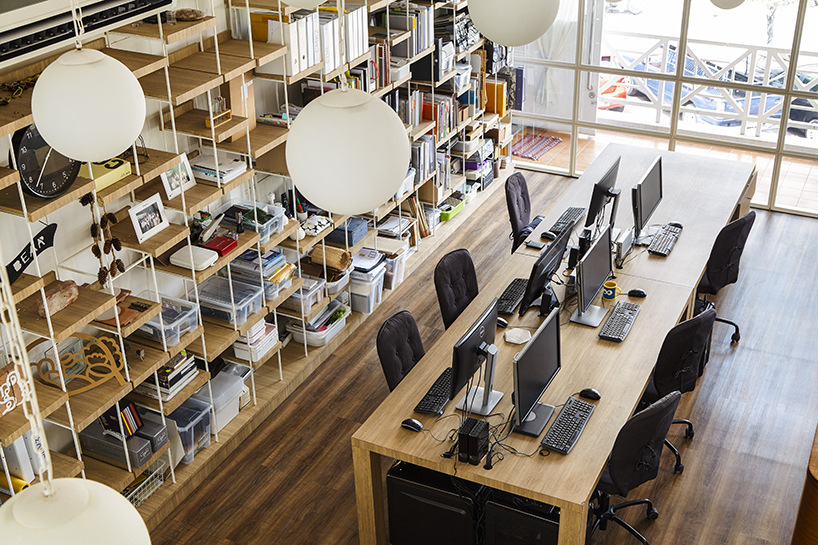
overview of the working station
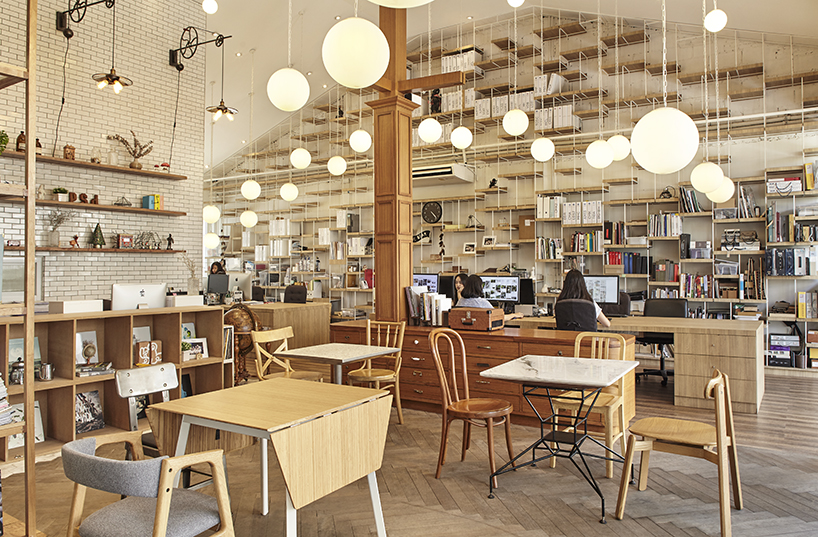
café area directly connects to the work station
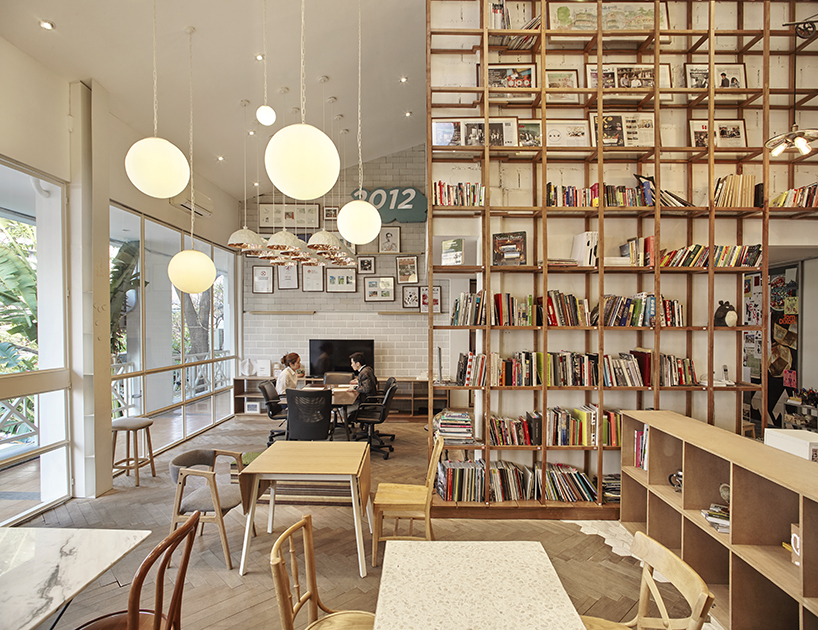
meeting area adjacent to the coffee zone
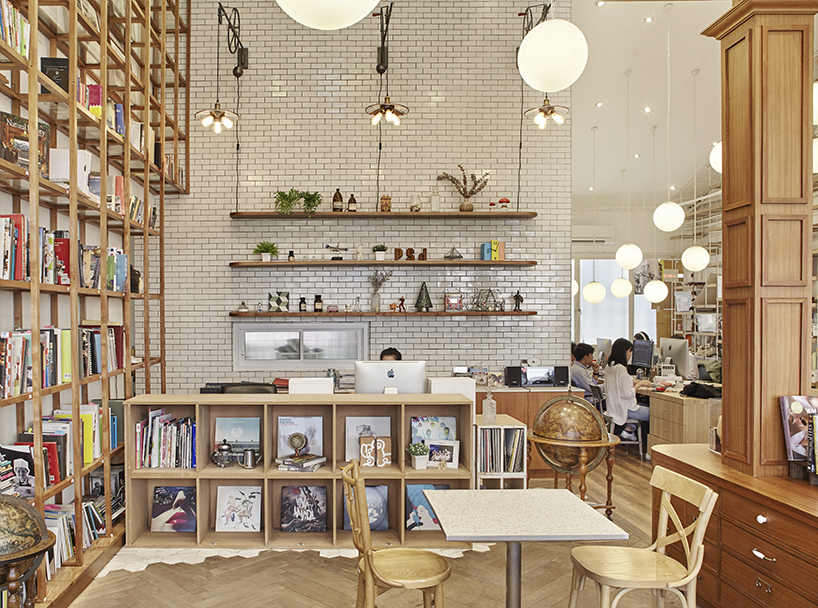
reception desk, adorned with a white brick wall
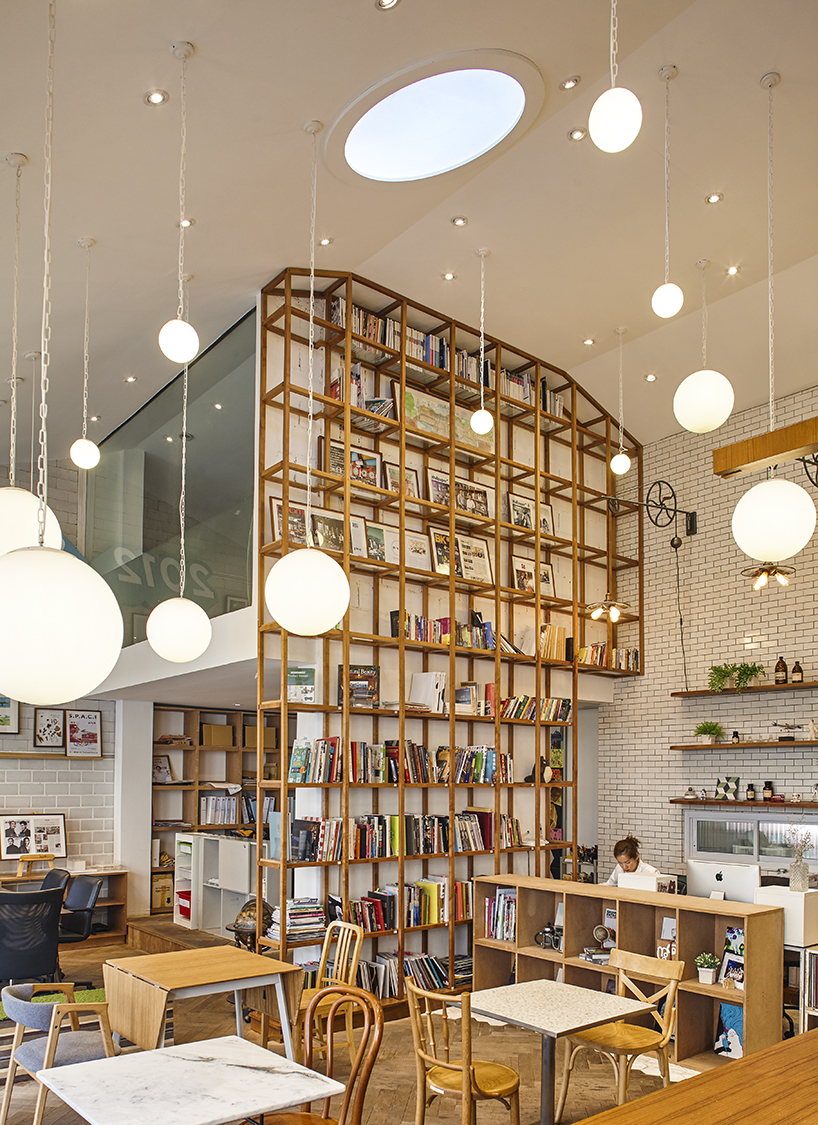
wooden modular shelf
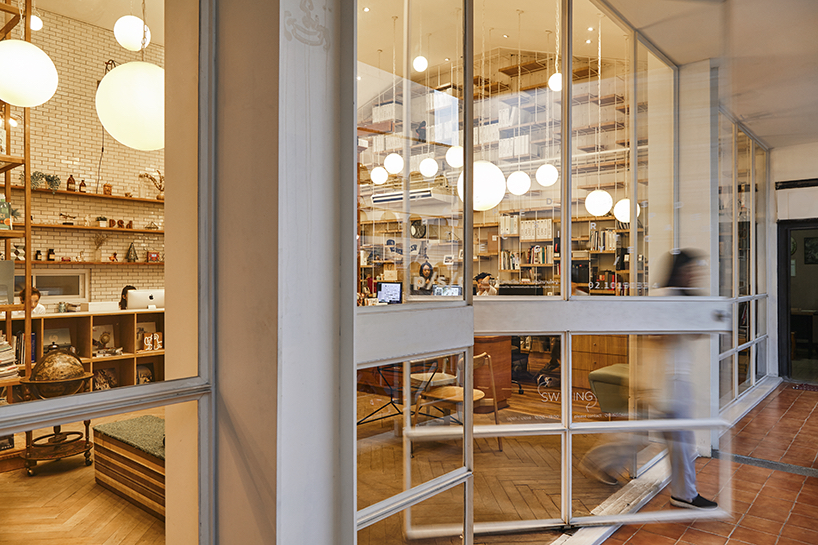
swing doors for entrance and exit
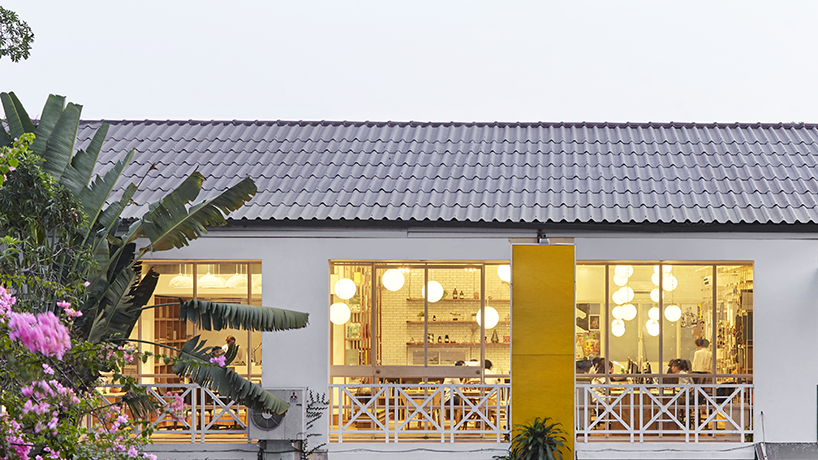
view from the outside
designboom has received this project from our ‘DIY submissions‘ feature, where we welcome our readers to submit their own work for publication. see more project submissions from our readers here.
shop
your own online design shop — no sales commission collected