
sanitas studio emulates ocean journey through baan san kraam in thailand
the masterplan references the movement of beach waves, with different characteristics of islands and seascape found throughout the residential escape.
sanitas studio emulates an ocean journey through baan san kraam in thailand
all images courtesy of sanitas studio
referencing the movement of ocean waves, thai firm sanitas studio has completed the master plan and landscape design for a residential project on cha-am beach, petchaburi in thailand. even though the site is relatively large, only 10% of it actually connects to the waterfront, so the challenging task was to create an atmosphere that enabled all inhabitants to feel equally close to the beach.
an overarching nautical theme was applied throughout the project – the spaces contain different characteristics of islands and seascape, and are separated into the jungle, the villages, the floating house and the sea tide with each cluster of buildings offering a unique atmosphere.

(left) the ‘fisherman village’
(right) overall view
the landscape design interprets wave typology for both the layout and its three dimensional structures to become part of the continuous seating, steps, retaining wall and planters. the range of blues in the ocean are also visible and have been interpreted through a gentle contour line beneath the water.

view of the swimming pool ‘the ocean’
the flowing body of water is used to connect all the areas together, forming a constant dialogue with the built structures throughout the site. this man-made ‘ocean’ is surrounded by circulation pathways and sunbathing decks – and also runs adjacent to many unit balconies so that people have a direct access to the swimming pool. all the areas are lined with a jungle of rustic and soft plants, giving a calming and nurturing feeling as well as providing shade for outdoor function parts and decrease the tropical air temperature.

(left) wave typology
(right) beach pool and floating house
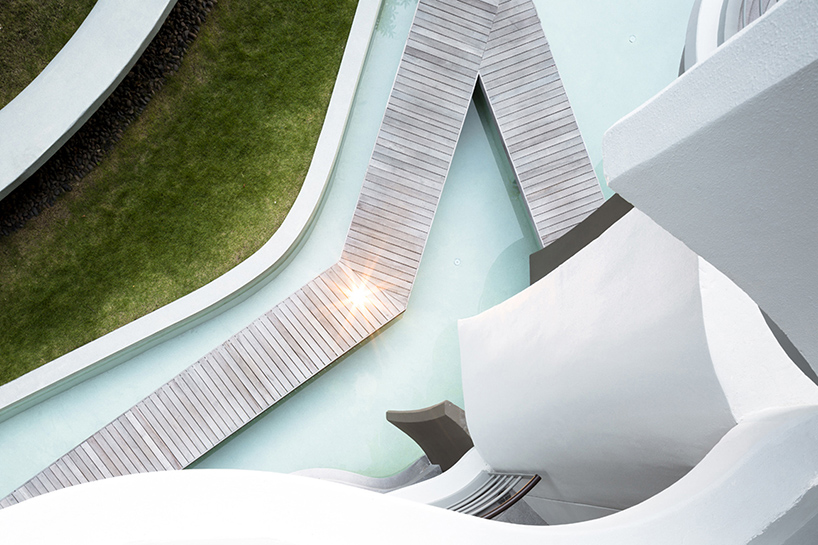
overview of the fisherman’s deck
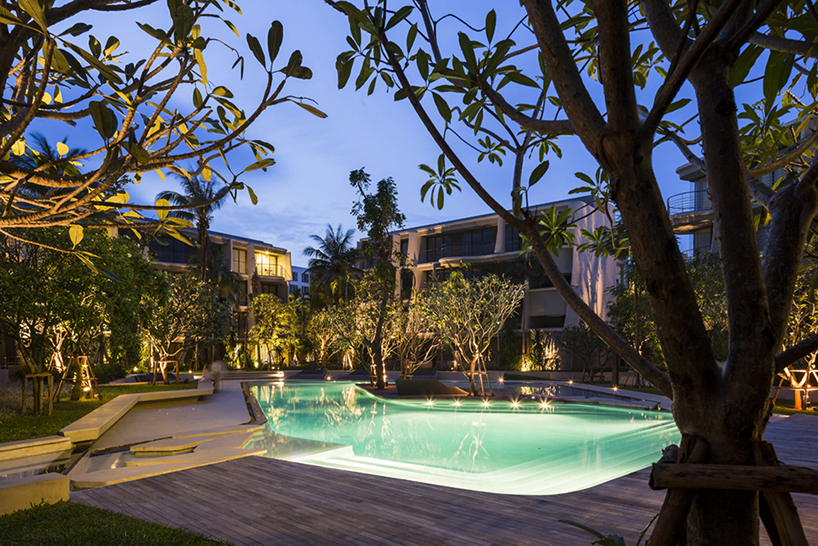
the village at night
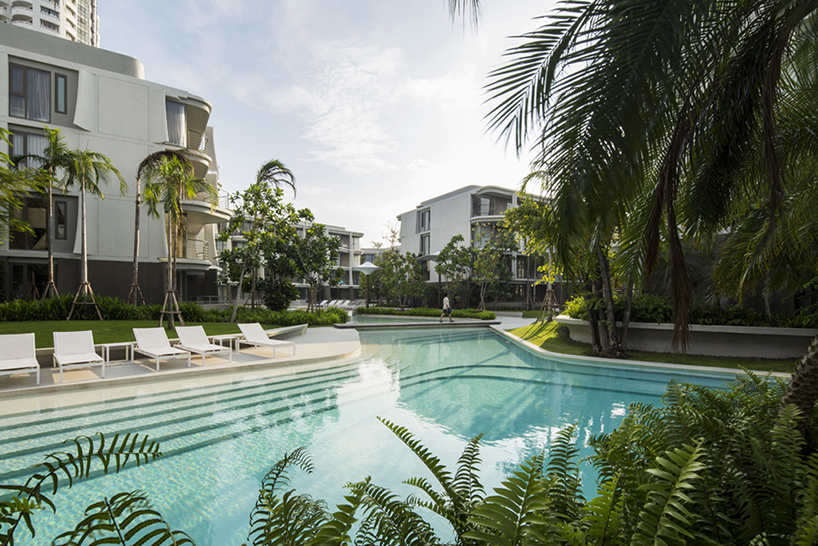
view of the ‘lobby beach’

day time

village – tree house

master plan
project info:
project name: baan san kraam
completion date: december 2013
location: cha-am, petchaburi, thailandland
area: 23,109.96 sq.m. (13 buildings, 266 units)
landscape area: 16,158.63 sq.m.
client: sansiri plc
design director: sanitas pradittasnee
project team: ronarong chompoopan, supavadee nimawan, rachaniporn tiempayotorn, amisa raksiam, vongvaritt siwatwarasuk
architect: somdoon architects
photographer: wison tungthunya
designboom has received this project from our ‘DIY submissions‘ feature, where we welcome our readers to submit their own work for publication. see more project submissions from our readers here.
shop
your own online design shop — no sales commission collected