P-06 atelier & site specific architecture renovates santo antónio museum

the challenge of the museum was to create a modern exhibition interior, without straying too far from original geometry and volumes.
prefer designboom on google[FEATURED]
P-06 atelier & site specific architecture renovates santo antónio museum
all images © FG + SG

architects and designers came together once again to renovate the museum dedicated to the life and worship of santo antónio (saint anthony). P-06 atelier, along with site specific architecture, completed the restoration of the entire structure; along with pre-existing exhibition spaces, and contemporary environmental graphics to contextualize historical artifacts and arts. the exterior façade was designed to reinforce the visibility of the museum and to create a clear distinction between the museum and neighboring church–which share a front plaza.

exhibition design and environmental graphics
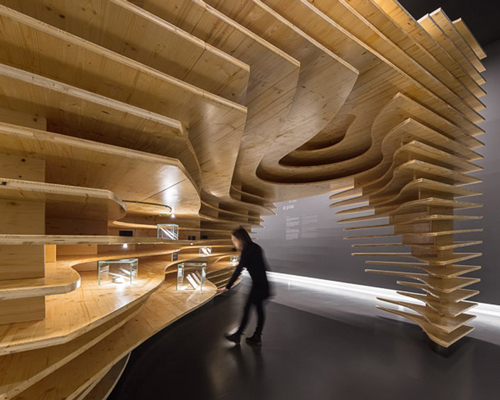

inside the museum, the leading concern was to develop a modern exhibition interior, but without straying too far from original geometry and volumes. displays–on which all pieces and are are presented–had to be specially produced to accommodate the structures curved walls. the constructions contain lights to illuminate pieces and give the interior a shrine like appearance appropriate to the museum’s historical purpose.

illuminated space

renovated interior

the museum is located in lisbon, portugal
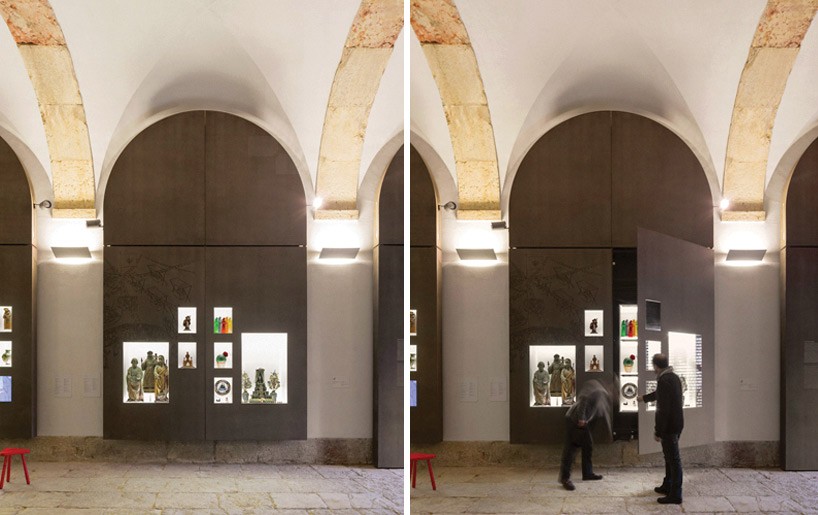
displays

vitrine detail
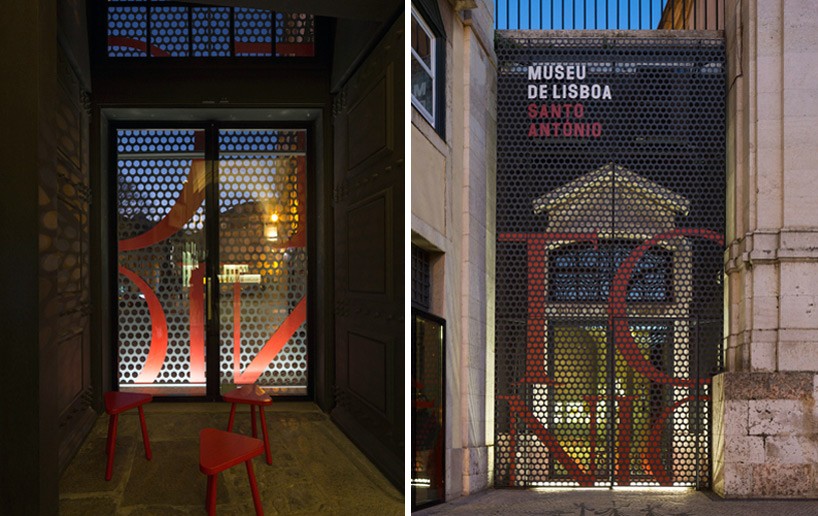
interior/exterior view

museum entrance

implantation drawing

axonometric drawing
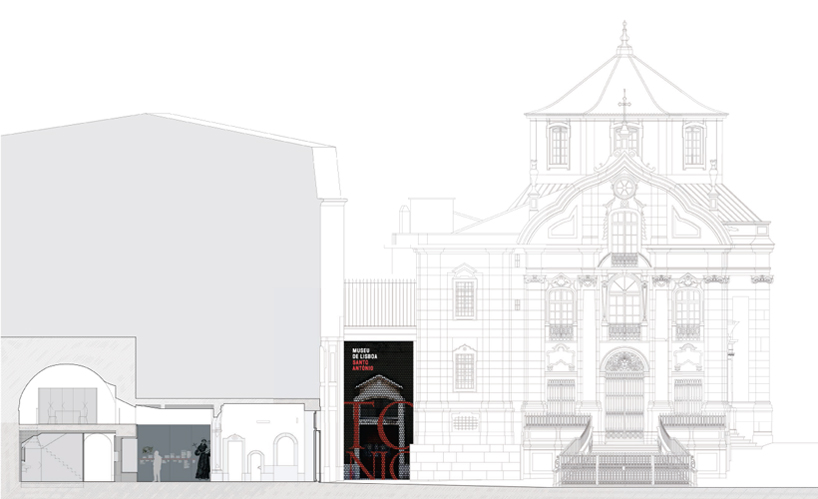
interior drawing
designboom has received this project through its ‘DIY submissions’ feature, which welcomes readers to submit their own work for publication. see more designboom readers submissions here.
shop
your own online design shop — no sales commission collected