
SESN peppers japanese showroom with blue dots and lines to express its construction


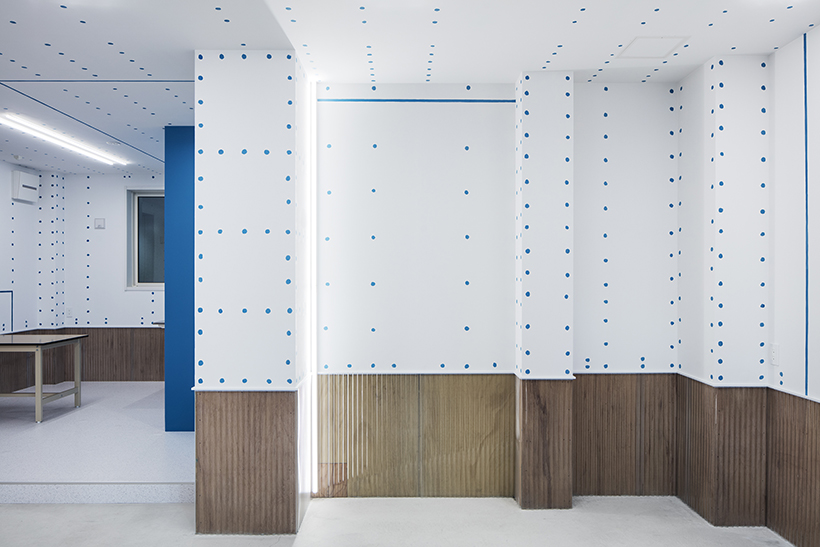
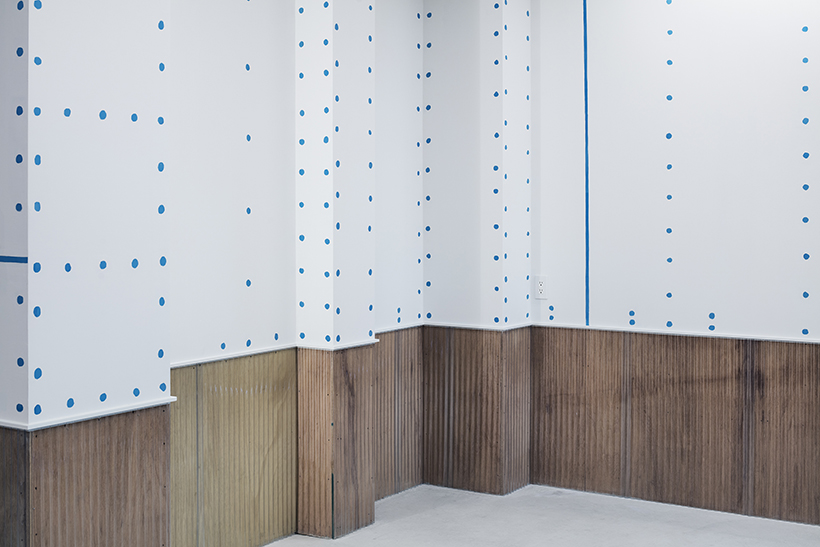
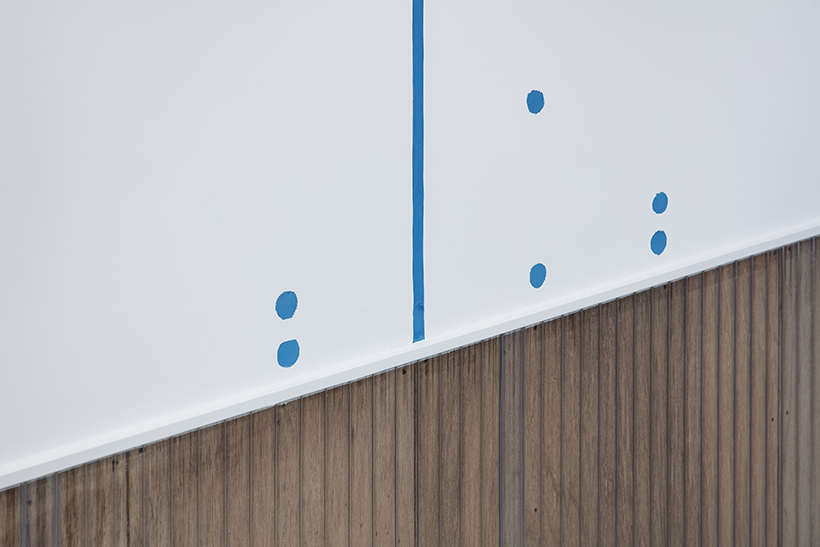
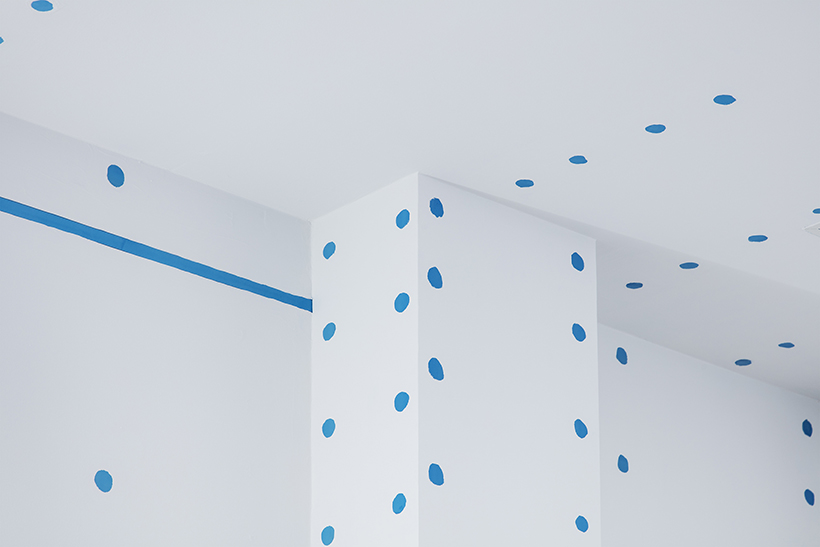


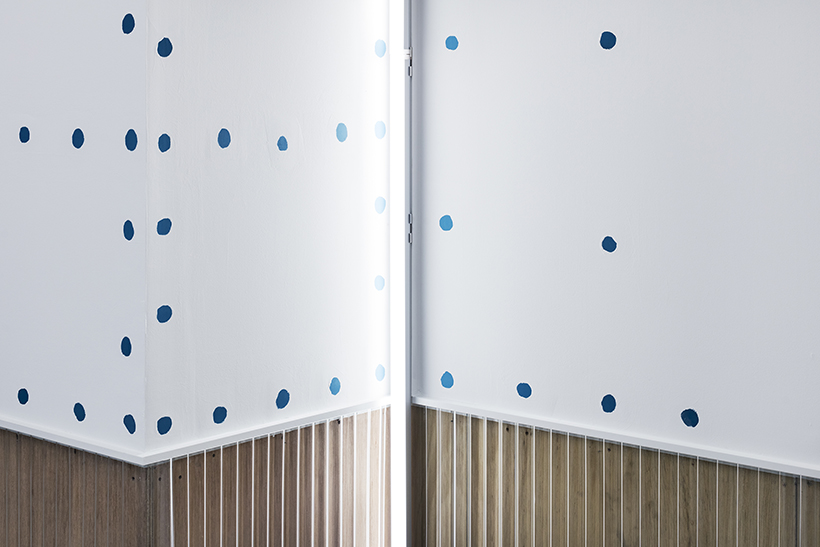
SESN creates a place that exposes the position of the screws, board joints and plywood, shown by the blue paint and material change.

prefer designboom on googlethe factory and showroom of tier4 in japan became peppered with blue lines and dots by japanese design firm SESN. the white-washed room is only intervened by a low wooden baseboard and sporadic blue paint. the space becomes light and airy, ideal for a young technology company.
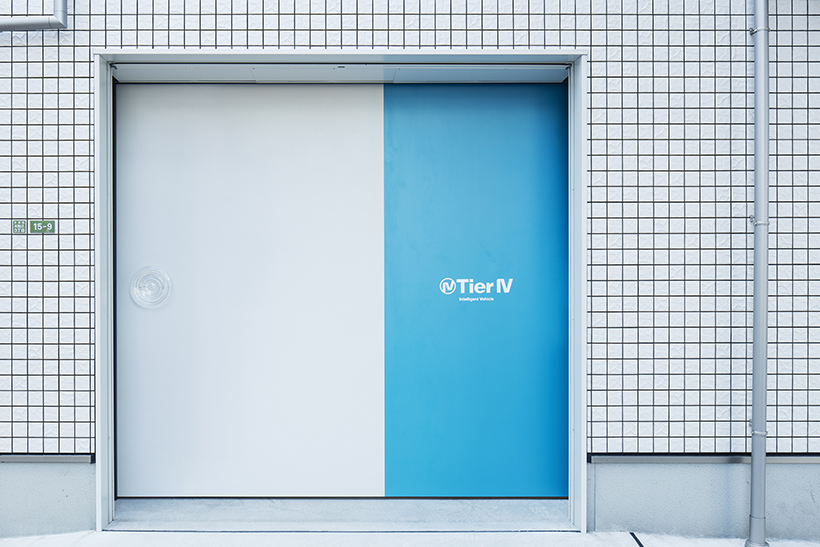
tier4 is a company that is developing driving operation systems in japan. because these systems detect three-dimensional objects by dots, SESN intended to create a place that expresses the system’s own detection method. the position of the screws, board joints and plywood is shown by the blue paint and material change.

SESN’s minimal approach to the space provides versatility and fluidity through the rooms. the interiors become a canvas for the technology company, and also an expression of their systems, with an electric blue that energizes the space.
SESN is a design firm established by kiyoshi miyagawa. its portfolio varies from commercial buildings to private houses, including restaurants, bars, clinics, offices and mixed use buildings. the firm designs a total branding with a consistent design process and progress control for graphic, product, website and movie. the studio can make any space interactive and flexible which suit the trends of time. ‘we create today while imagining tomorrow.’
project info:
design: SESN
client: tier 4
location: japan
designboom has received this project from our ‘DIY submissions‘ feature, where we welcome our readers to submit their own work for publication. see more project submissions from our readers here.
shop
your own online design shop — no sales commission collected