shanghai museum of glass unveils new design wing by coordination asia





the 'design wing' is linked to the main hall by the 'golden fire bridge', which is constructed using a a tinted glass that contains a special holographic treatment.
shanghai museum of glass unveils new design wing by coordination asia
all images courtesy of coordination asia

as part of the shanghai museum of glass and its home g+park’s fifth anniversary, coordination asia has designed the two-floor ‘design wing’, breathing new life into a former industrial building. since opening in 2011, the series of artworks belonging to the gallery has steadily grown, which meant an additional structure was needed to display pieces from the permanent collection.

the opening of the ‘design wing’ coincides with the shanghai museum of glass’ fifth anniversary
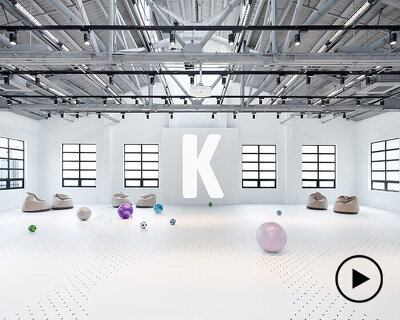






the 2,100 square metre plot is linked to the main hall by the ‘golden fire bridge’, which is constructed using a a tinted glass that contains a special holographic treatment. the two buildings compliment each other like night and day – the original building contains a dark exterior whilst the new structure is open, brighter and filled with daylight. large windows and the use of mirrored walls maximises the space, providing a large expansive interior.

the ‘design wing’ is linked to the main hall by the ‘golden fire bridge’






although the construction presents a clean minimal studio, cleverly placed neon lights and mirrors play on the words ‘whatever you think, think the opposite’ and ‘everything essential is invisible to the eye’ in english as well as their chinese adaptations. these phrases offer visitors a pause for thought, allowing one to appreciate a visually stimulating and conceptual experience. the museum has been presented with its second half, providing a space which delves deeper into the evolving creative landscape by creating a carefully curated gallery that demonstrates the breadth of the material’s properties.

the ‘golden fire bridge’ is constructed using a a tinted glass that contains a special holographic treatment

entrance from the ‘golden bridge’

the new structure is open, brighter and filled with daylight

the stairs leading down to the gallery space

the space allows one to appreciate a visually stimulating and conceptual experience

neon lights and vinyl phrases are a reoccurring theme throughout the space
large windows and the use of mirrored walls maximises the space
works from nendo and the campana brothers are available to view in the permanent collection


 1/20
1/20
shop
your own online design shop — no sales commission collected