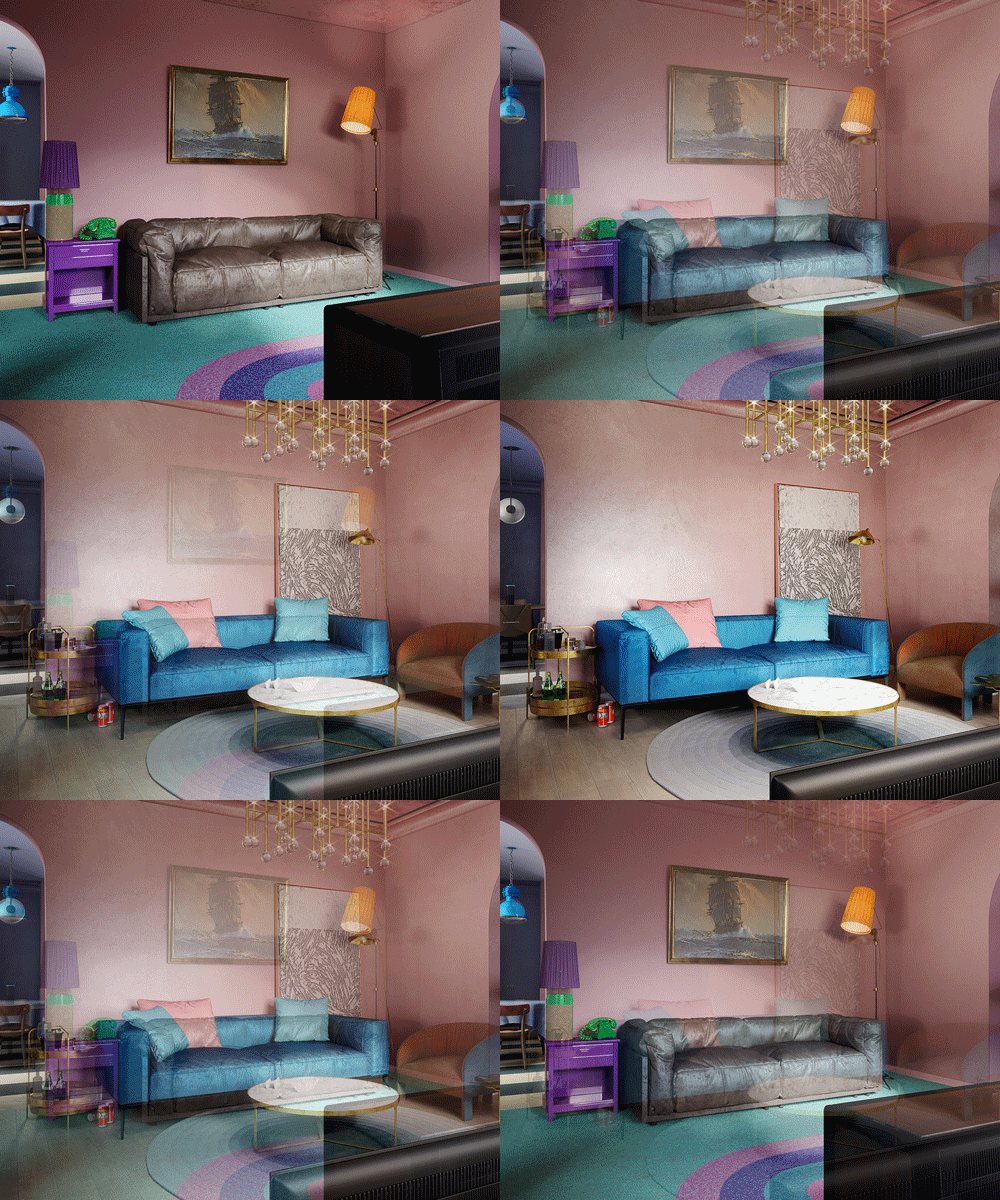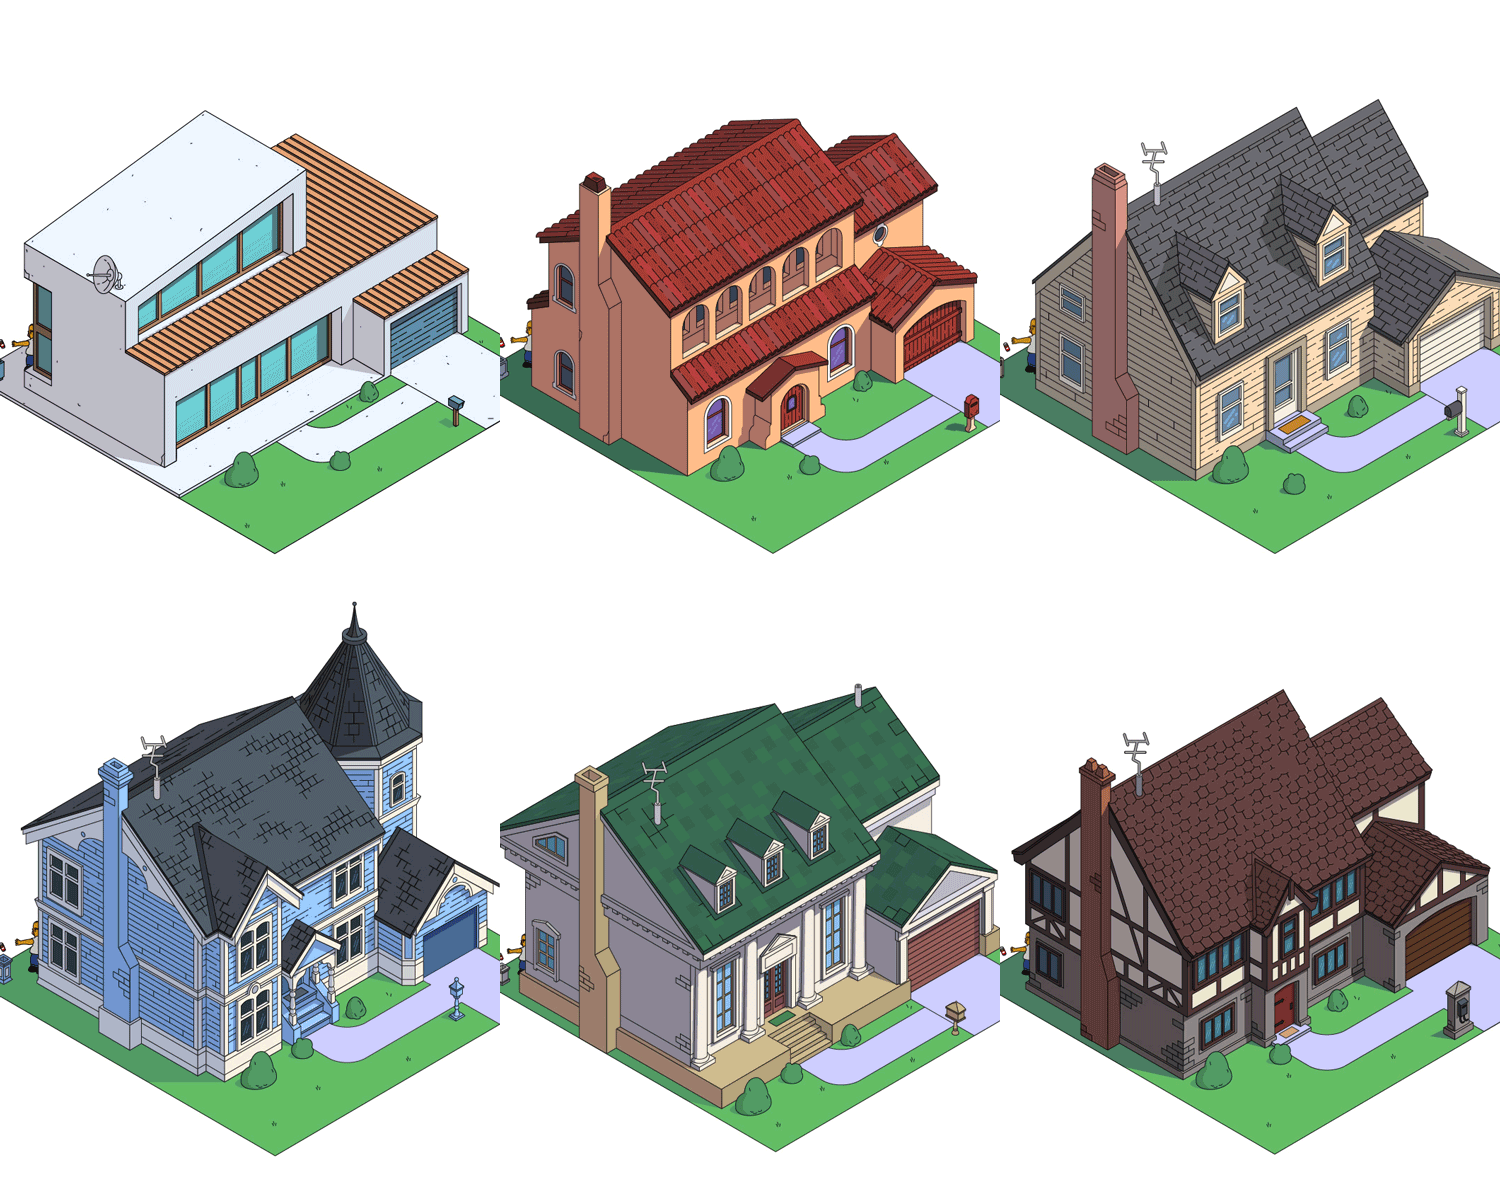
this is what the simpsons’ home would look like in different architectural styles
the series of images considers how the recognizable residence could look if the family had embraced a range of popular housing styles.
prefer designboom on google[FEATURED]
the simpsons TV show has been virtually ever-present on our screens since 1989, with the instantly identifiable residence at 742 evergreen terrace becoming a symbol of american suburbia. boasting a pink façade, (which became a lighter brown as the seasons wore on), the two-story detached dwelling is one of TV’s most recognizable family homes, despite its somewhat mundane suburban appearance.

art deco
but what if homer hired an architect? a new series responds to america’s diverse mix of architectural styles, giving the dwelling a range of stylistic makeovers. the images — produced by neomam studios for homeadvisor — considers how the recognizable residence could look if the family had embraced a range of popular housing styles — from art deco to victorian. a tudor abode is characterized by slanted timber beams decorating the front-facing portion of the roofing, while elsewhere, large windows, verandas, and balconies pay homage to mediterranean styles of architecture.

log cabin

contemporary

american colonial

mediterranean

cape cod

victorian

tudor revival
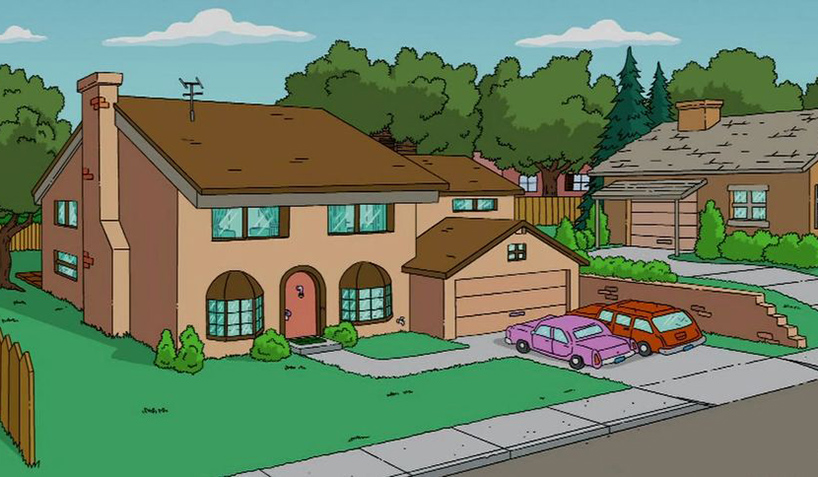
the original simpsons’ home | image via simpsons wiki

shop
your own online design shop — no sales commission collected