the light lab installs massive illuminated rings at broadgate west offices
due to weight restrictions -- installation area on second floor -- and the inability to fit pieces through doors, the entire work was built in situ from the ground up.
prefer designboom on google[FEATURED]
the light lab installs massive illuminated rings at broadgate west offices
all images courtesy of the light lab
the light lab has completed a special commission for the commercial offices at london’s broadgate west development. architectural concept and lighting design was provided by john robertson architects and cundall; with manufacturing and installation undertaken by the light lab.
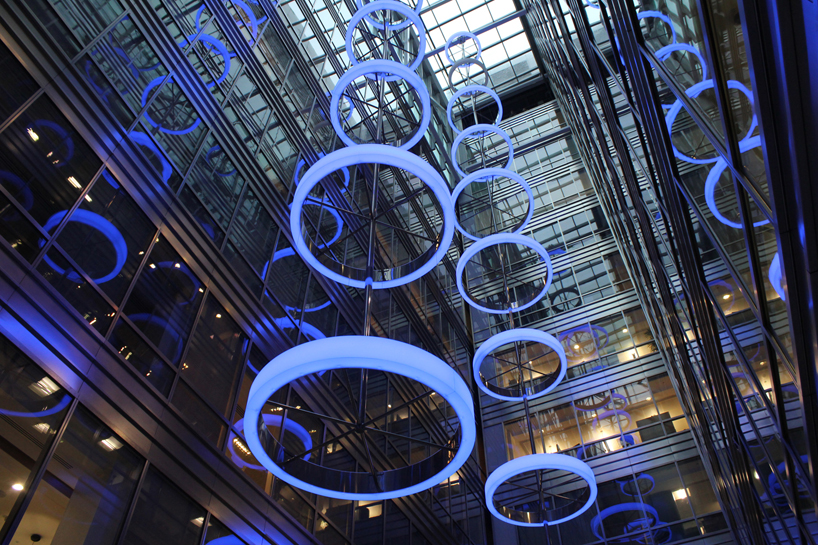
atrium lighting elements
installation took place over a six week period. the largest challenge came from the size of individual light elements, which were directly in odds to the (relatively) restricted area. due to weight restrictions — located on second floor — and the inability to fit pieces through doors, the entire work was built in situ from the ground up. the final design of each chandelier (including cabling) weighs approximately 750kg, and extends 45m long.
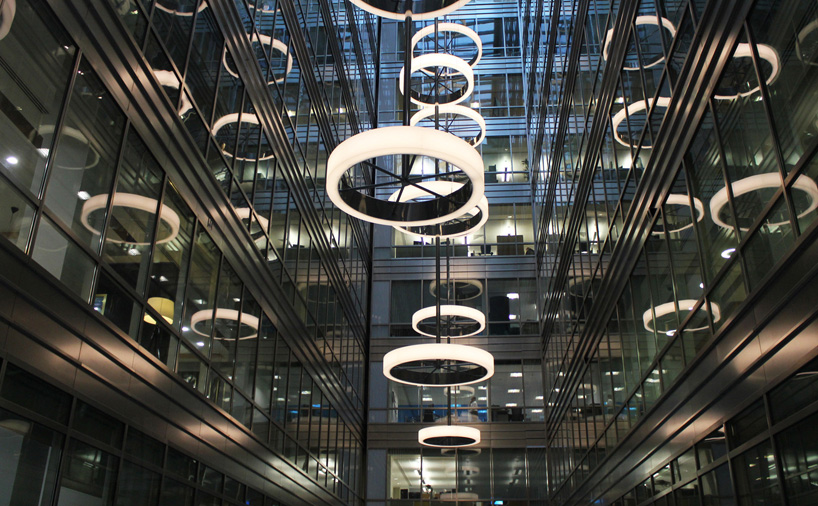
the installation took place over six weeks
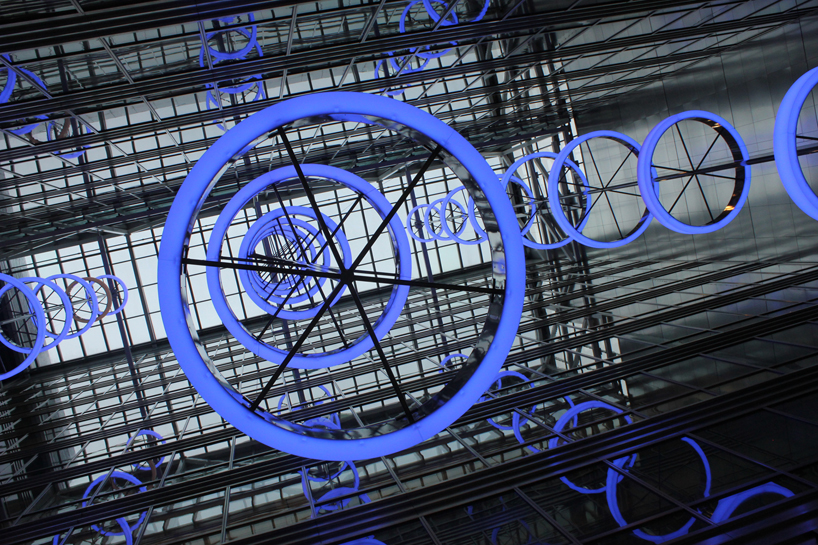
each element is 45meters in length from top to bottom
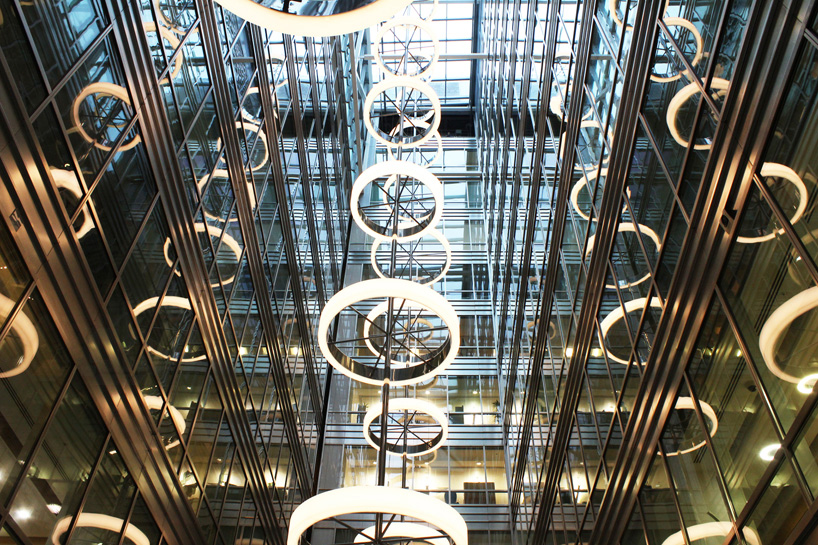
the atrium is located within a commercial offices structure at broadgate west in london
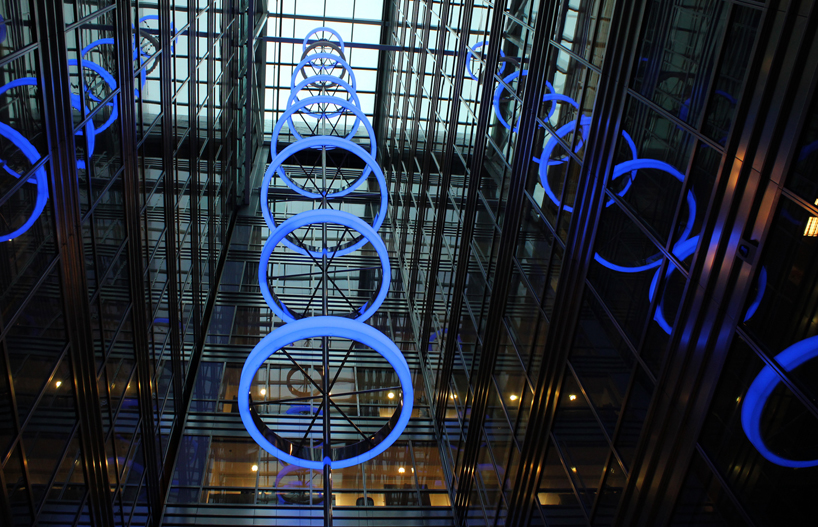
architectural design was completed by john robertson architects and cundall
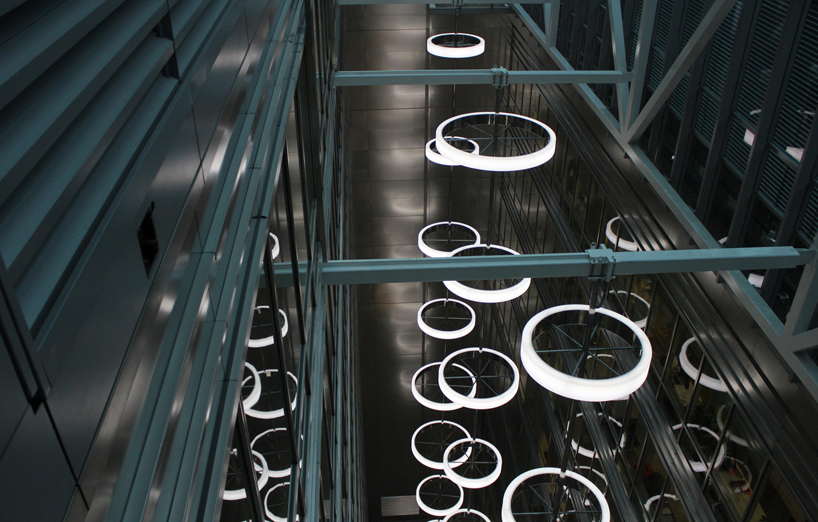
looking down from top of atrium
designboom has received this project from our DIY submissions feature, where we welcome our readers to submit their own work for publication. see more project submissions from our readers here.
shop
your own online design shop — no sales commission collected