
the new school’s 3D signage by integral ruedi baur






referencing the facade of the new school building integral ruedi baur designed a 3D font that is used throughout the building.
prefer designboom on google[FEATURED]


referencing the facade of the new school building designed by SOM architects, intégral ruedi baur developed a 3D font that is used throughout the building as a wayfinding system and also for environmental graphics.

the 3D letters, created on the base of peter bilak’s font irma, are designed to work in superposition (irma light on irma black), to play with perspective in a way that indicates a direction or floor level within the building. the perspective evolves with each of the building’s levels, its effect intensifying as it moves from the ground floor to the 16th floor. the multitude of black and white and color adaptations refer to the new school’s wide variety of specialty subjects.




beyond the functional signage system, a typographic intervention, consisting of the titles of the classes taught at the new school, is installed on the ceiling of the exit stairs, which is visible from the outside.

the new school building in new york designed by SOM architects
photo by martin seck
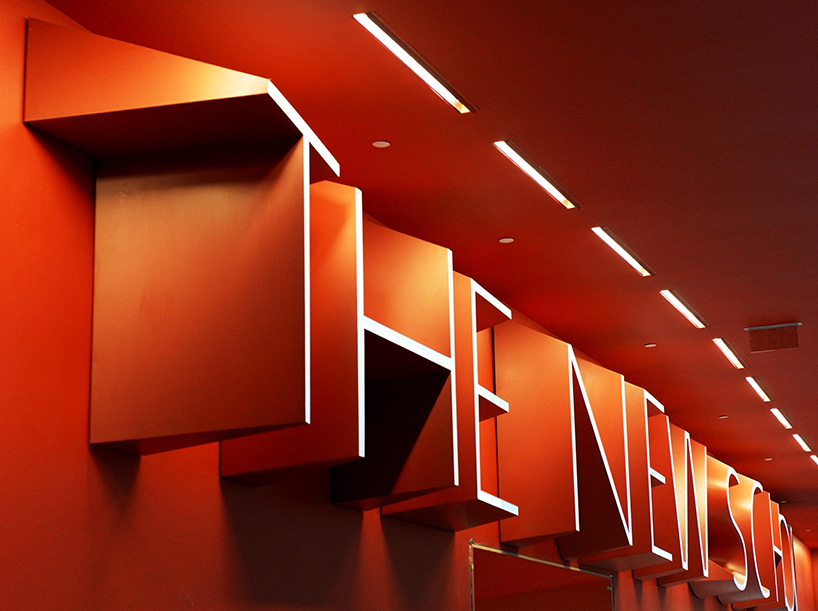
visible from the street the most substantial sign in the building is the school’s name
the 3D letters, created on the base of peter bilak’s font irma, are designed to work in superposition (irma light on irma black), to play with perspective in a way that indicates a direction or floor level within the building.

beyond the functional signage system, a typographic intervention, consisting of the titles of the classes taught at the new school since 1919, is installed on the ceiling of the exit stairs, which is visible from the outside.
project credits
art direction: ruedi baur
team: david thoumazeau, alexandra bauch, lisa kitschenberg, stéphanie brabant
architects: skidmore, ownings & merill
signage media: signs & decal corp., going sign & servicing co, inc.
shop
your own online design shop — no sales commission collected