tom dixon shop by studio toogood
the concept of the store has been designed by studio toogood who has translated their idea through a warehouse installation within the space.
prefer designboom on google[FEATURED]
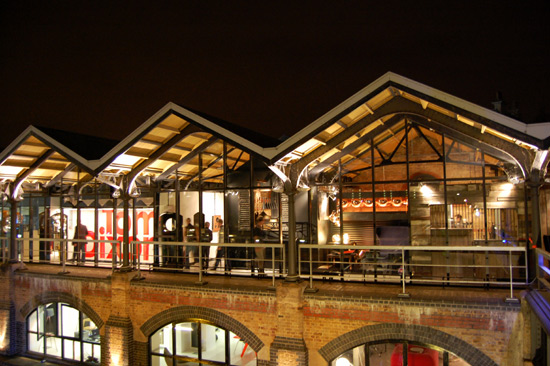
a view of the shop located in the wharf building at portobello dock image © designboom
as part of london design week, tom dixon presented his first shop located in the wharf building at portobello dock in west london. the concept of the store has been designed by studio toogood who has translated their idea through a warehouse installation within the space. the design is in the form of a stage set which is a representation of tom dixon’s industrial aesthetic. the set divides the space into rooms, and visitors are able to explore aspects of the shop by peering through various windows and doors which contain the individual room sets whose overall themes are derived from materials such as copper, cast iron and wood. the new 1800 sqft space showcases a series of products from dixon’s new 2009 collection ‘utility’ and is part of tom dixon’s new office complex.
‘at last…we have found a new home – and not just any old showroom, but a more characterized and appropriate space we could not have dreamt of…‘ – TD
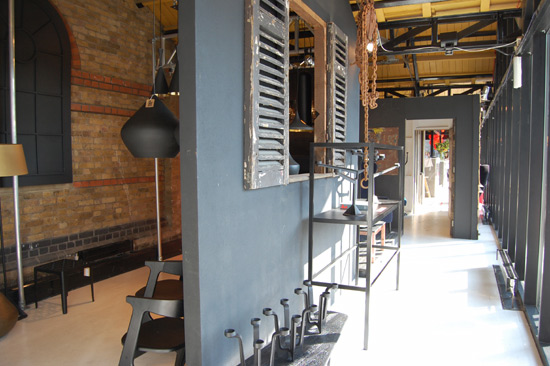 tom dixon showroom which is divided like a stage set image © designboom
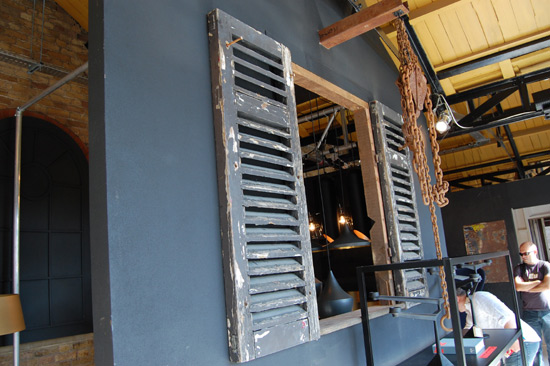 windows in the walls allow visitors to peer into the individual room sets image © designboom
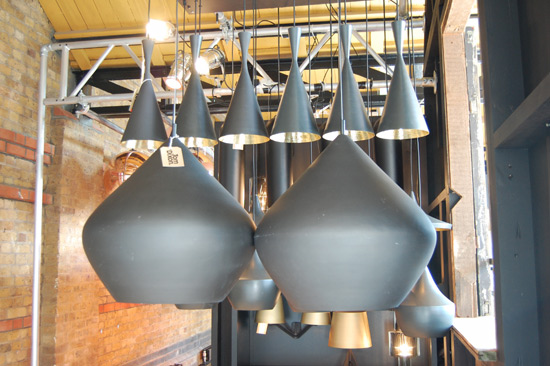 installation of beat lights image © designboom
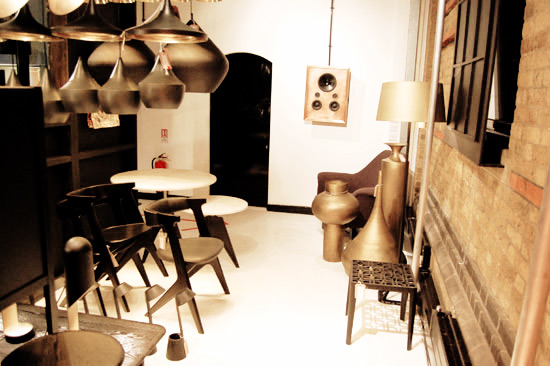 image © designboom
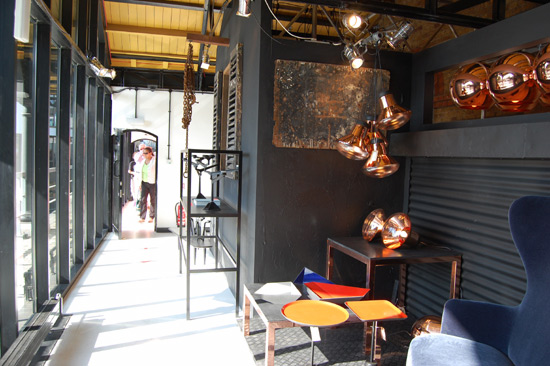 a view down one of the store’s corridors image © designboom
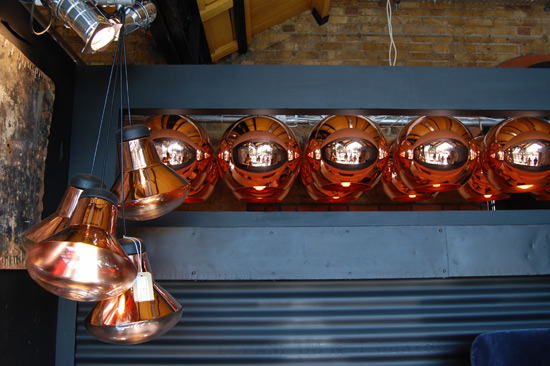 this room set’s theme is copper – the copper blow light and copper shade are shown image © designboom
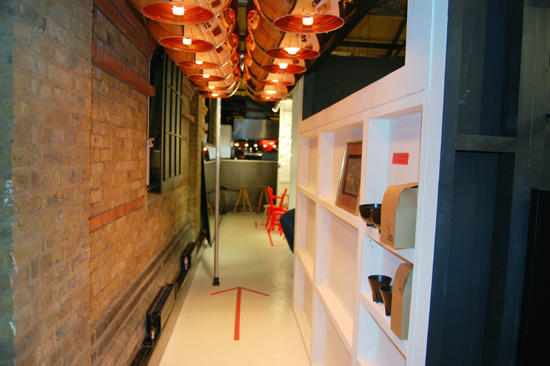 installation of copper shade down another hallway image © designboom
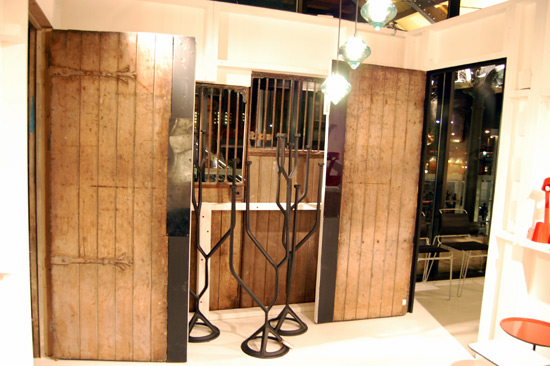 there is a house-like stage set down the middle of the store with windows and doors allowing visitors to walk through each of the ‘rooms’ image © designboom
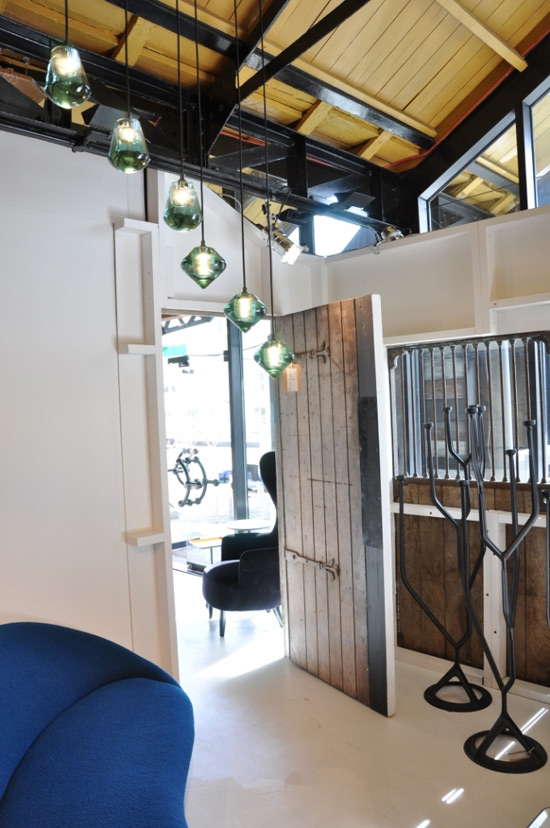 image courtesy of nina morris
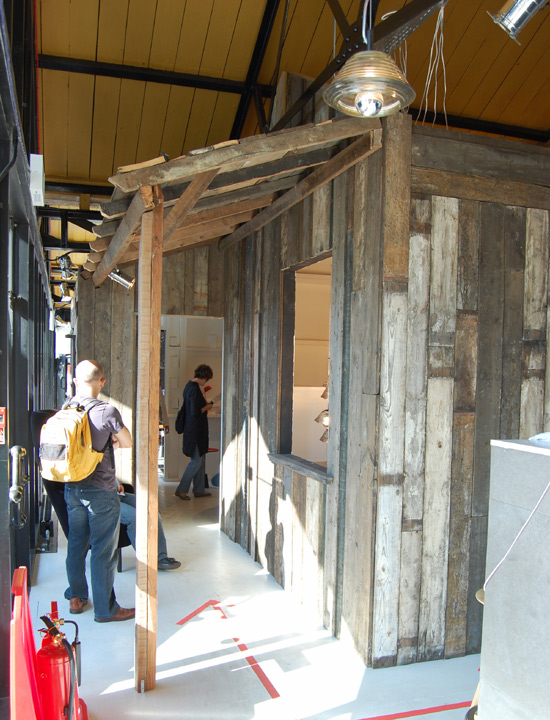 a view of the stage set structure image © designboom
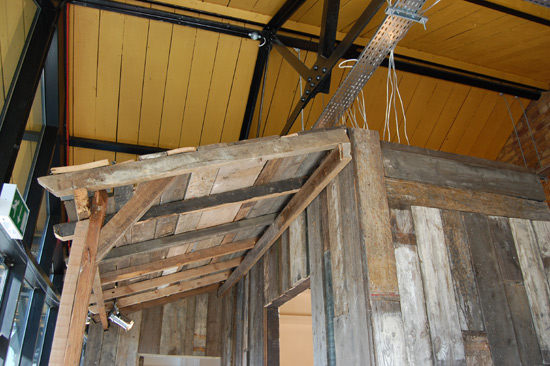 the house-like structure made from wood boards image © designboom
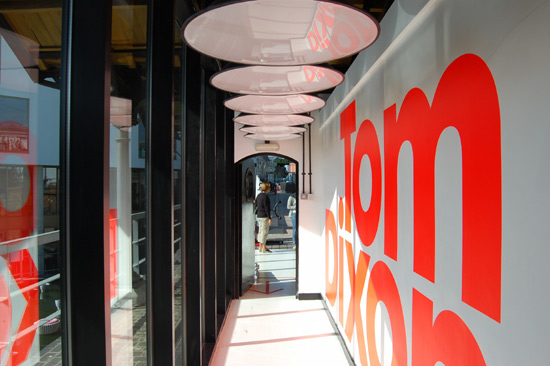 entrance to the store image © designboom
 designer tom dixon image courtesy of studio toogood
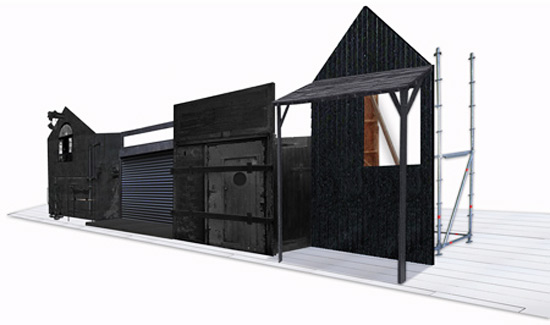 a rendering of the set which divides the shop image courtesy of studio toogood
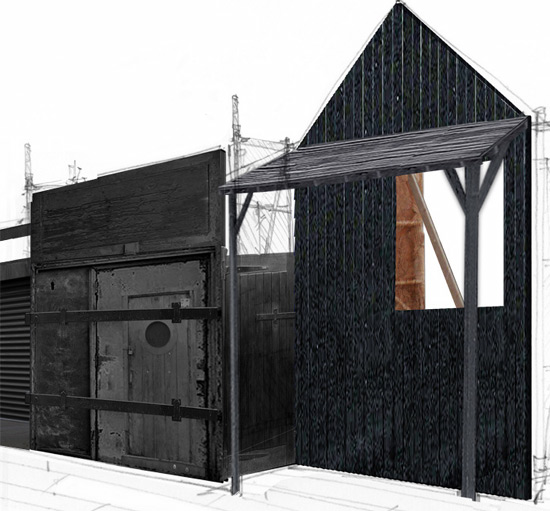 a detail of the interior structure image courtesy of studio toogood
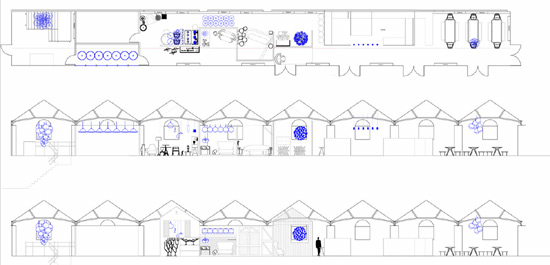
drawings of the space’s layout image courtesy of studio toogood
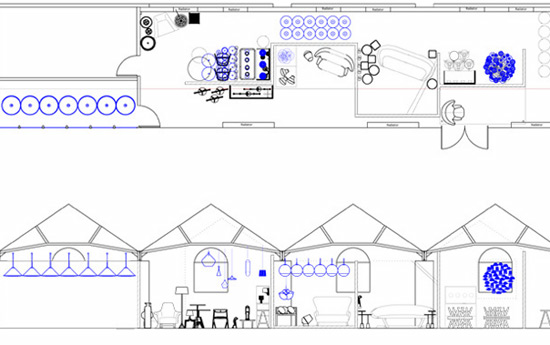 detail of the layout and product placement
 tom dixon with his industrial tools image courtesy of studio toogood