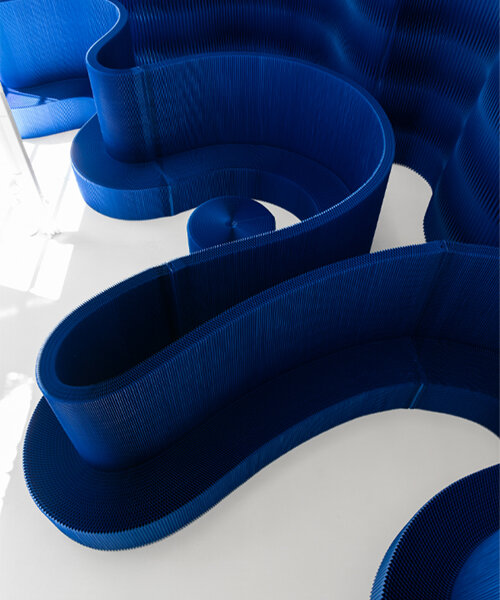
welcome to the end of the world: wanna one’s unique hostel in the center of madrid
the hostel is developed around isaac newton's prediction of the world's end, influencing its name and visual universe.
prefer designboom on google[FEATURED]
wanna one has transformed a six-story warehouse in the center of madrid into a playful hostel with capacity for 200 people. responsible for the interiors, graphic design, and branding, the studio developed the project around isaac newton’s prediction of the world’s end, which influenced its name, 2060: welcome to the end of the world, as well as the entire visual universe and concept of the hostel.
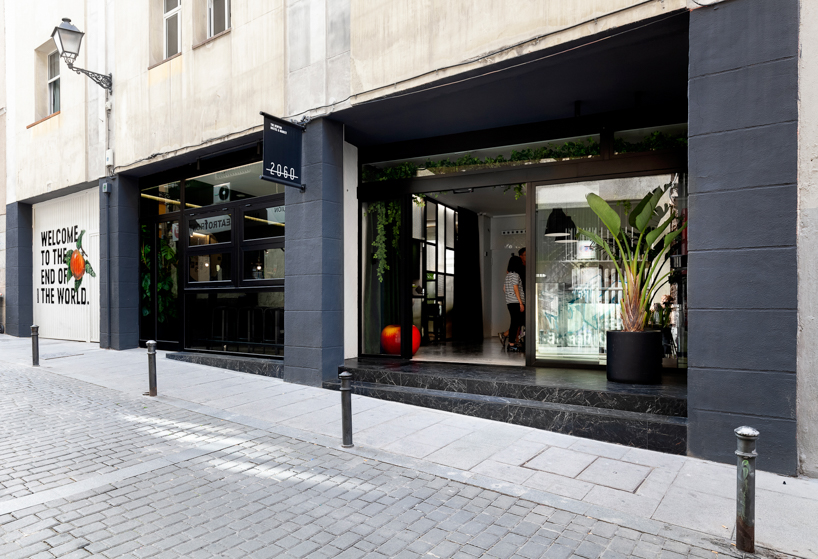
facade
all photos by caulin
‘away from being an apocalyptic or negative message, it is a tribute to life,’ wanna one mentions, ‘an invitation to live now, today.’ a street artwork welcomes guests with a ‘very tempting and disturbing’ message, who are met with a stimulating interior once they cross the ‘all we have is now’ mat. fragrances are part of the experience, teleporting guests you to an urban oasis, with smells of freshly cut grass, mint, or fig tree notes. plants and animals climbe doors and windows, surrounding the corridors, and reinforcing this feeling visually.

brand signage

the studio has combined materials aged on purpose, with other modern and surprising elements. the multipurpose desk that serves as the reception and boutique counter is made of aged mirror surfaces, while the elevator is a vegetal capsule, with sounds of birds chirping. the rooms are fitted with bunk beds where botanical illustrations and curtain systems promote interaction and fun among guests. in addition, wanna one has selected and orchestrated eight young artists and designers to create unique art pieces for the hostel.

entrance carpet
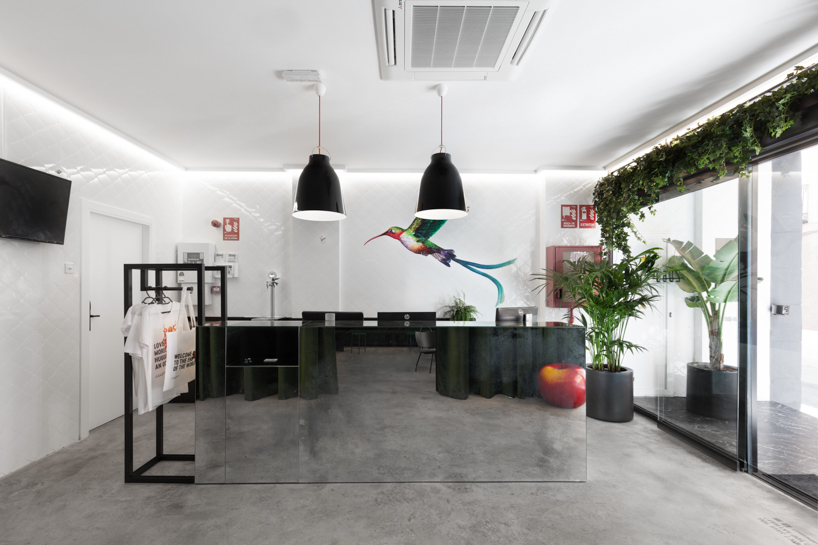
lobby

hostel lobby
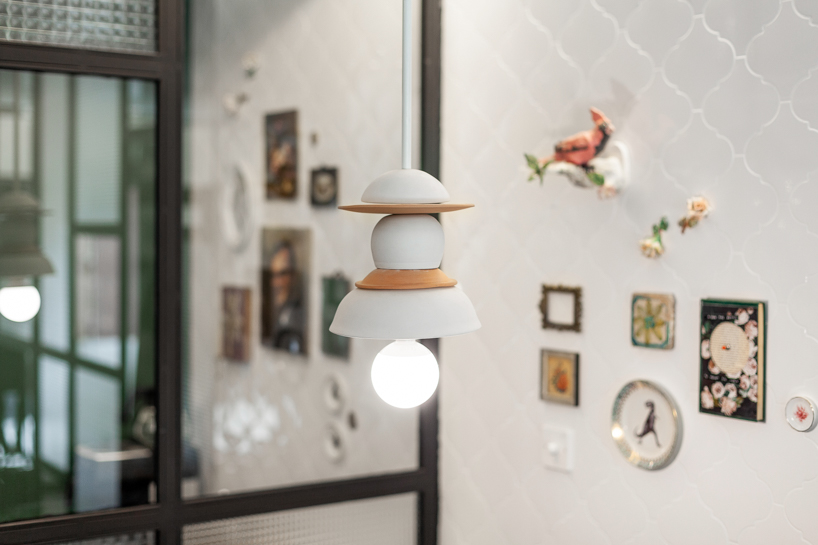
gala fernandez light

bibelo and kartell furniture

kitchen
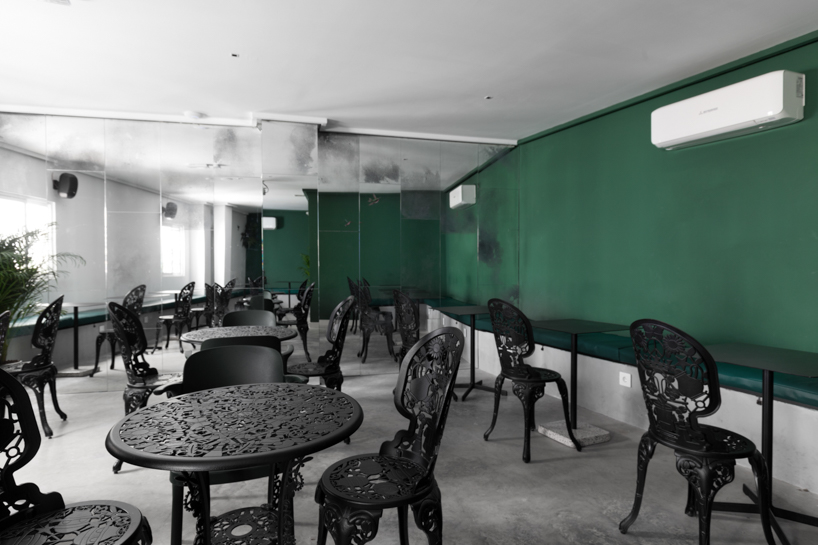
bunker
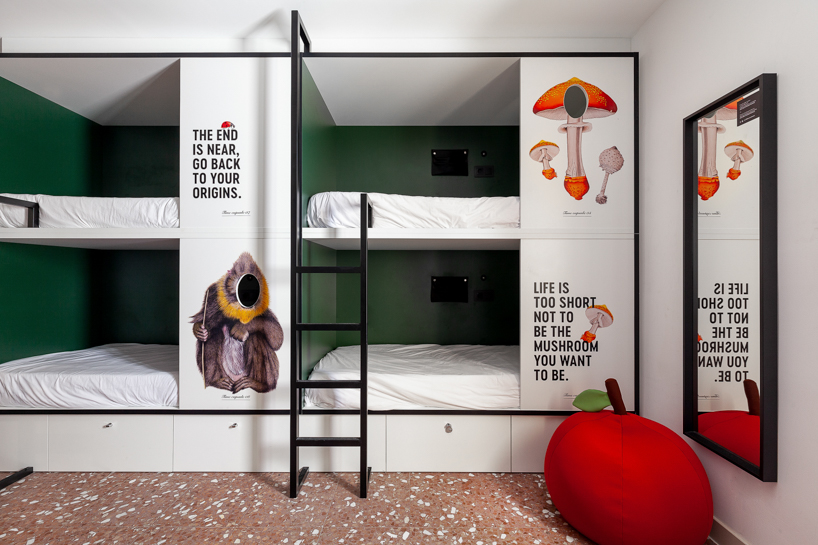
bunk beds

double bed with bunk bed

the hostel’s spa
project info:
name: 2060 the newton hostel & market
project fields: market and trend audit, brand strategy, naming, branding, interior design, furniture design, signage, website, communication items
location: calle cabeza, 11 madrid, spain
surface execution: 6 floors building, completely refurbished
total floor area: 1.511 m2
designboom has received this project from our ‘DIY submissions‘ feature, where we welcome our readers to submit their own work for publication. see more project submissions from our readers here.
shop
your own online design shop — no sales commission collected