workshop inc. combines food, art, & retail in project café
using dining as a catalyst, the multi-functional space widens the reach of artists and designers to the general population.
[FEATURED]
workshop inc. combines food, art, & retail in project café
all images courtesy of studio KB | kunal bhatia

the project café, by workshop inc., is a fresh, dynamic space that merges food, art, and retail. using dining as a catalyst, the multi-functional space widens the reach of artists and designers to the general population. workshop inc. chose to view the interior as a neutral, unique, canvas in order to accentuate the constantly changing wares on display. everything, including furniture, cutlery, linens, and artworks are for sale; the café itself is little more than a minimal shell that is then embellished using temporary goods.
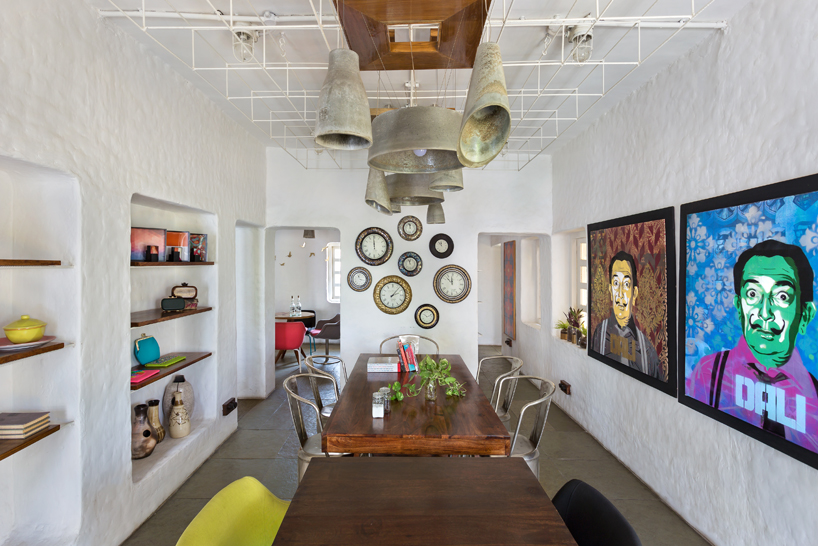
carved wall-niches are used to display art and merchandise
the establishment is situated in an old bungalow in the city of ahmedabad, india. it is composed primarily of small, disconnect rooms that were opened up to allow physical and visual connectivity. freestanding walls act as display locations, with the addition of white-painted rebar shelving. each section is designed with a sense of playfulness that is distinct in and of itself. a gridded metal ceiling allows for ceiling hung products, and offers flexibility should the ‘project café’ need to accommodate an exhibition or event.
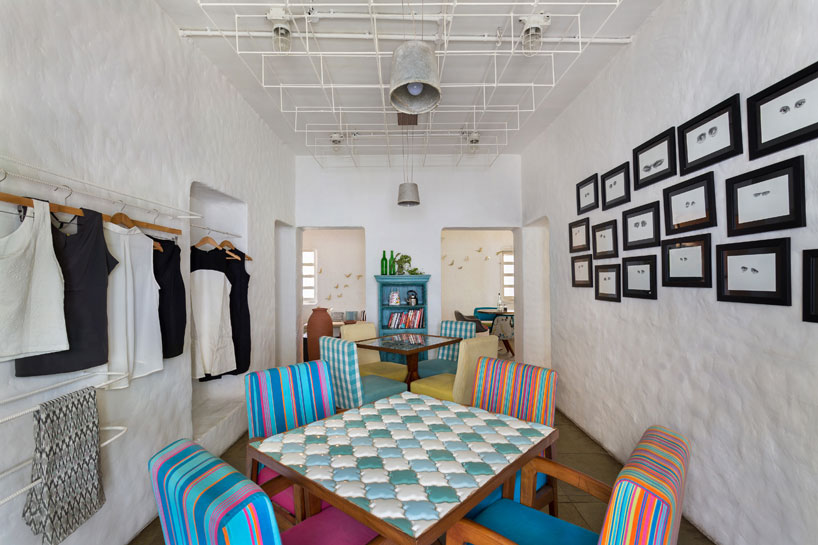
each space has distinct furniture; designed and curated in collaboration with different artists
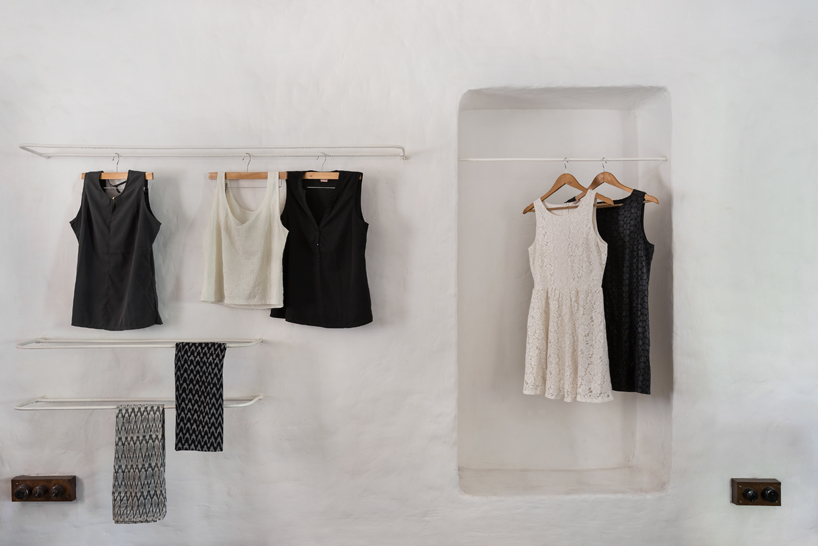
wall
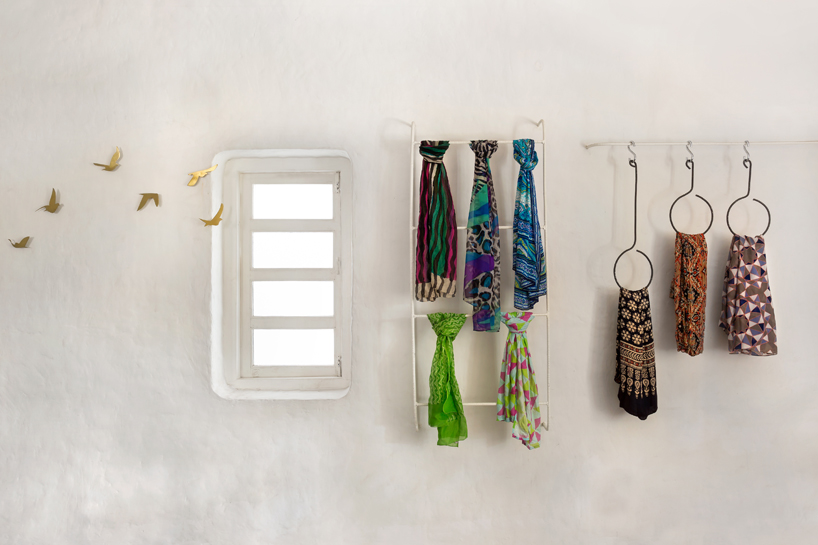
retail display
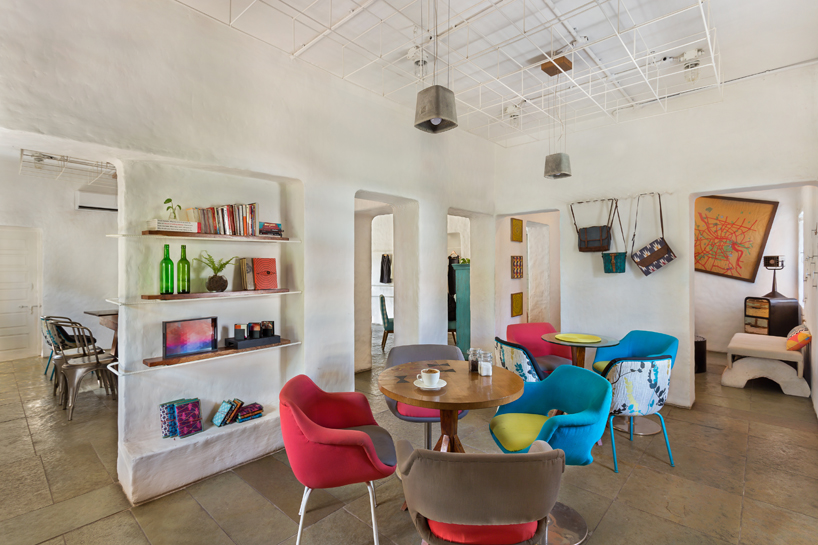
furniture is placed centrally to facilitate movement around peripheral areas
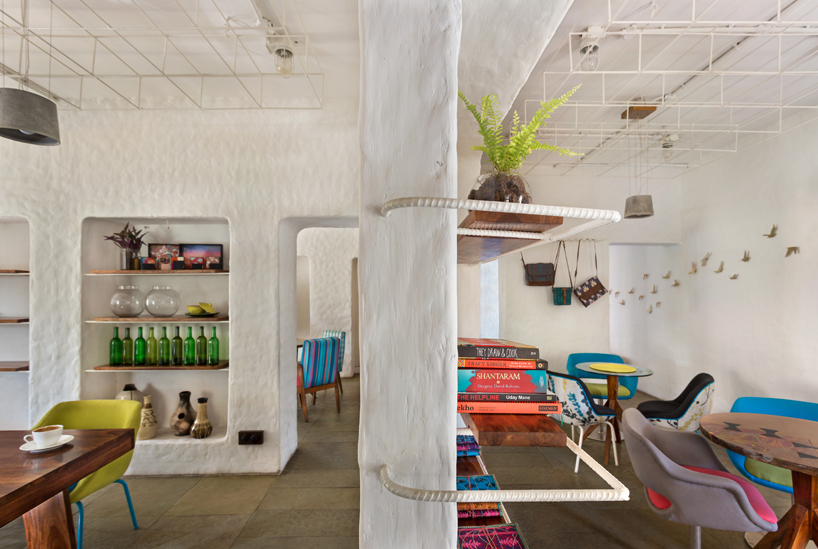
reinforcement bars are used to create a variable display system
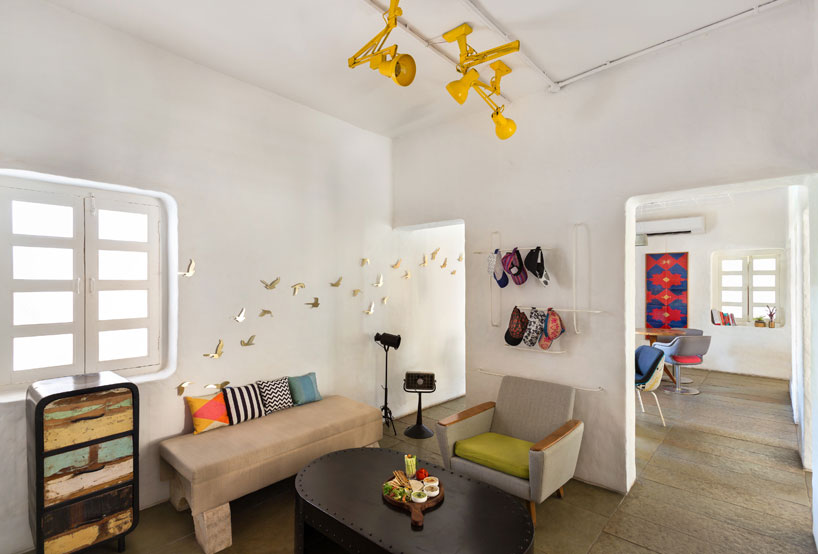
casual lounge

outdoor seating

floor plan
designboom has received this project from our DIY submissions feature, where we welcome our readers to submit their own work for publication. see more project submissions from our readers here.
shop
your own online design shop — no sales commission collected