yumiko ishihara: chopsticks wall
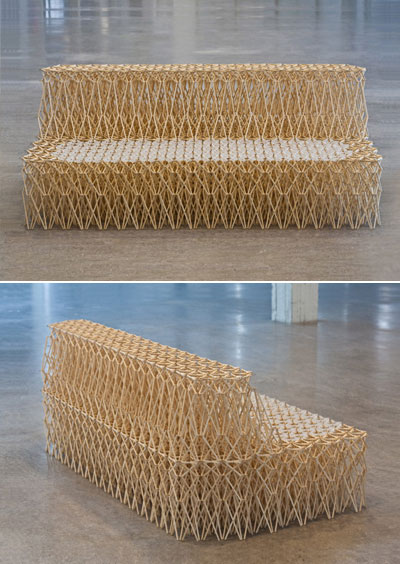
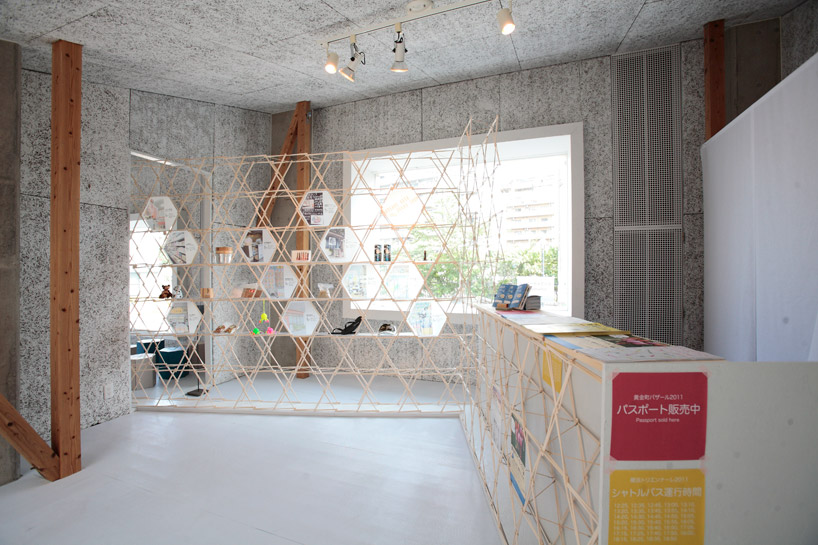
3000 chopsticks are connected with bamboo sticks to create a structure which acts as a shelf and a delicate partition between four zones.
prefer designboom on google[FEATURED]
‘chopsticks wall’ by yumiko ishihara at information booth koganecho bazaar 2011 all images courtesy of yumiko ishihara
japanese architect yumiko ishihara of BO5 has designed a partition for the information booth
at the koganecho bazarr, as part of yokohama triennale 2011. acting both as a wall and a shelf,
the truss-like structure is formed from 3000 chopsticks, connected by bamboo sticks and clips
into panels.
at the koganecho bazarr, as part of yokohama triennale 2011. acting both as a wall and a shelf,
the truss-like structure is formed from 3000 chopsticks, connected by bamboo sticks and clips
into panels.
the room in which ‘chopsticks wall’ is installed is divided into four parts: one for pictures, one for video
projection, a brand shop, and an information zone. the open nature of the screen separates the room
without blocking sight lines, allowing light to flow through the room and making the booth appear larger.
projection, a brand shop, and an information zone. the open nature of the screen separates the room
without blocking sight lines, allowing light to flow through the room and making the booth appear larger.
 wall continuing into picture zone
 separator passing from one space into another
 view of partition used as shelf
 inside view of bamboo rods and clips
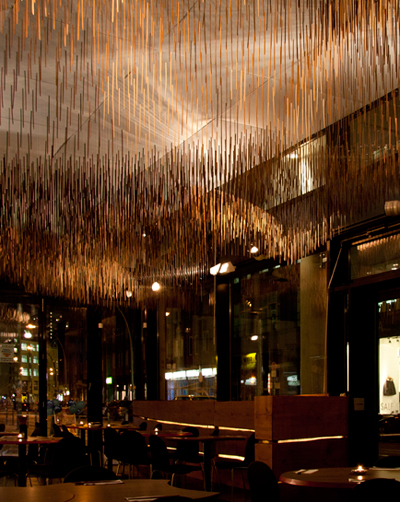
 information booth at night
 video zone
 model
model
shop
your own online design shop — no sales commission collected