

stainless steel tubes curve and flow across the mikage shin aoyama store in tokyo
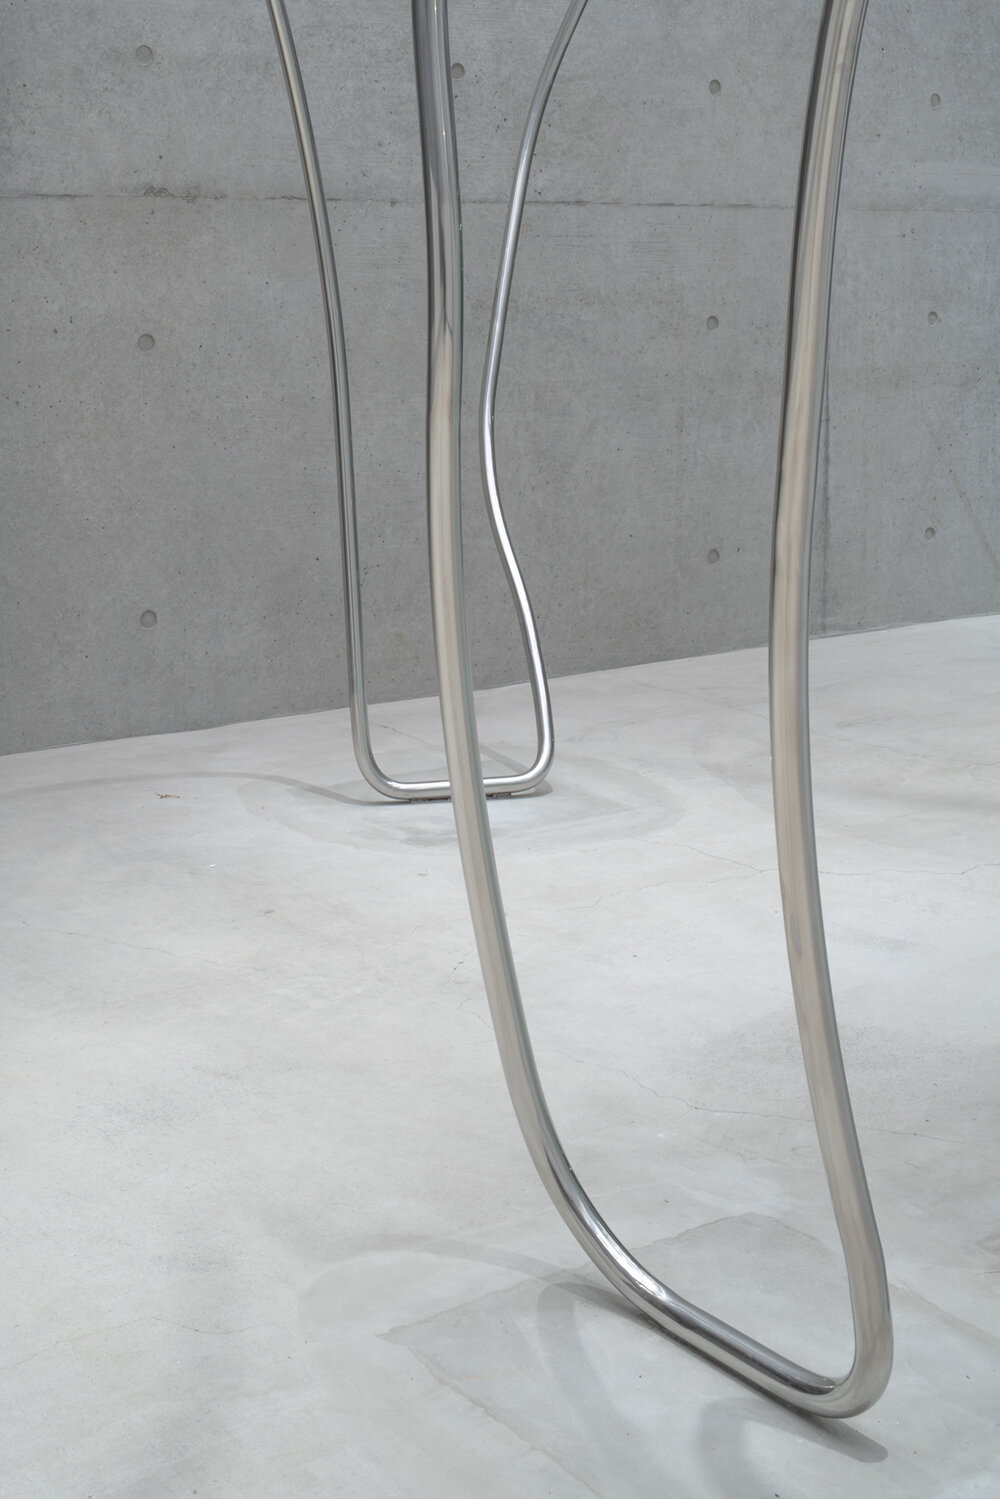
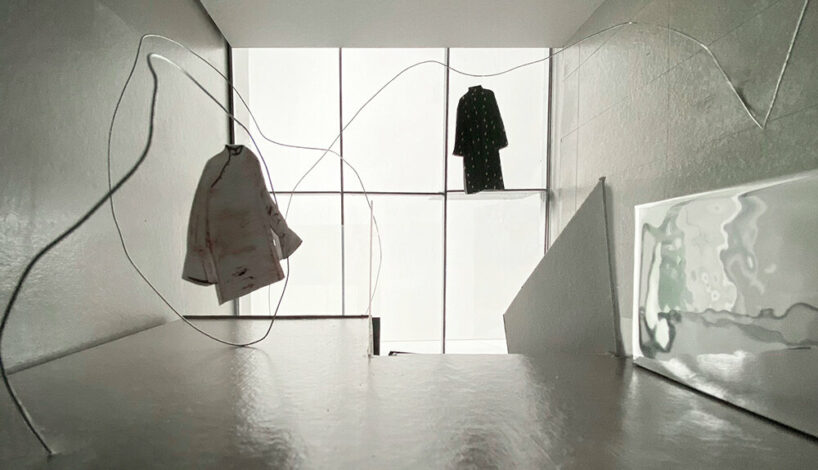
'the curves respond to human presence, the flow of air, and the weight of clothing,' shares project architect hayao odagiri.
hayao odagiri unveils Mikage Shin Aoyama store in tokyo
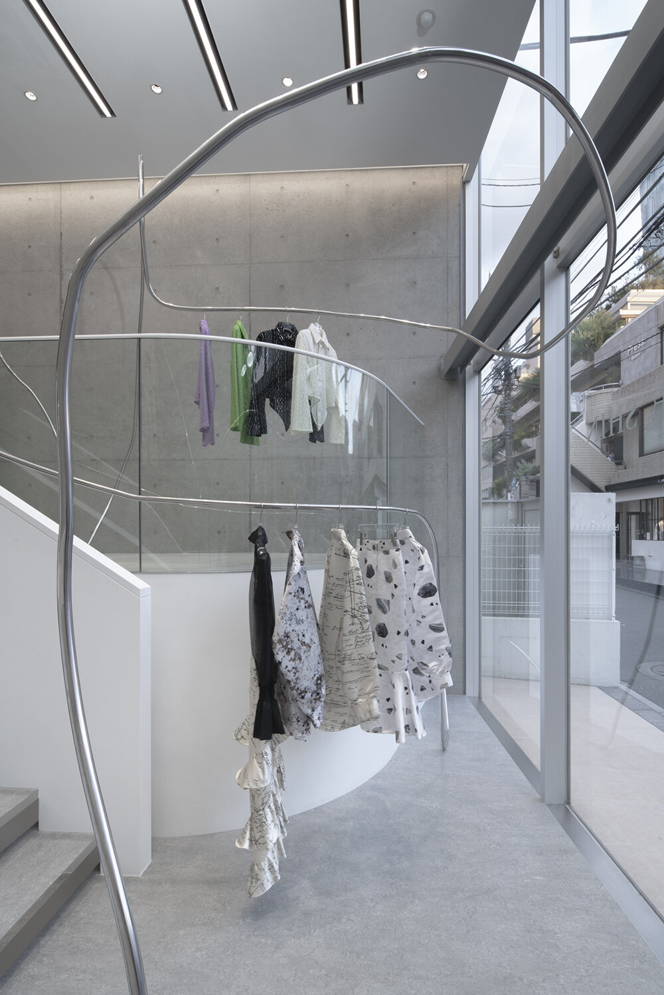
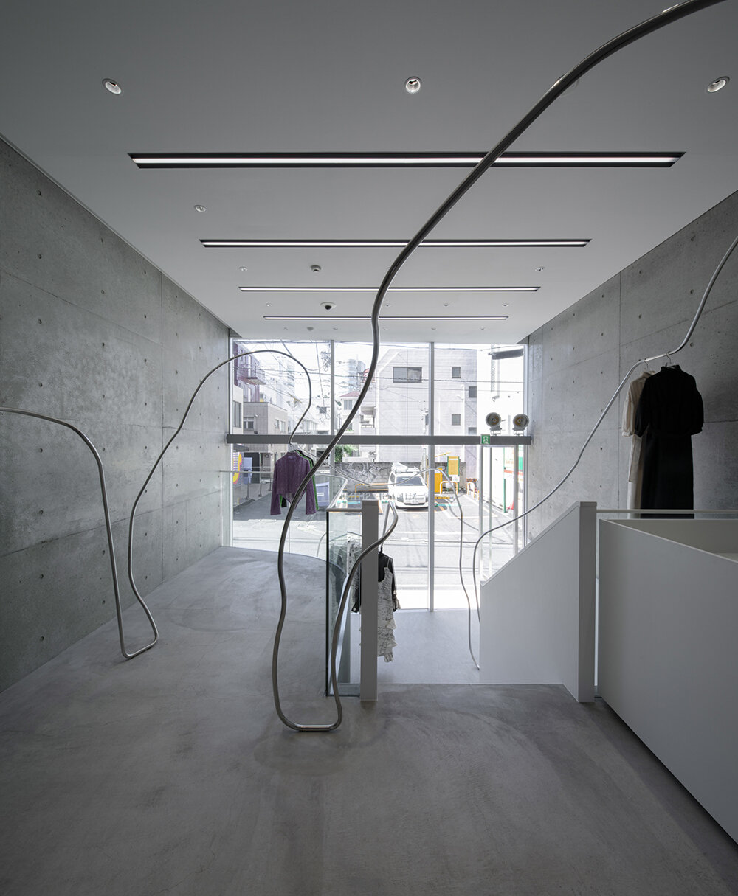
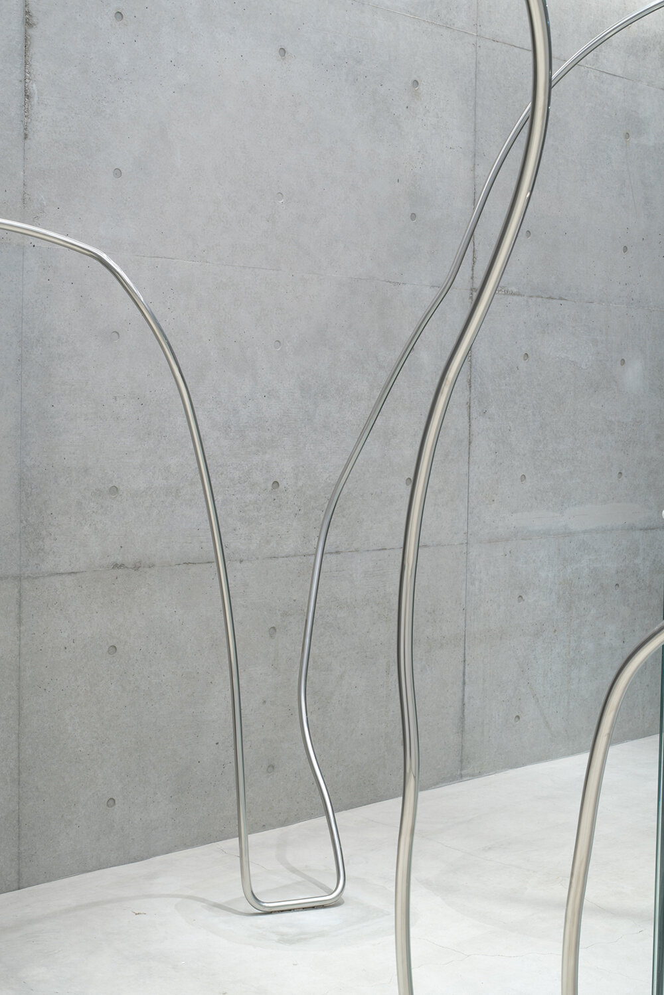
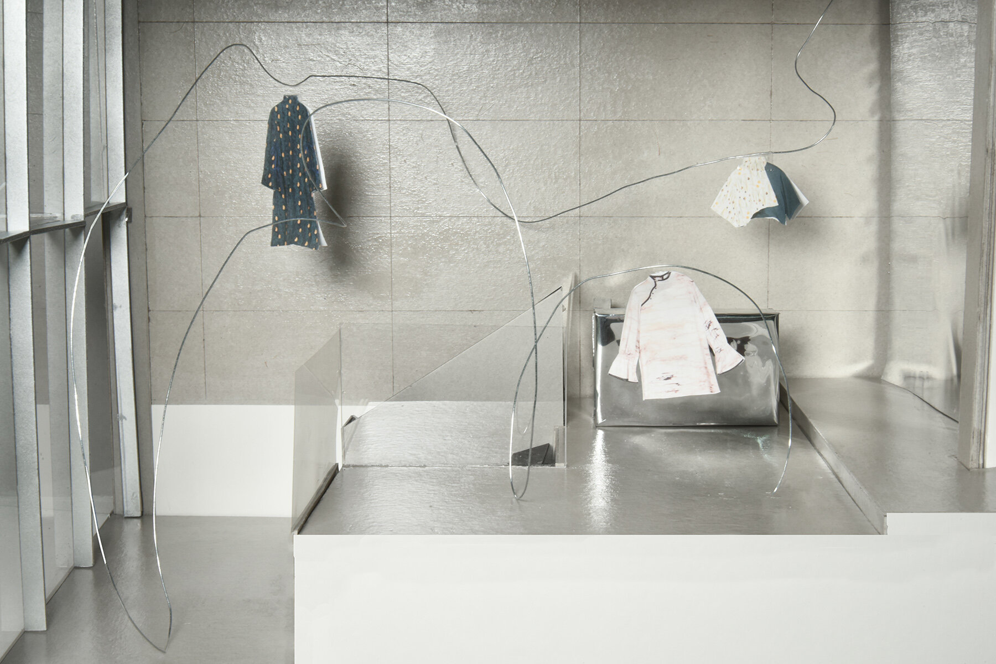
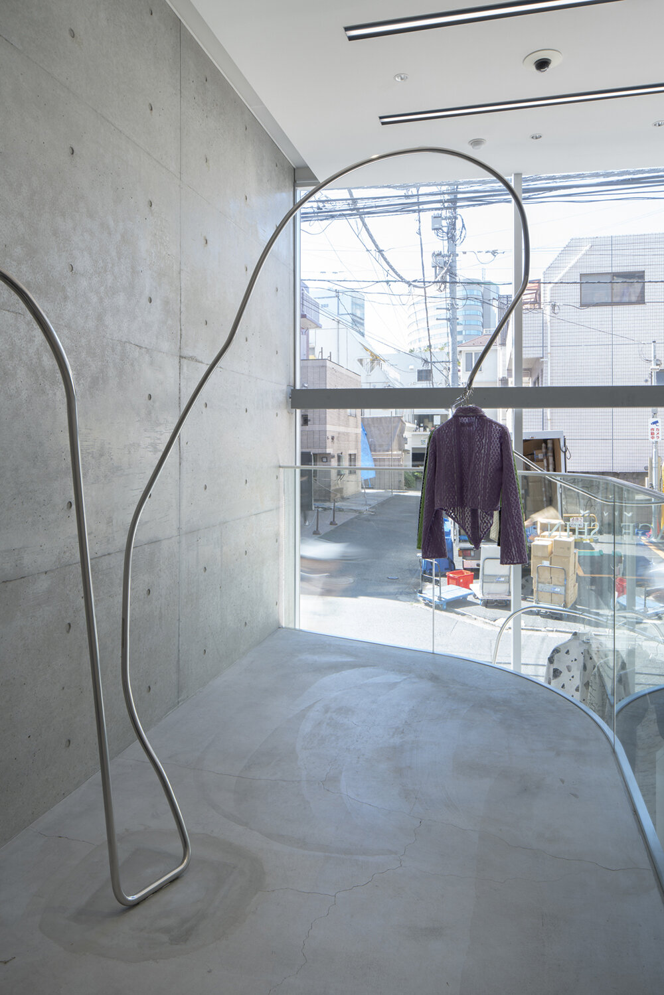
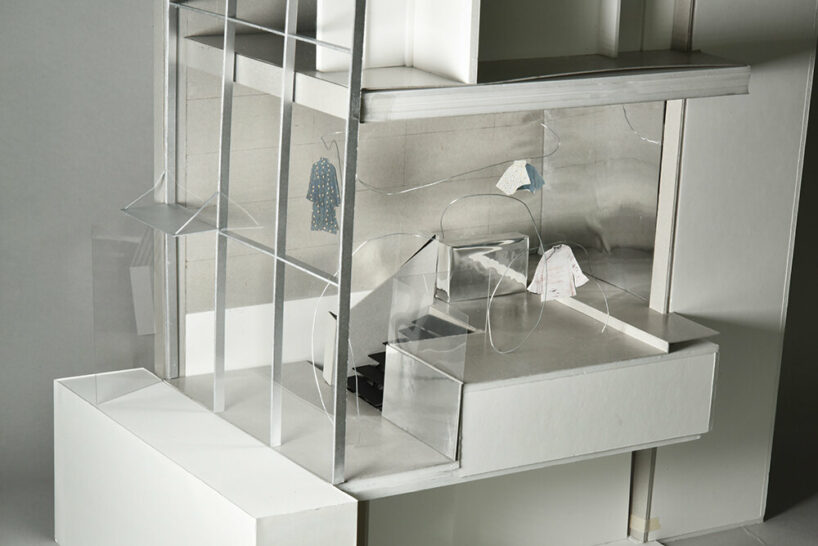
Japanese studio Hayao Odagiri Architects completes the interior renovation of a three-story building, now transformed into the Mikage Shin Aoyama clothing store in Tokyo. Comprising an underground floor and two upper levels built with reinforced concrete, the uplifted retail interior also features an office space for the fashion brand. Concept-wise, Hayao Odagiri deviated from the conventional approach of shopping displays, opting instead for an installation of curving stainless steel tubes that flow and warp across the space — merging body, clothing, and architecture to create an eye-catching layout for passersby and visitors.
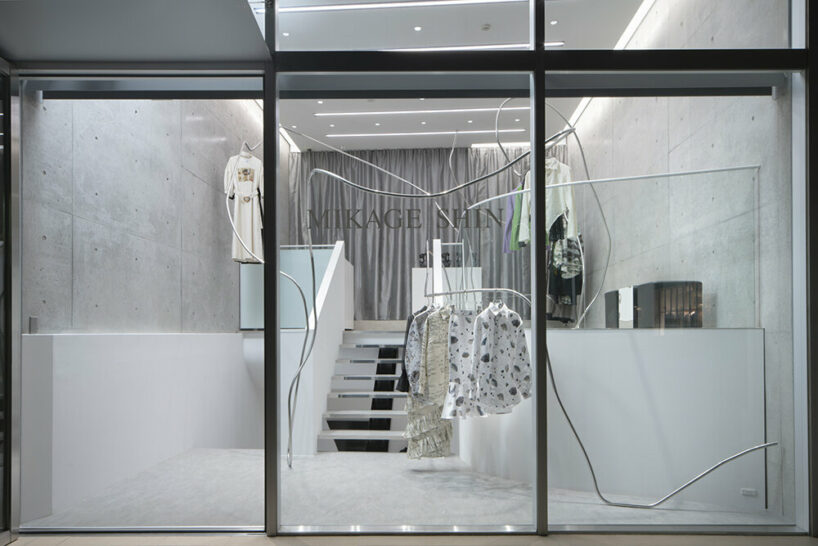
creating a stainless steel installation for clothing & displays
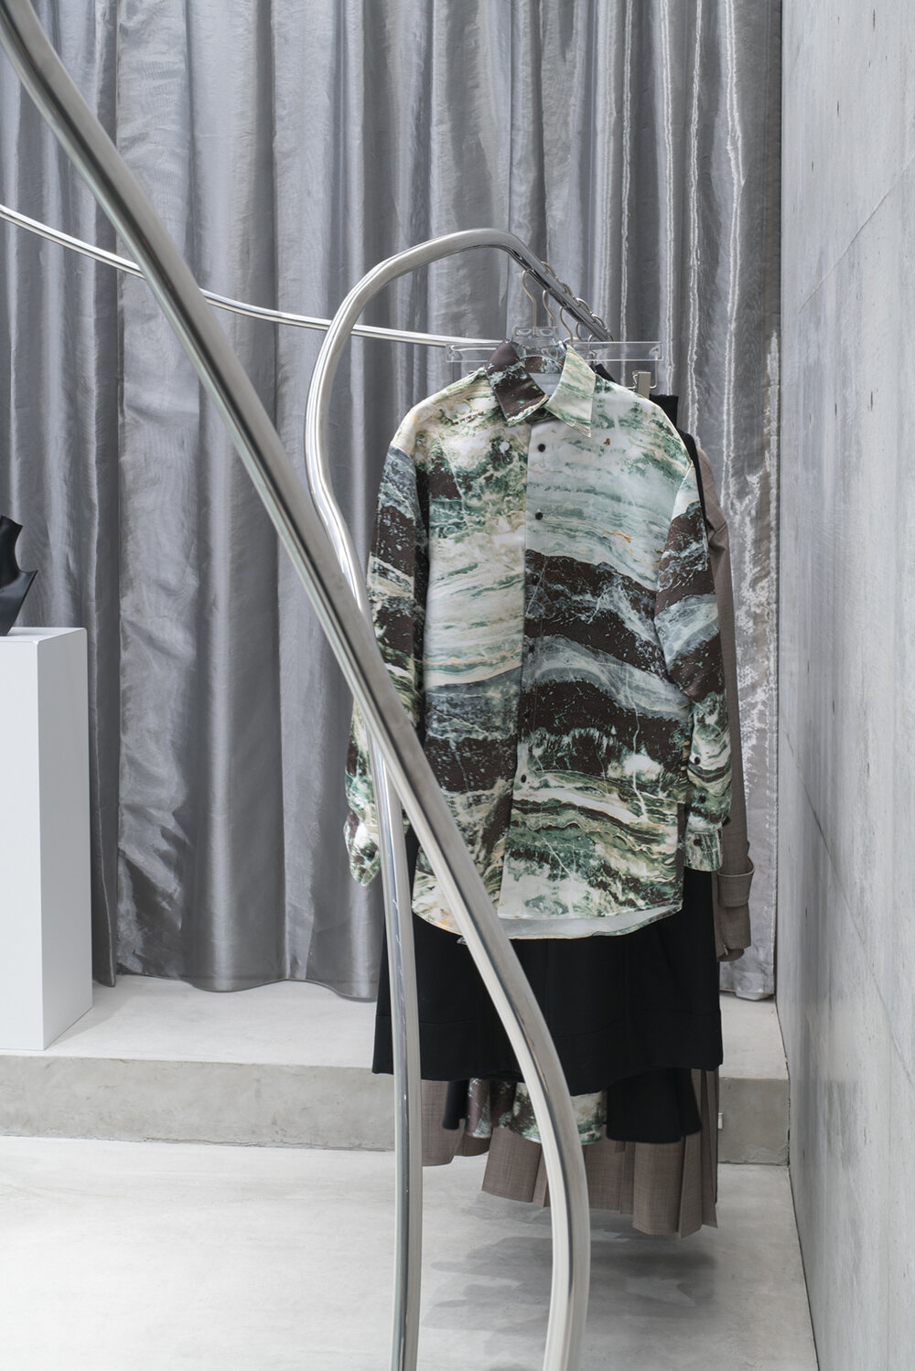
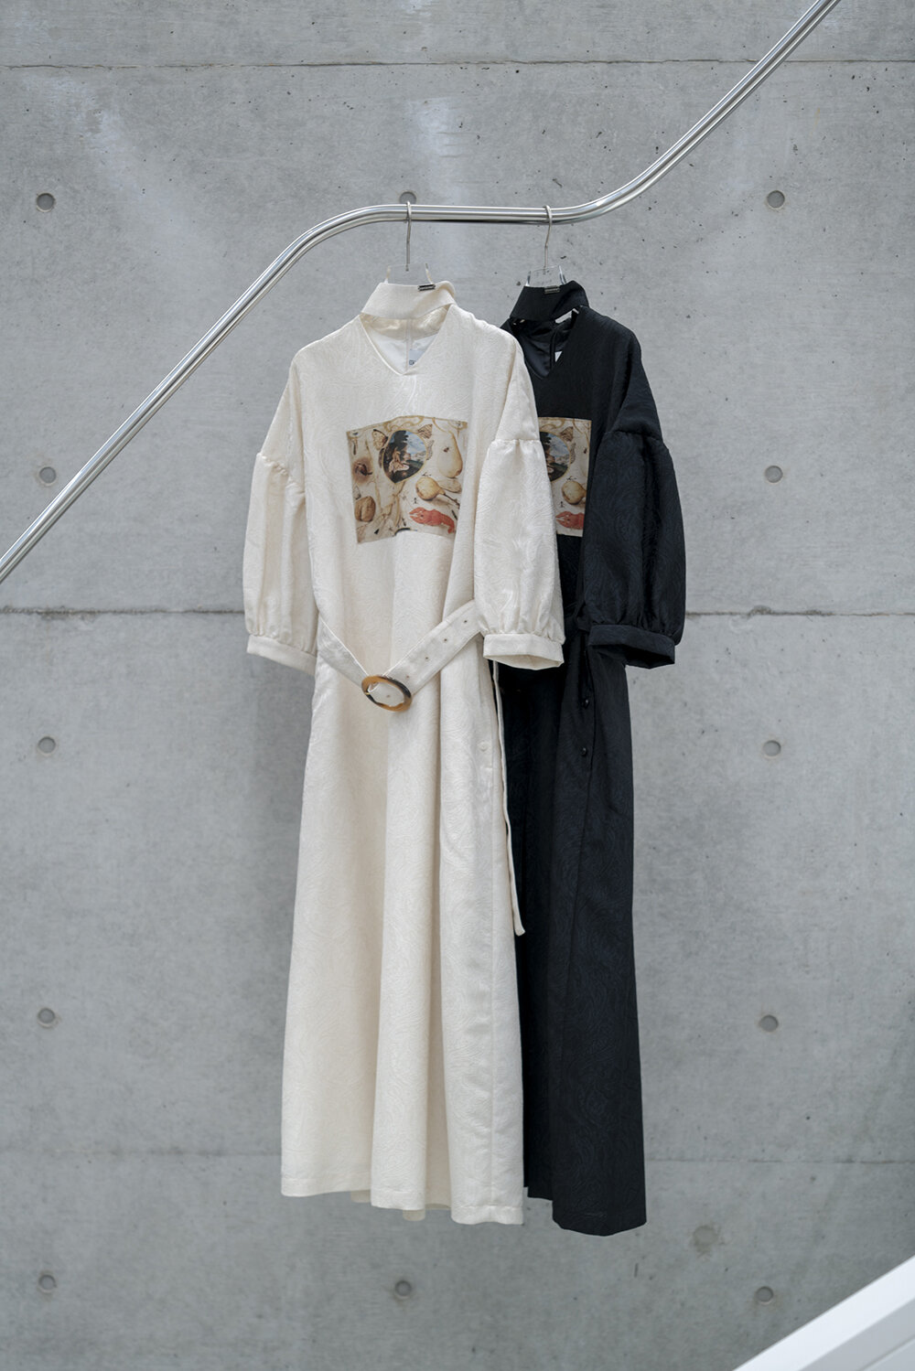
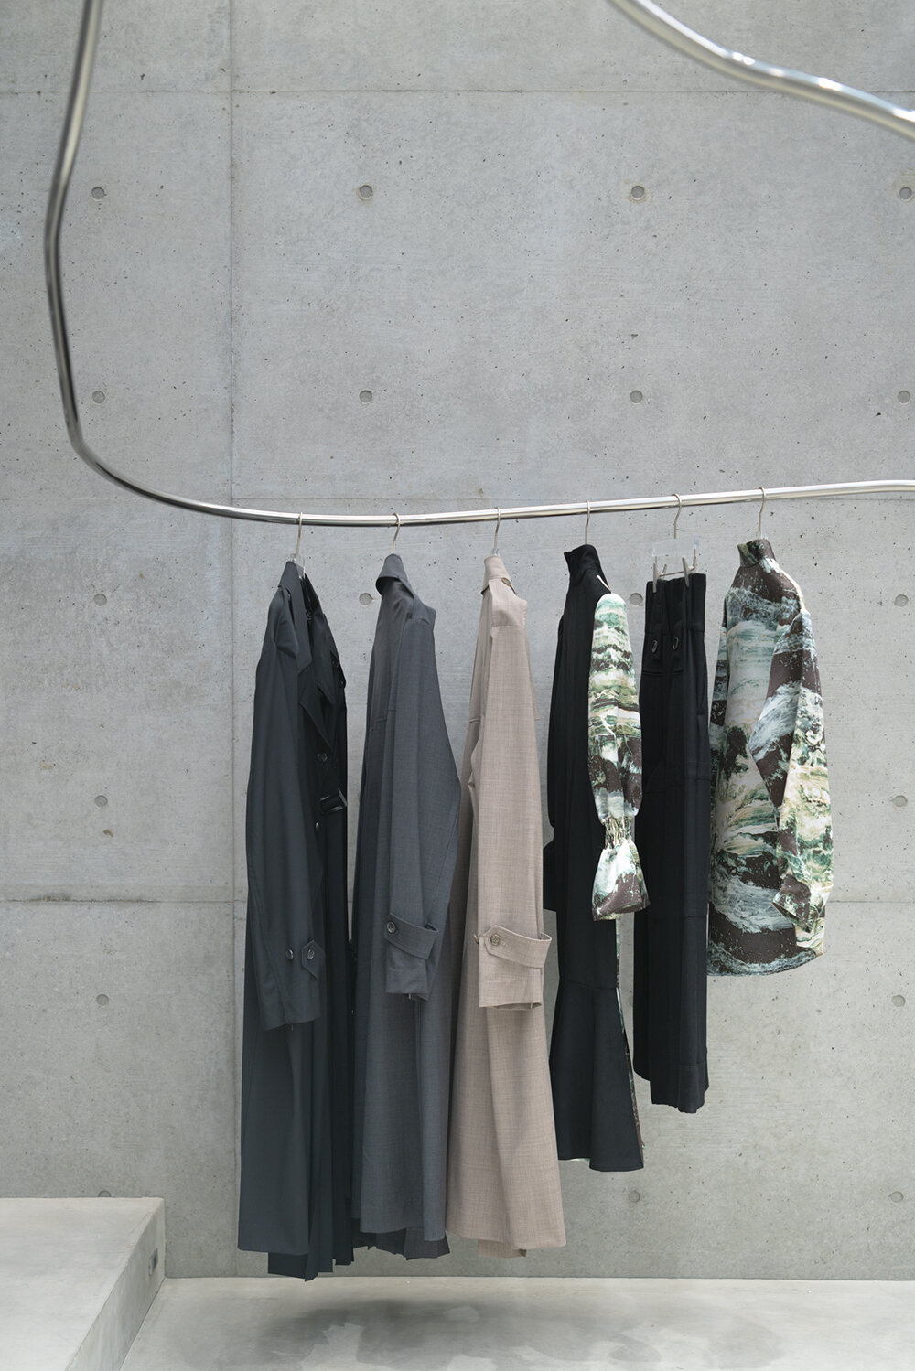
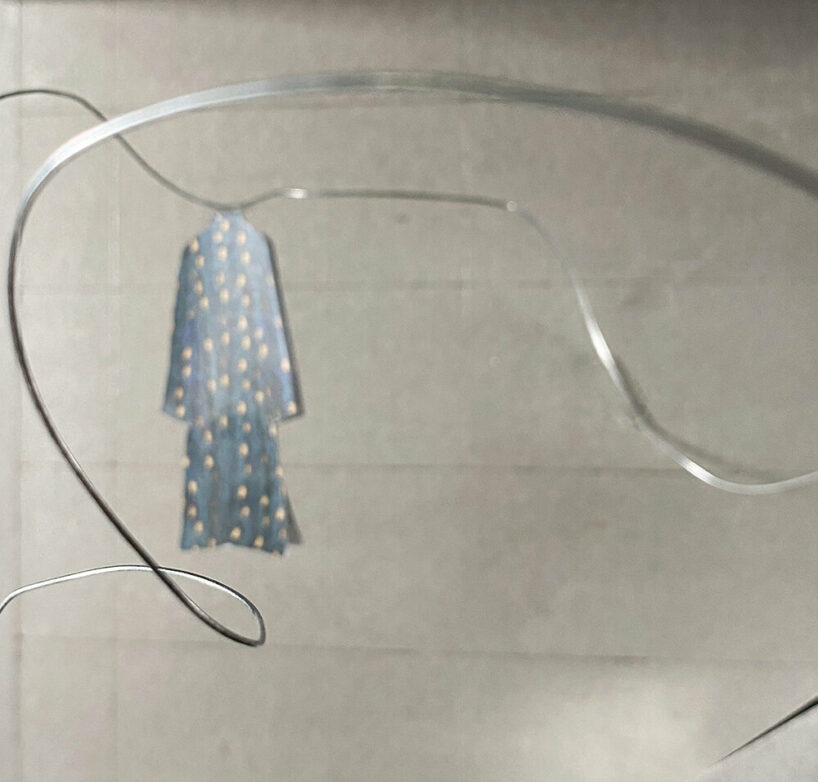

Within the Mikage Shin Aoyama store, the team at Hayao Odagiri Architects injected curves of stainless steel material, approximately 40 meters in length and 25 millimeters in diameter. This unusual clothing display structurally stands on its own while dynamically weaving its way through the store, three-dimensionally. The ‘tubes’, meanwhile, changing in height and curvature, serve various functions — from clothing rack to window displays guiding the movement of people’s bodies. ‘The curves respond to human presence, the flow of air, and the weight of clothing, expressing the strength and delicacy of the material throughout the space. The intention is to create a design that harmonizes with the brand’s worldview by embodying the robustness and subtlety of the material in response to the nuances of human presence, airflow, and the weight of clothing,’ comments the architect.
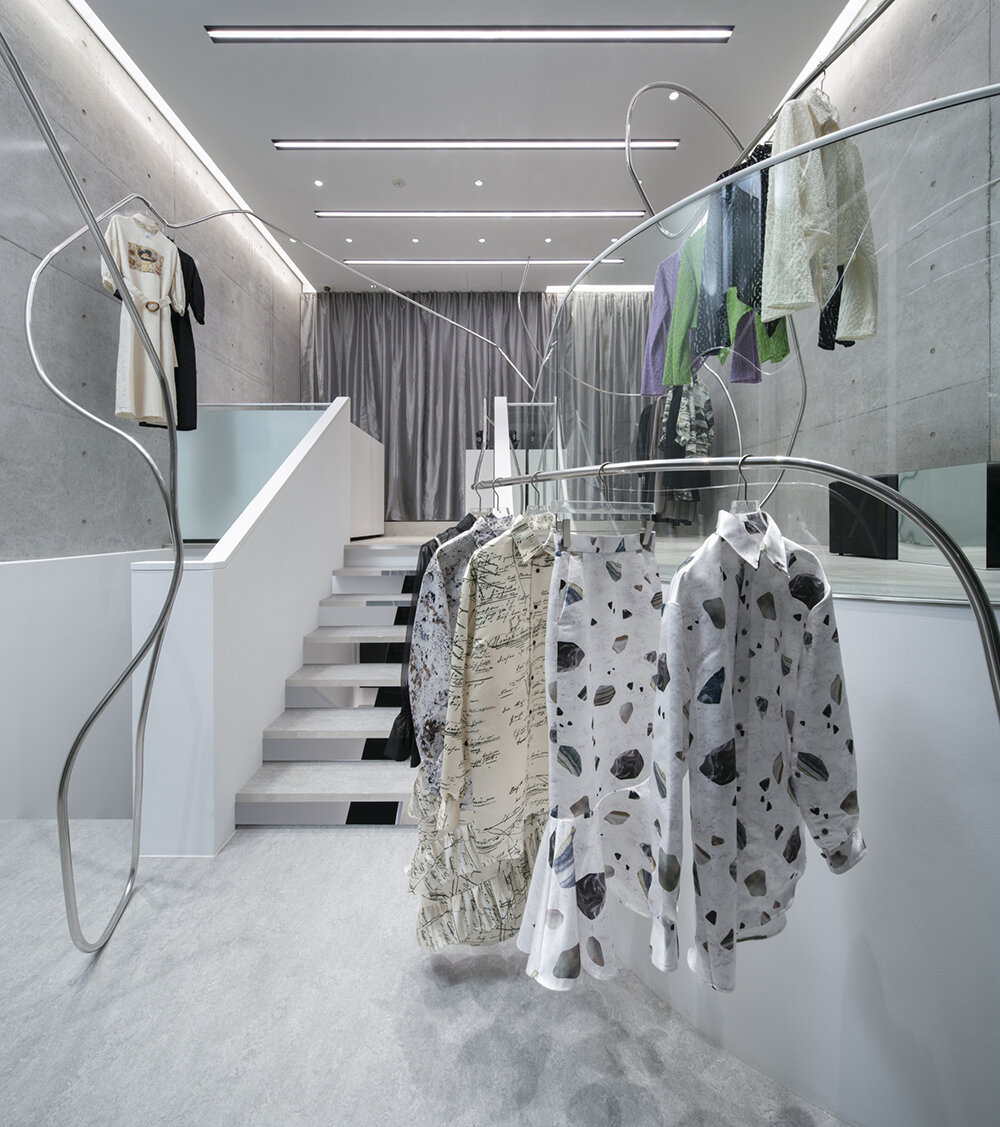
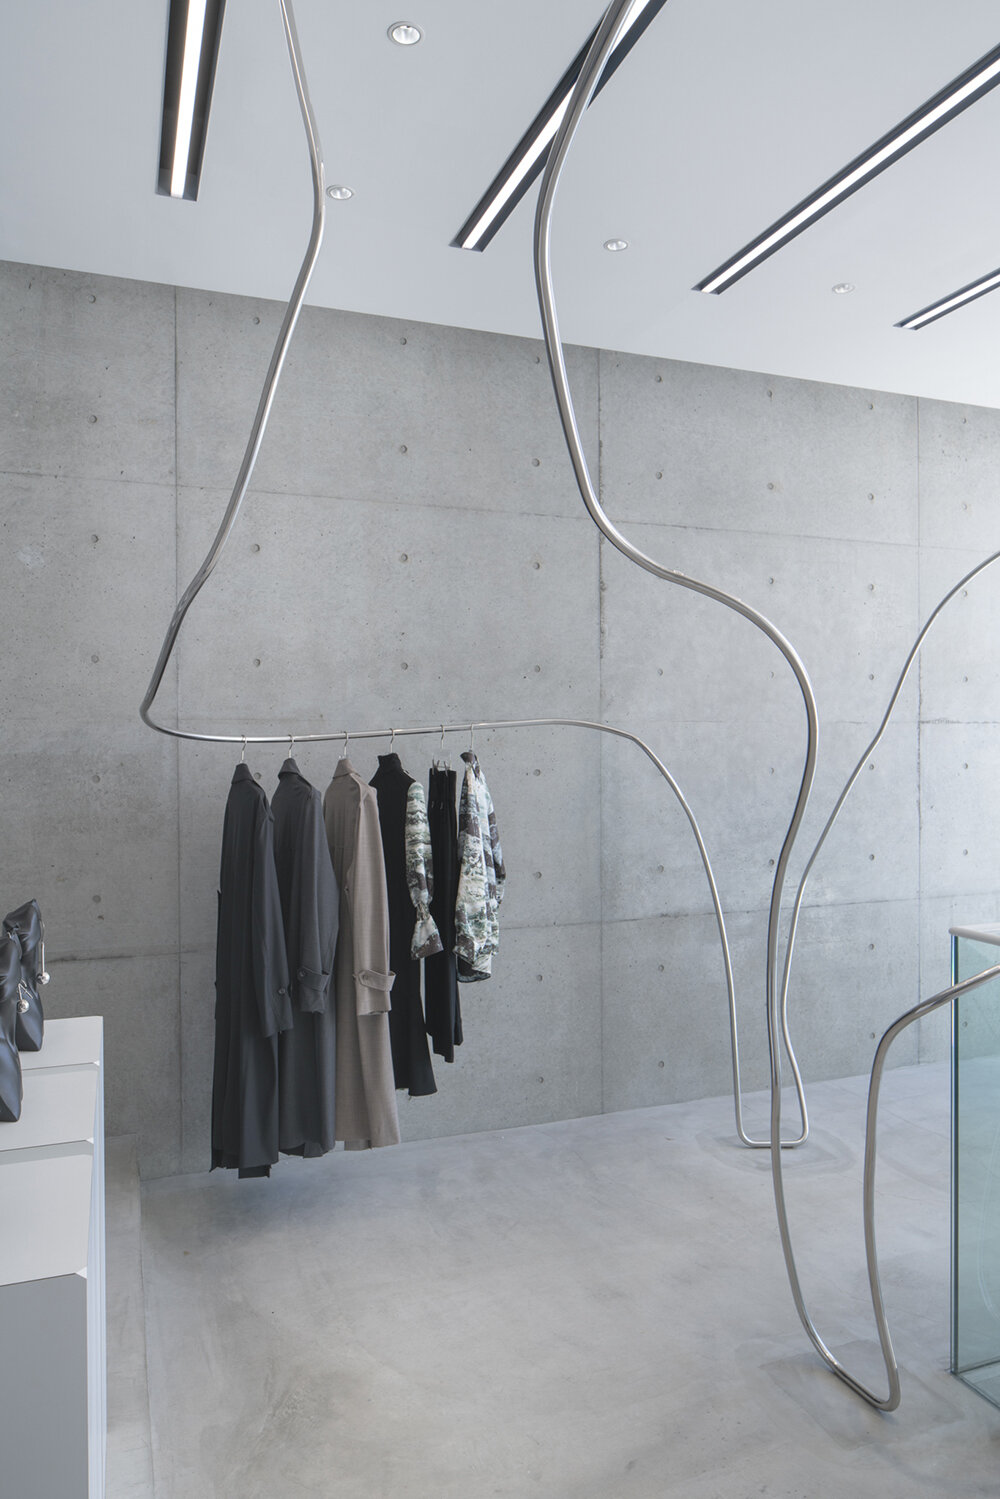
1/7
project info:
name: Mikage Shin Aoyama store | @mikageshin_official_aoyama
location: 3-7-11 Kita-Aoyama, Minato-ku, Tokyo
interior designer: Hayao Odagiri Architects | @hayao.odagiri
interior structural designer: Nobuyuki Takimoto
collaborators: Kosuke Kawamoto, Tatsunosuke Shibata
construction: Hakusuisha Co., Ltd.
buildin area: 46.66 sqm
total floor area: 134.52 sqm
design period: June 5, 2023 – August 24, 2023
construction period: August 25, 2023 – September 11, 2023
completion date: September 11, 2023
shop
your own online design shop — no sales commission collected




































