techne architects presents contemporary addition to yarraville residence
the residence in australia boasts a single-storey contemporary addition to a double fronted cottage, creating an elegant interior setting for the family's day-to-day lifestyle.
prefer designboom on google
techne architects presents contemporary addition to yarraville residence
photography by tom blachford

the yarraville house in australia, designed by techne architects and interior design, boasts a single-storey contemporary addition to a double fronted cottage catering to a young family. the approach was to focus on striking a balance and relationship between the living areas, the garden and the pool whilst creating an elegant interior setting suitable for the family’s lifestyle. the kitchen is a focal point to the residence where a marble island has been placed in the center and ceilings painted black to highlight the smooth, white work surfaces and finished off with the timber wine storage shelving, adding a decorative yet practical element. a subtle feature within the house, the integrated concrete seating, is seen in many of the rooms. the backyard is north facing where the dining room looks out to onto the pool and also the seating niche within the protruded timber extension. the monochromatic color palette enables colorful decorative elements to be added, illustrated in the artwork, prints and pops of color seen around the house, simultaneously, the wood undertones from the shelving, wall dividers offers warmth and softens the overall appearance.
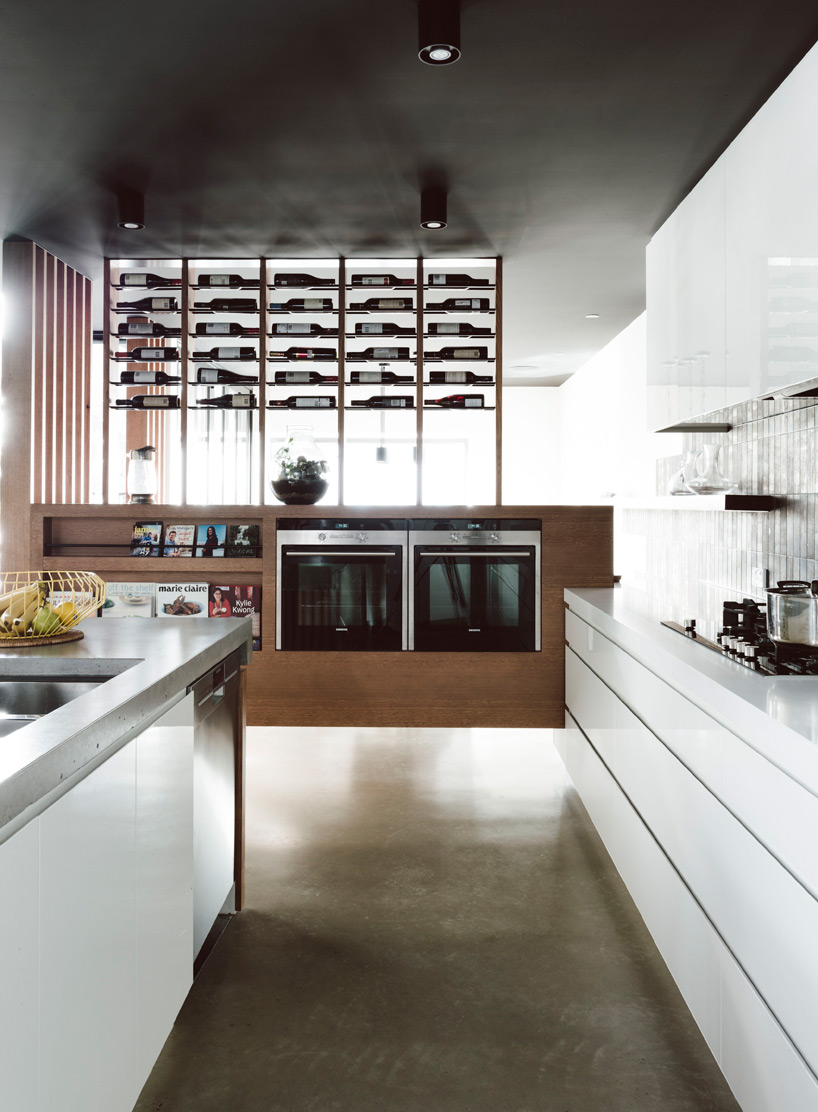
hovering wooden unit with the wine storage
image by tom blachford
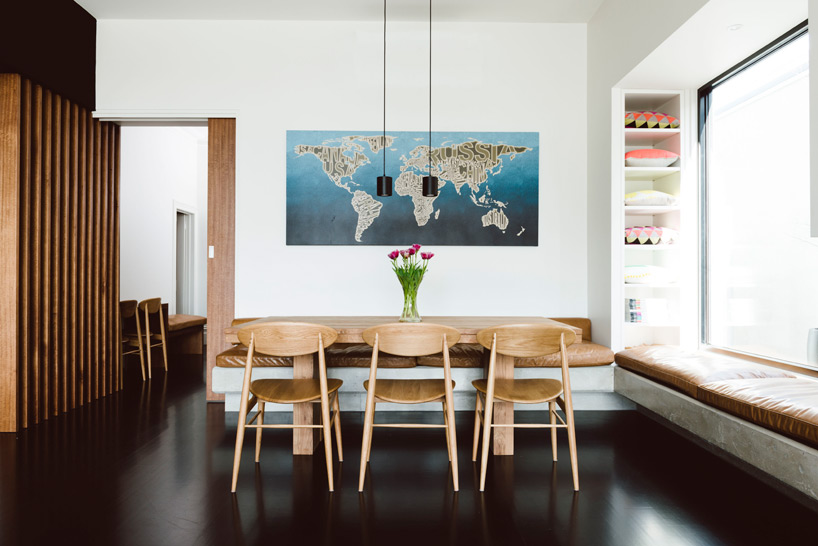
the concrete seating can be seen in the eating space
image by tom blachford
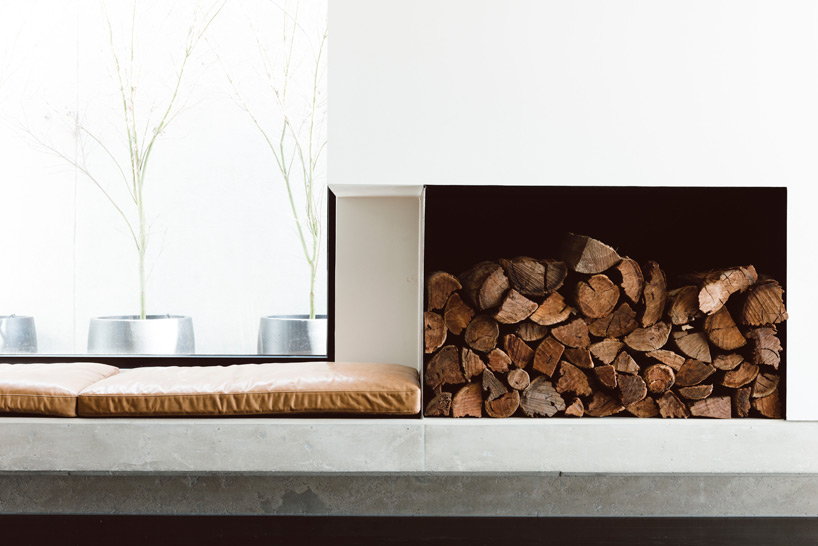
image by tom blachford
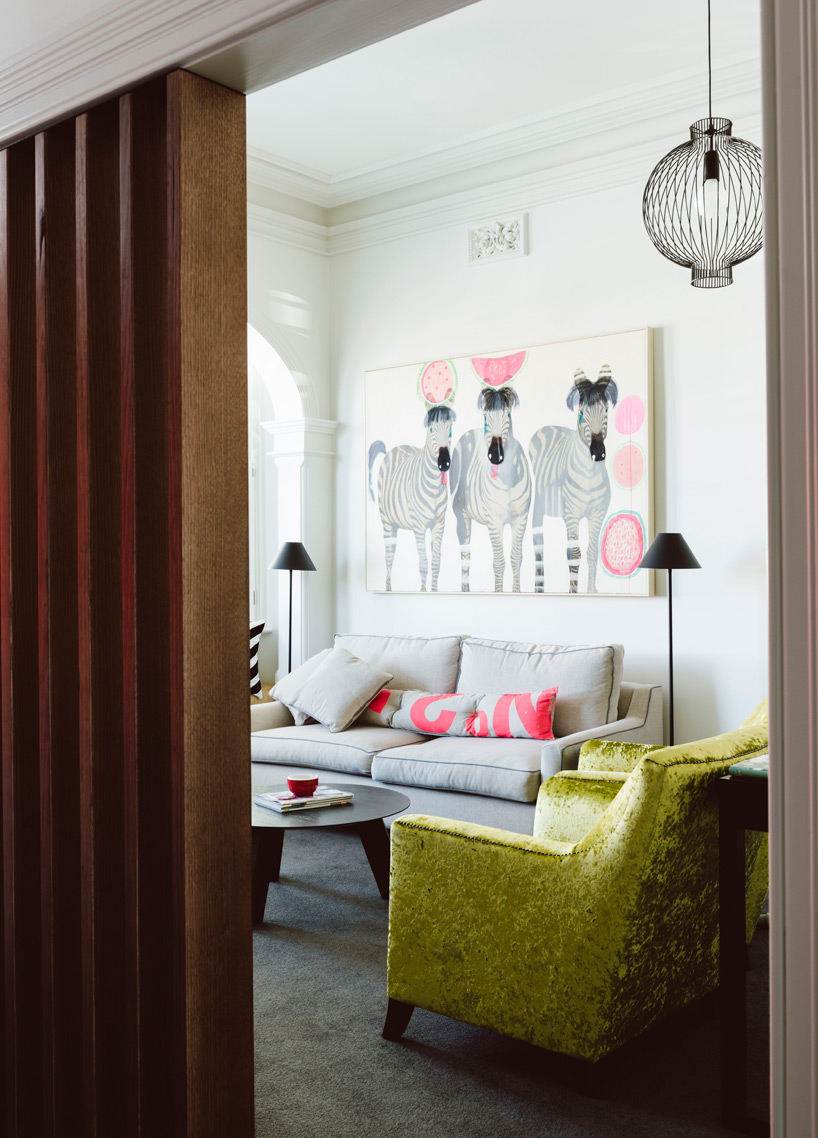
the wall between the living room and the kitchen is composed of timber louvers
image by tom blachford
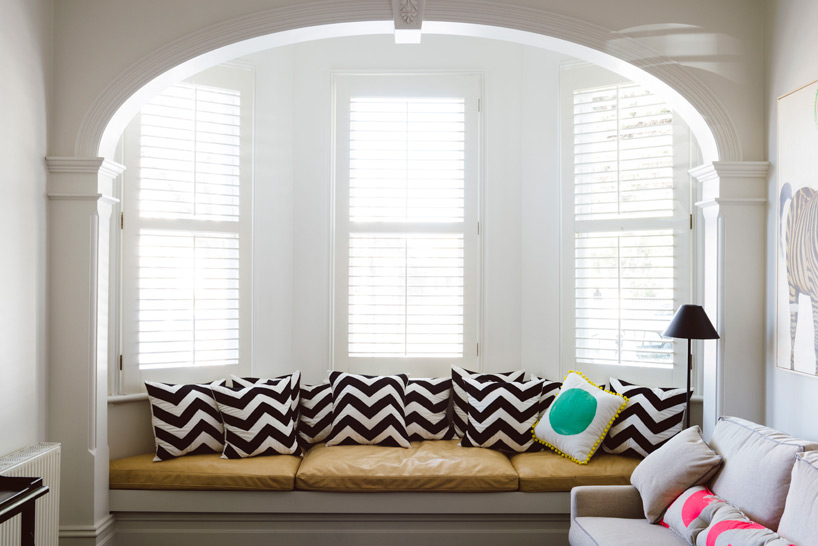
the front bay windows incorporates the living room seating
image by tom blachford
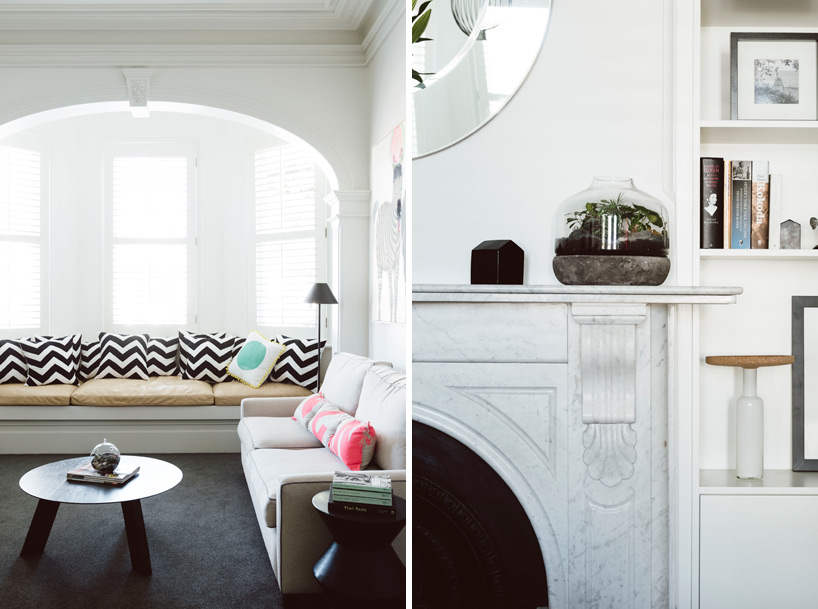
image by tom blachford
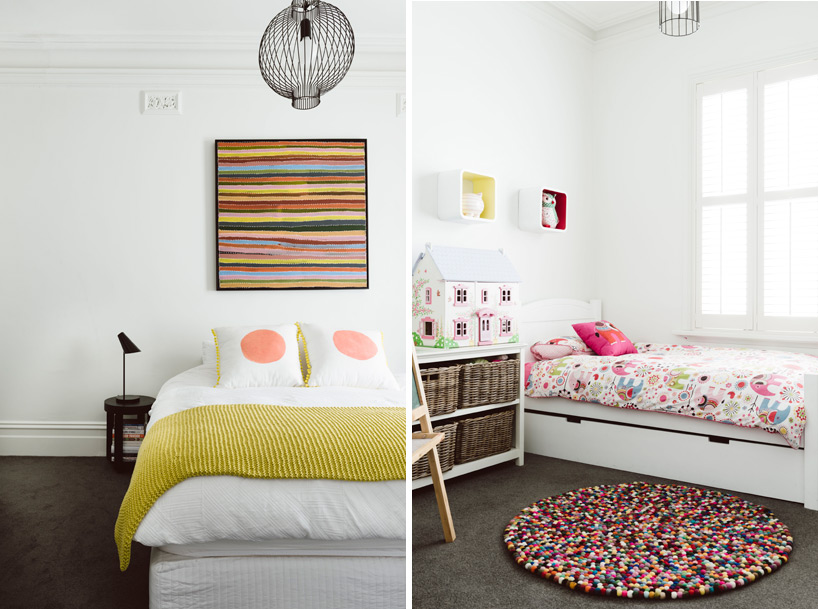
the master and childrens room
image by tom blachford
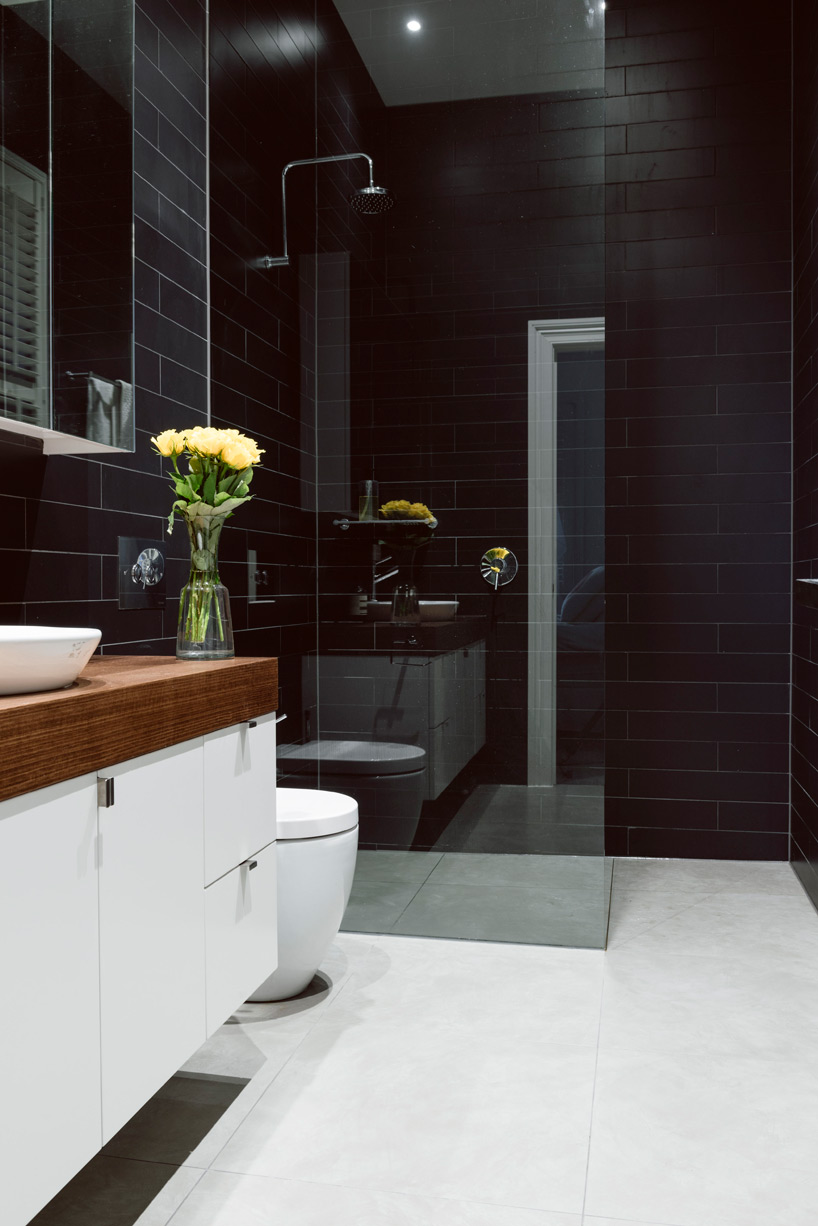
bathroom continues the same material palette like the rest of the house
image by tom blachford
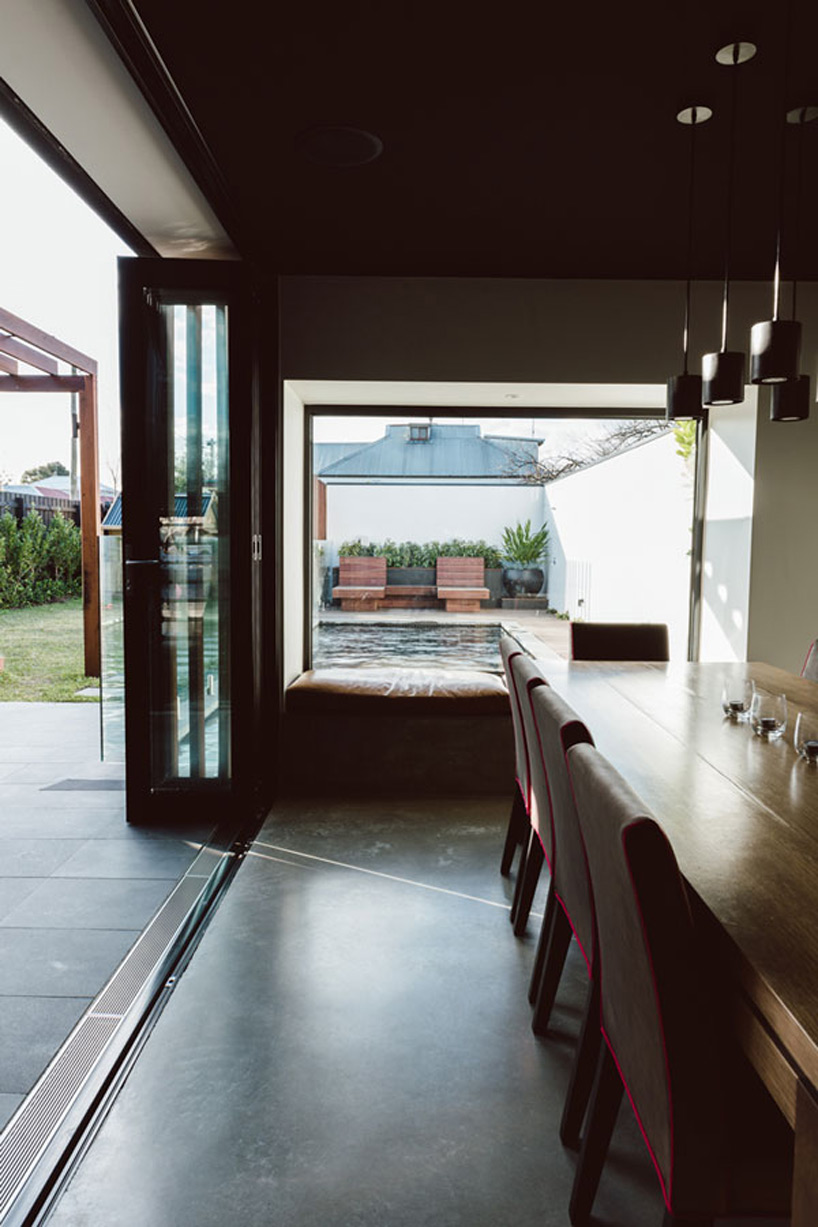
the dining room opens up to the north facing garden
image by tom blachford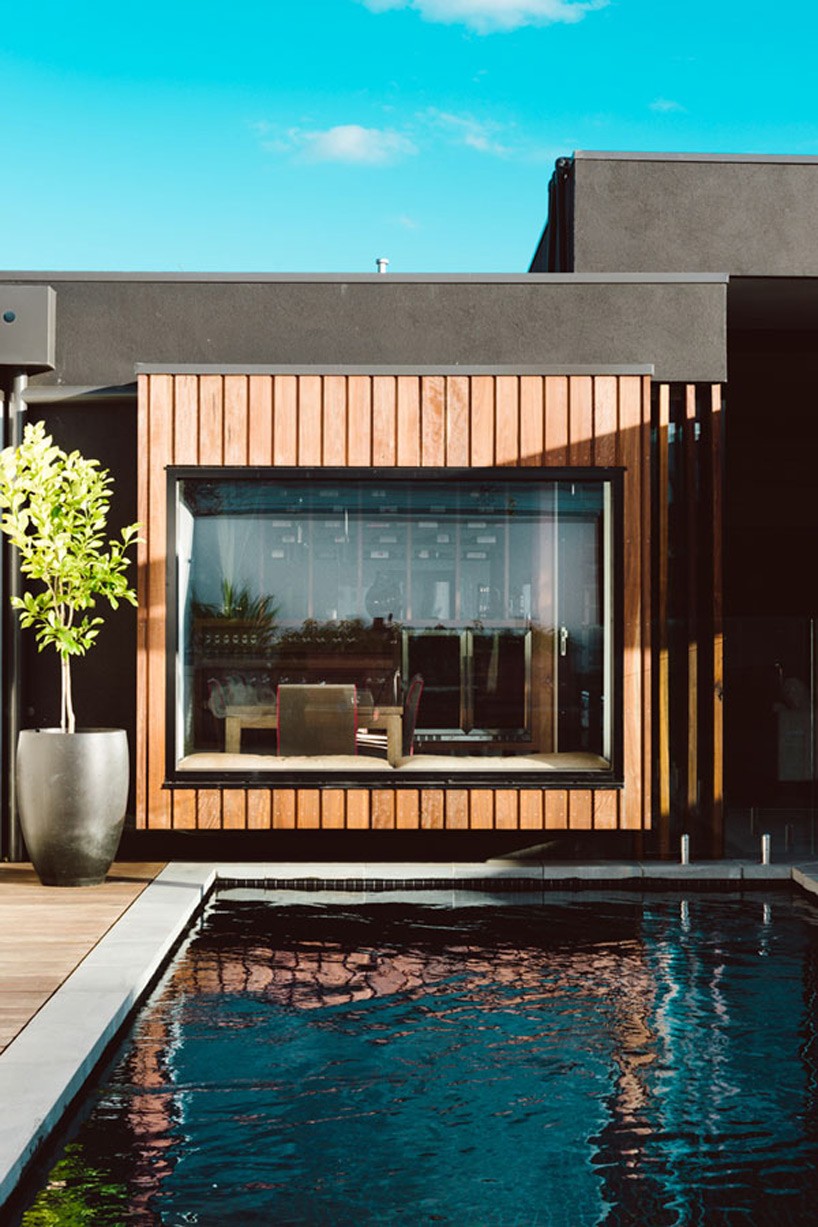
the timber addition is a relaxing seating space which overlooks the garden
image by tom blachford
shop
your own online design shop — no sales commission collected