m house
by varsha raheja from india
designer's own words:

This house is designed for a family that wanted a lot of seating at one given time, the glass partion between the living and dining slide and fold to open up and increase a sense of vastness if required. The design is minimalistic and vibrant. The cabinets in the living room are sleek and white in high gloss finish when opened reveal extensive back-lit bars and entertaining storage facility. One such cabinet houses the entertainment unit. The wall has fiber glass embossed reliefs of different barks - painted in a pristine white.
The whole flooring is pure white marble. The dining room and informal room are highlighted with a wood planked flooring. The dining table is made out of stainless steel. The informal area has a blue artificial leather informal sofa which is easy to maintain .
The whole house has a clean minimalist- look easy to maintain, clutter free and expandable space to facilitate different types of gatherings
View of the Living Room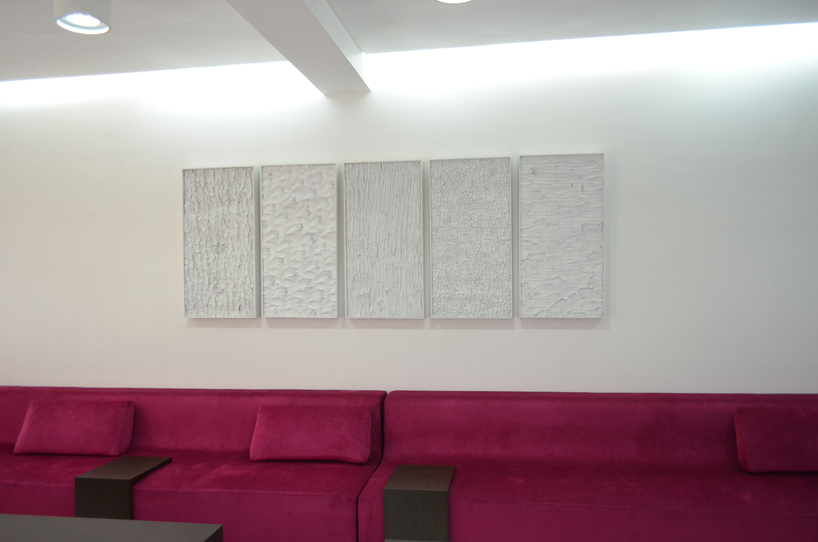
View of pictures on the wall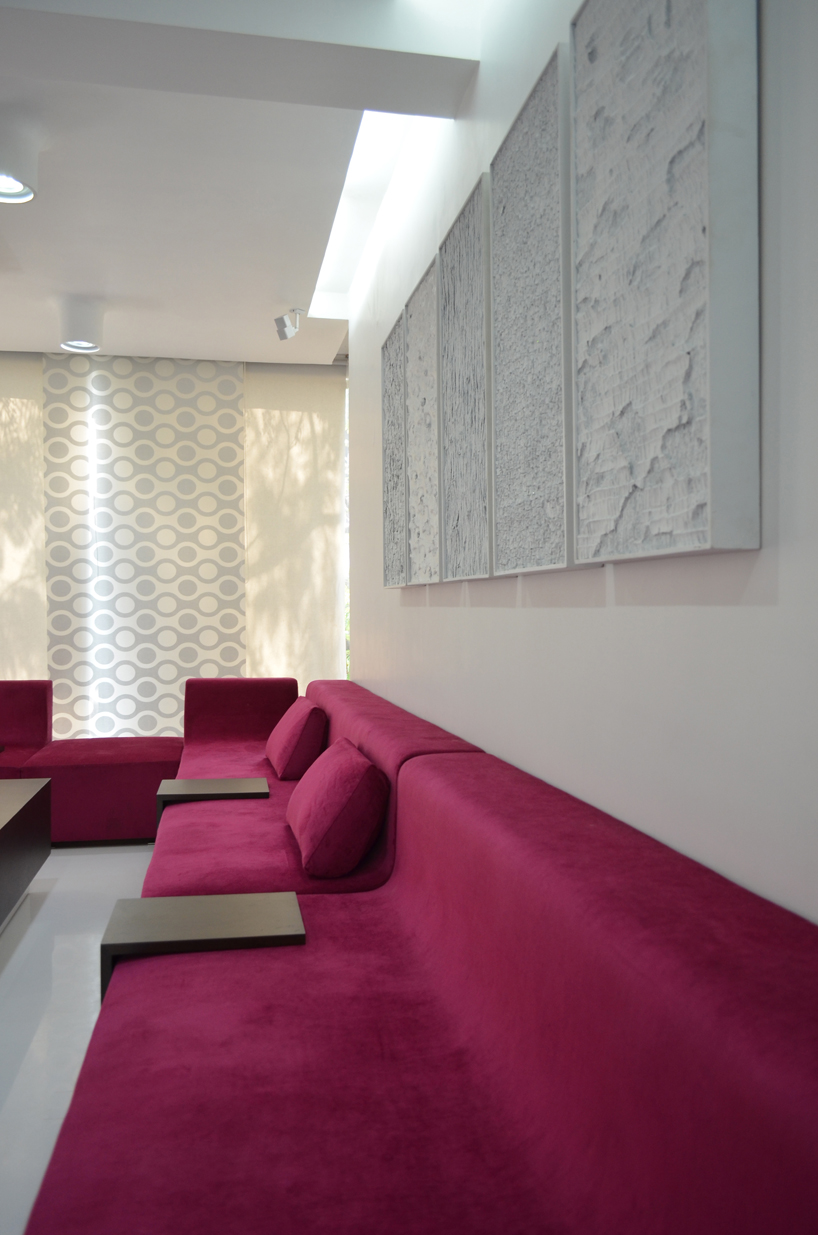
Lengthwise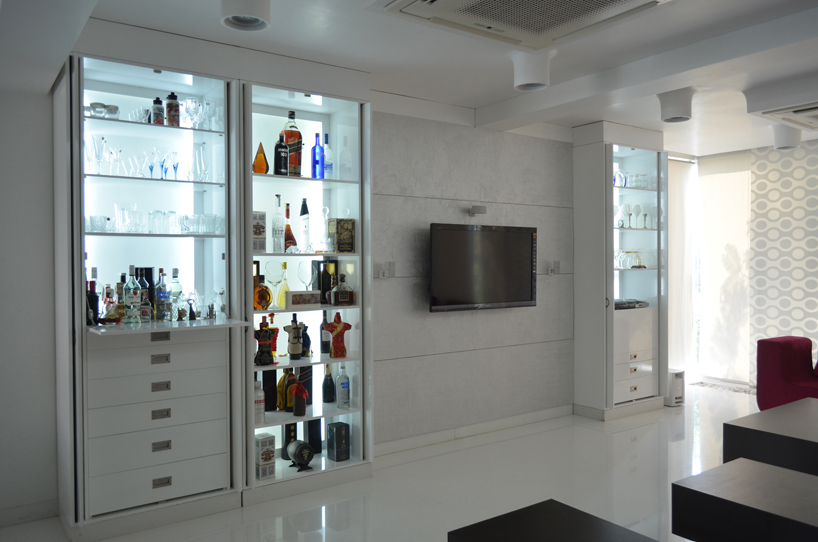
The Bar cabinet – open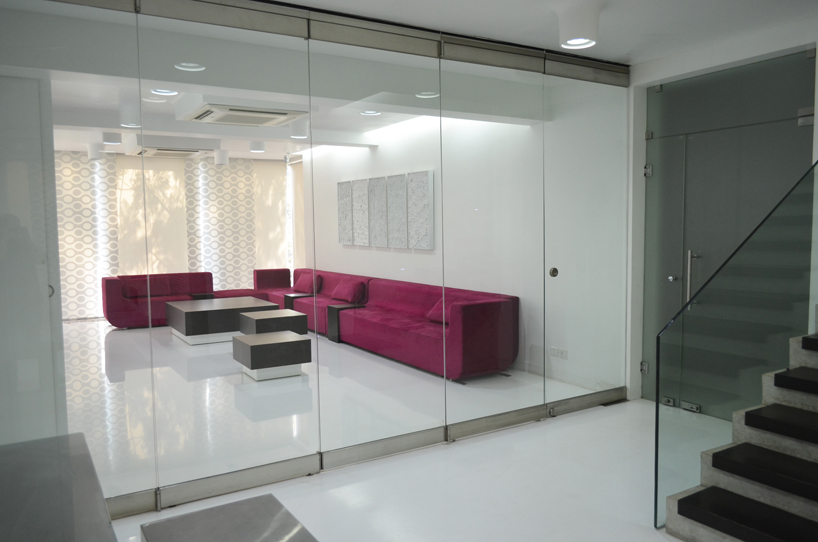
The Living room as seen from the Dining area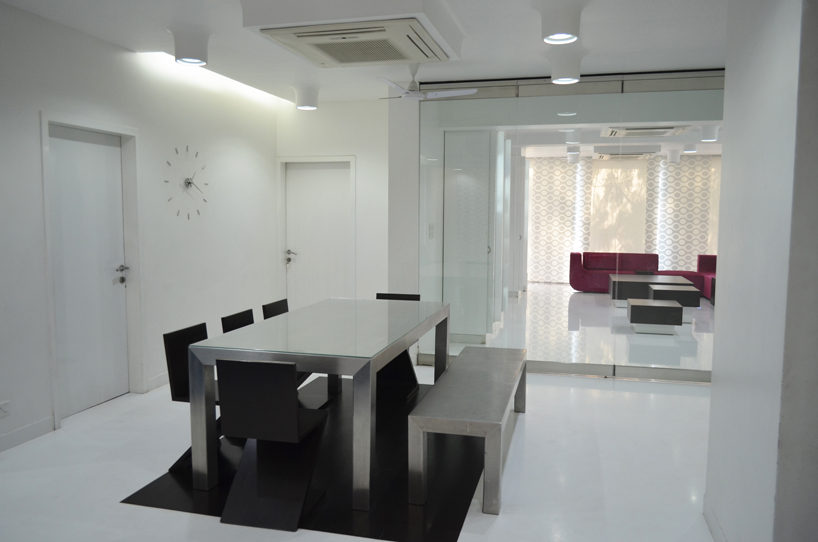
The Dining Room