3D printing, AI and reused objects form a bathing prototype for year 2050
reused industrial objects and digital fabrication form a new architectural system.
prefer designboom on google[FEATURED]
3D Printing turns Discarded Objects into 2050 Bathing Prototype
What happens when an abandoned industrial jam vat, a mis-measured window, and architectural-scale 3D printing are brought together around one of the oldest domestic rituals: bathing? Sustainable Decadence v2.0 by Ross Stevens explores how AI, digital manufacturing, and discarded objects can combine to create a new bathing environment with reduced environmental impact. Developed as both an experiment and a prototype for architecture looking toward 2050, the project examines the role of large-scale 3D printing in connecting existing objects with new architectural components. The approach builds on Stevens’ interest in giving discarded industrial materials new uses, while addressing the challenge of bringing unrelated found elements into a coherent architectural system.
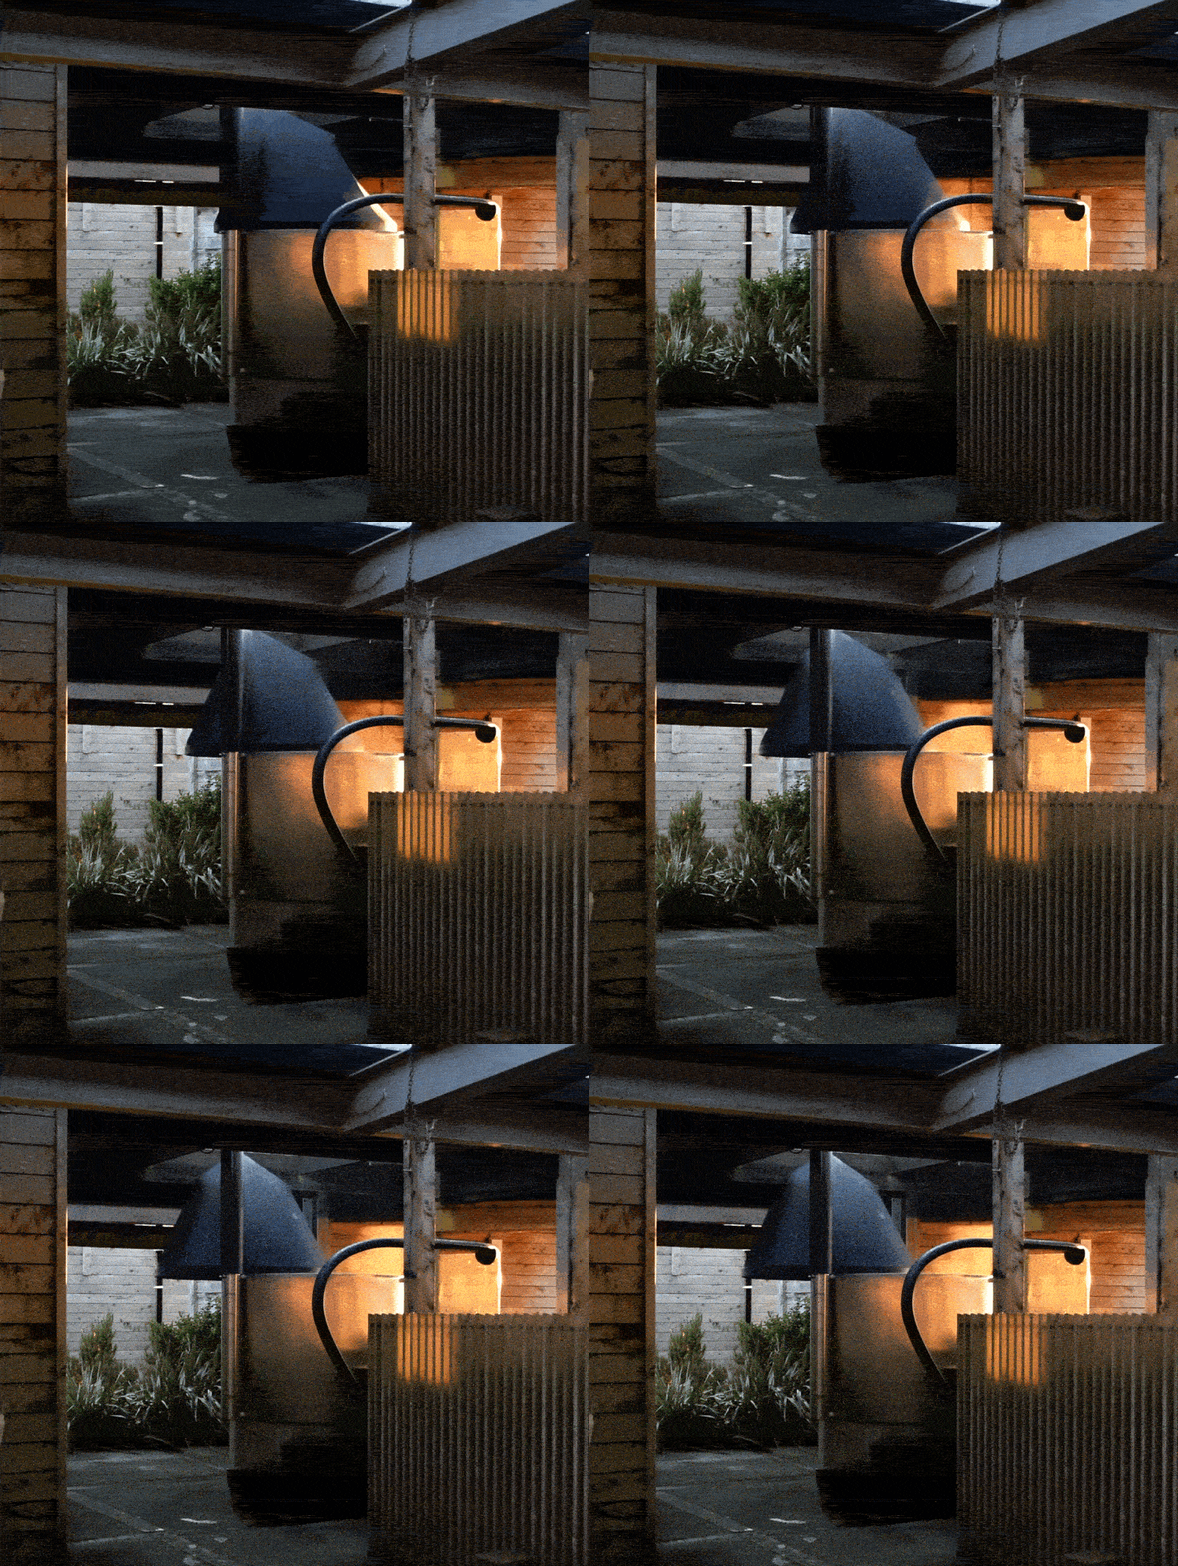
Sustainable Decadence v 2.0 | all images ©Ross Stevens, Petra Stevens
AI, 3D printing, and the reuse of discarded objects in daily rituals
As part of his exploration of what a contemporary equivalent of mid-century modernism might look like in 2050, designer Ross Stevens considers how emerging technologies could establish new relationships between existing materials, manufacturing processes, and everyday rituals. The project continues an investigation that began with Sustainable Decadence v1.0 in 2011. Stevens, an industrial designer, has focused on finding new applications for discarded industrial waste, but combining an eclectic collection of existing objects into a unified design presents a particular challenge. Architectural-scale 3D printing provides a means of resolving this relationship. Components can be designed around the dimensions and characteristics of existing objects, filling the gaps between them with digitally manufactured elements. In this sense, the 3D printer acts as a connecting system between found materials and newly produced architecture.
AI is also considered as a potential collaborator within this process. Its possible roles include identifying opportunities for reuse, translating design ideas into physical forms, generating CAD files for 3D printing, and monitoring printing processes by observing and adjusting production as required. At the center of the project is the role of bathing as an everyday ritual and a source of personal pleasure. Sustainable Decadence considers how such experiences can be incorporated into contemporary design while limiting the environmental resources required to produce them.
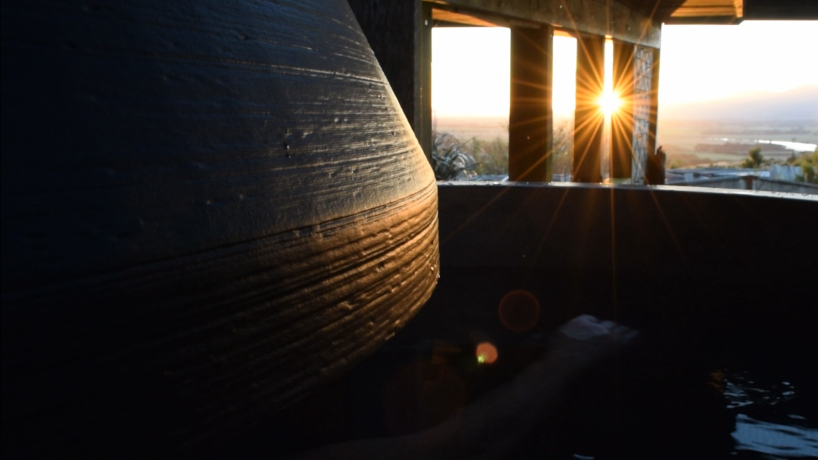
the exposed layers are retained as an acknowledgement of its tectonic process
REUSED INDUSTRIAL OBJECTS SHAPE FLEXIBLE 3D PRINTED BATHING SPACE
Several discarded and surplus components form the basis of the project, including a stainless-steel industrial jam cooking vat, a ventilation pipe, an incorrectly measured double-glazing window, and a leftover section of balustrade glass. The reused stainless-steel vat becomes the central element around which the new architectural components are organized. Large-scale 3D printing mediates between these existing objects, producing stairs, balustrades, roof components, and enclosures that respond to their individual forms. This approach allows irregular and unrelated components to remain part of the design while establishing a coordinated spatial system around them.
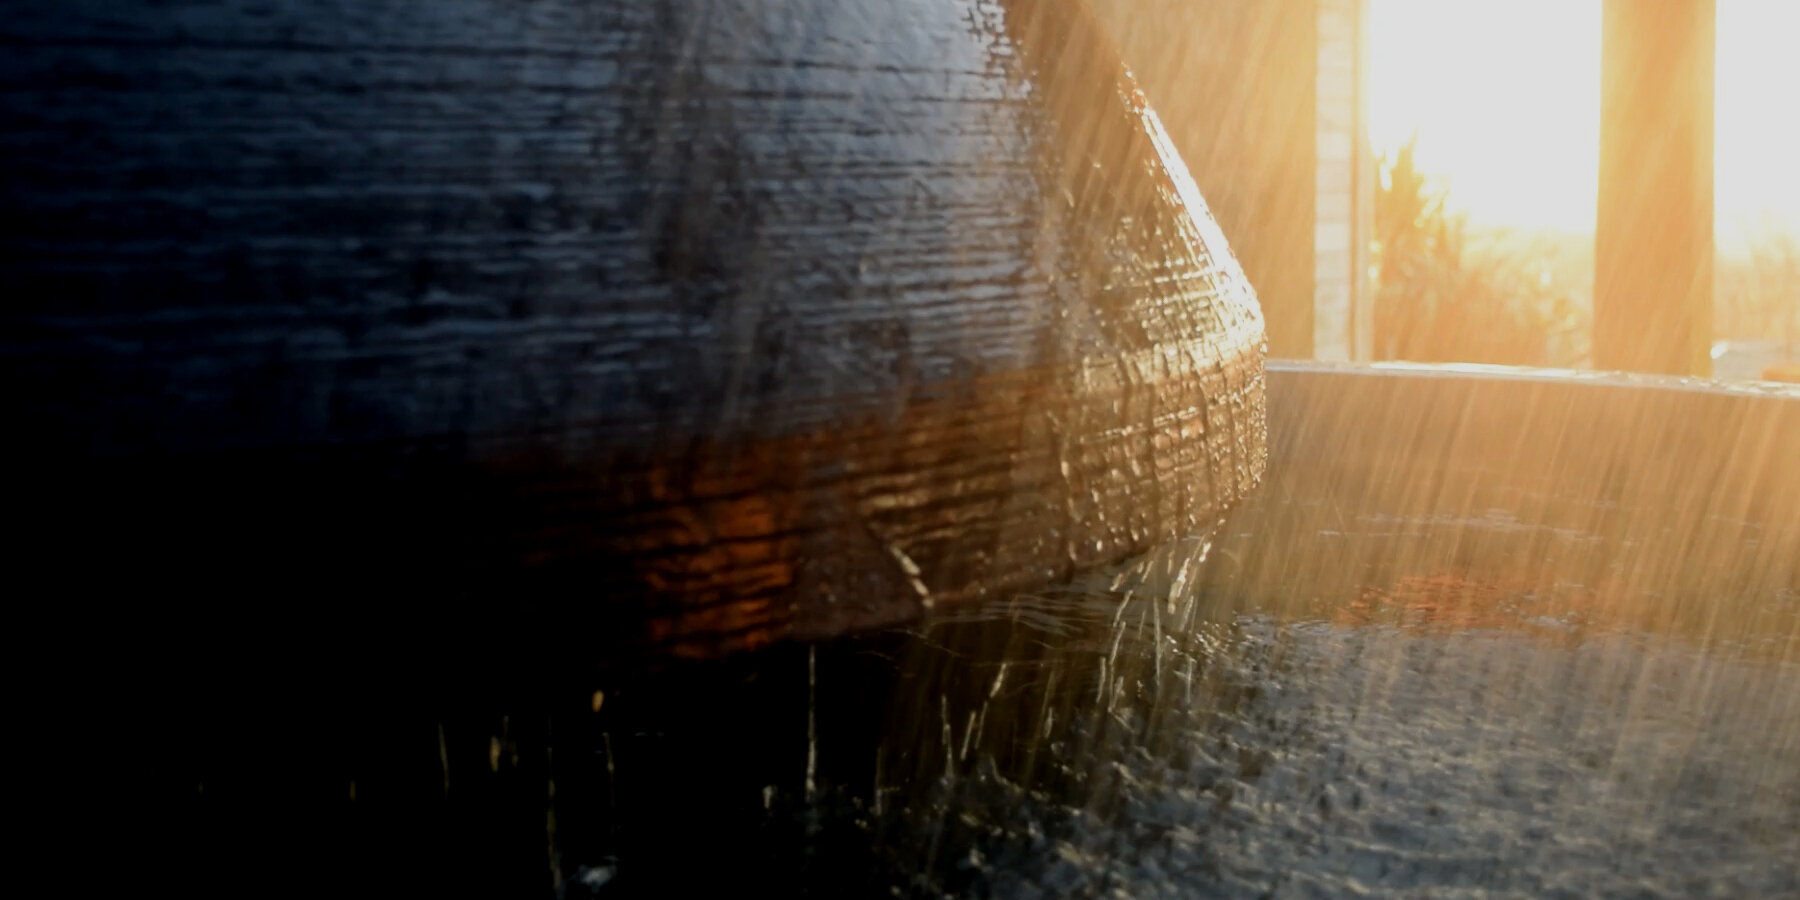
A large 3D printed pivoting roof provides protection and insulation when the pool is not in use while allowing the bathing space to shift between indoor and outdoor conditions. The roof pivots around an extended tubular point that distributes structural stress across its surface, allowing it to open fully in fine weather. When rain arrives, the roof can be partially closed to create a sheltered position from which to observe the surrounding weather. When completely closed, the roof separates the bathing space from the exterior environment and changes its acoustics. The sound of water ripples becomes more pronounced, while a double-glazed skylight maintains a connection with the sky and introduces natural light into the enclosed space.
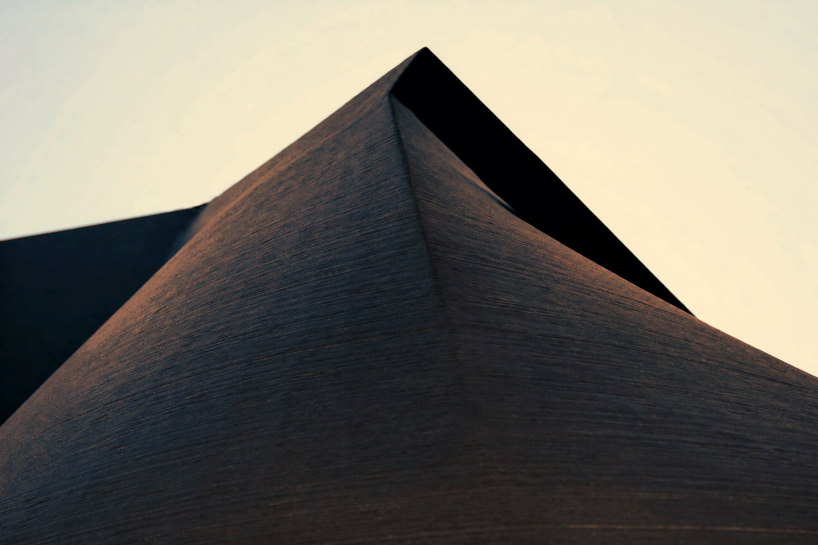
the complex roof form is driven by the shapes of the pivoting tube, rectangular skylight, and circular tub
CUSTOM 3D PRINTED ELEMENTS ADAPT TO EXISTING INDUSTRIAL FORMS
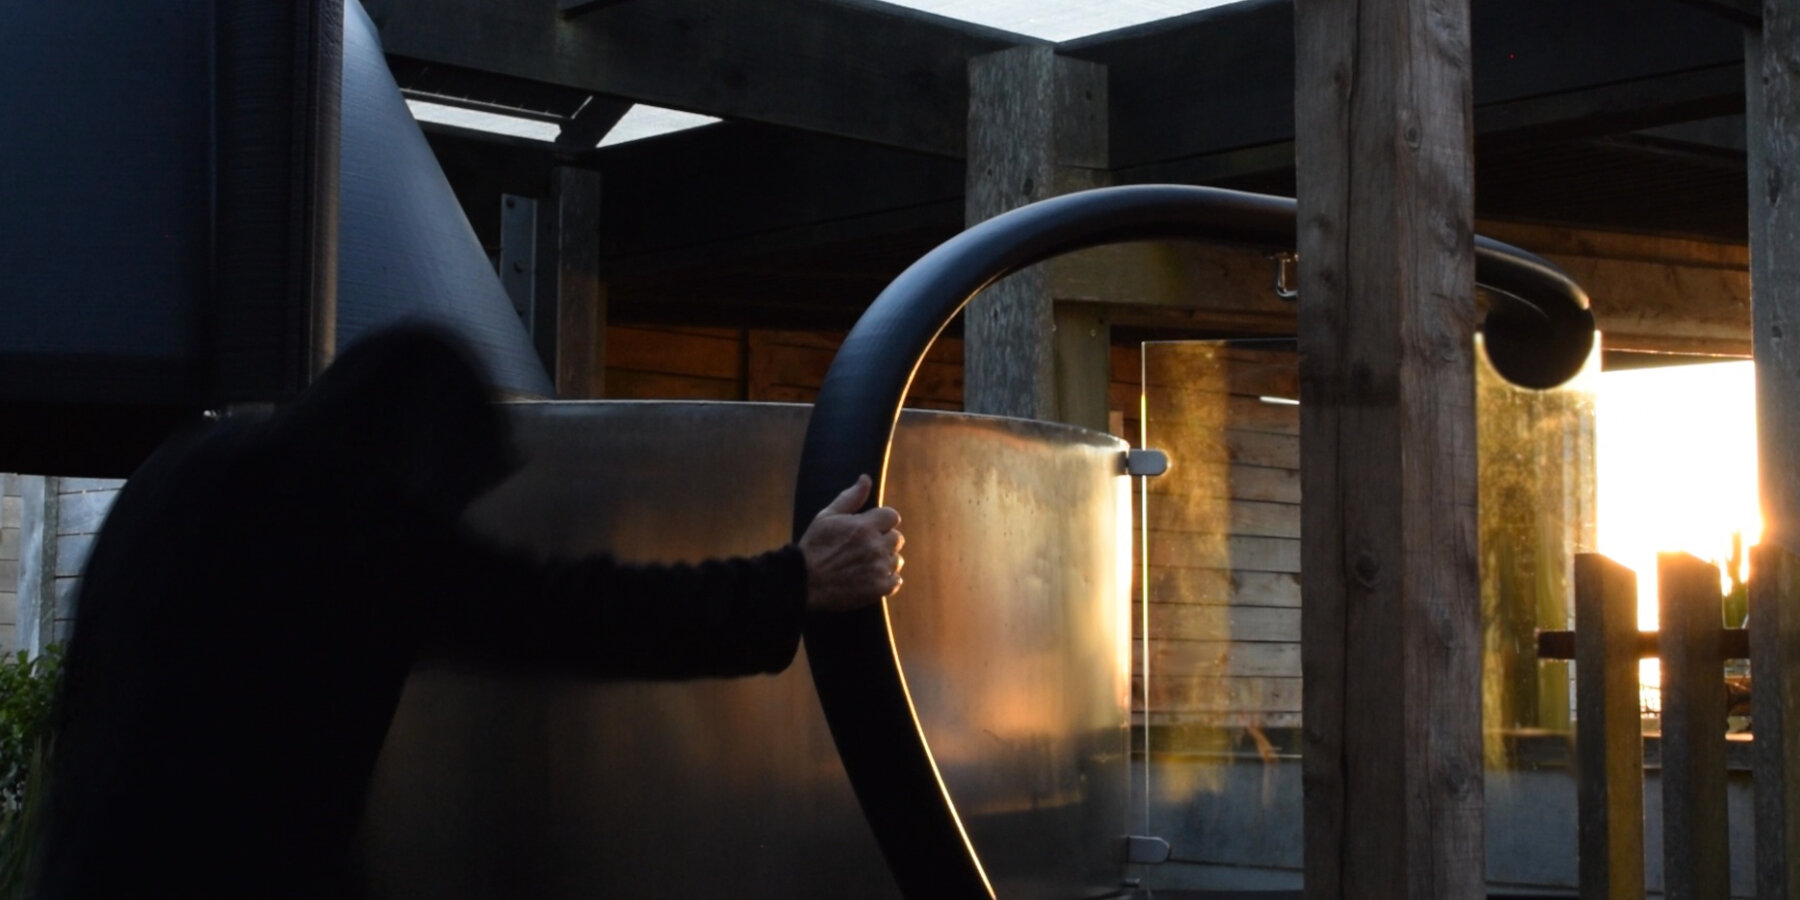
The stairs and balustrade are 3D printed to follow the shape of the reused stainless-steel vat. Their curved geometry demonstrates how digital fabrication can mediate between existing industrial components and newly designed architectural elements. The balustrade is printed in PETG and reinforced with two continuous 16 mm nylon ropes encased in epoxy resin. A hand recess runs continuously beneath the balustrade, providing a more secure grip while integrating the functional requirement into the geometry. The combination of digital modeling and large-scale printing allows these components to be customized to the existing structure, avoiding the need to standardize the reused object around a predetermined architectural system.
The hot and wet conditions of an exterior bath provide a demanding environment for architectural-scale 3D printing. The project therefore tests the performance of printed components across several architectural and technical applications. The roof, skylight, stairs, balustrade, electrical enclosures, and plumbing enclosures all form part of the experiment, requiring the printed architecture to demonstrate structural functionality and durability under demanding environmental conditions. By combining reused industrial objects with digitally designed and fabricated components, Sustainable Decadence v2.0 investigates how large-scale 3D printing can support a more adaptable approach to architectural reuse. The project also points toward further research into fully 3D printed architecture and the potential role of digital fabrication and AI in future building systems.
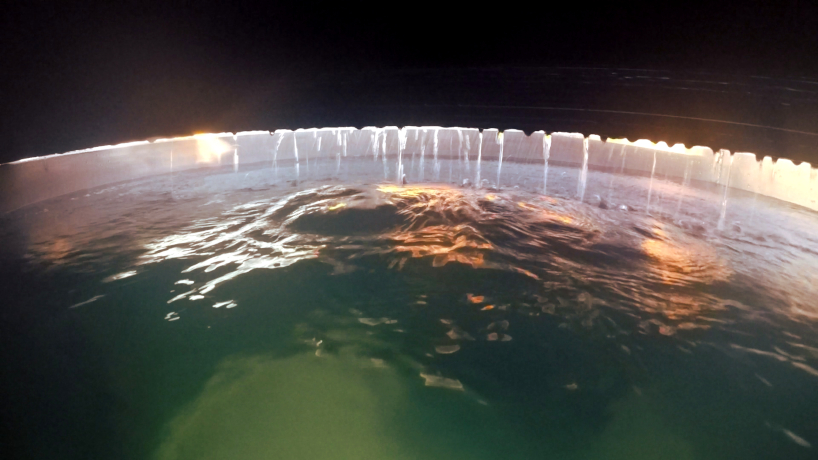
the pivoting roof gives bathers the option to shelter if the weather changes
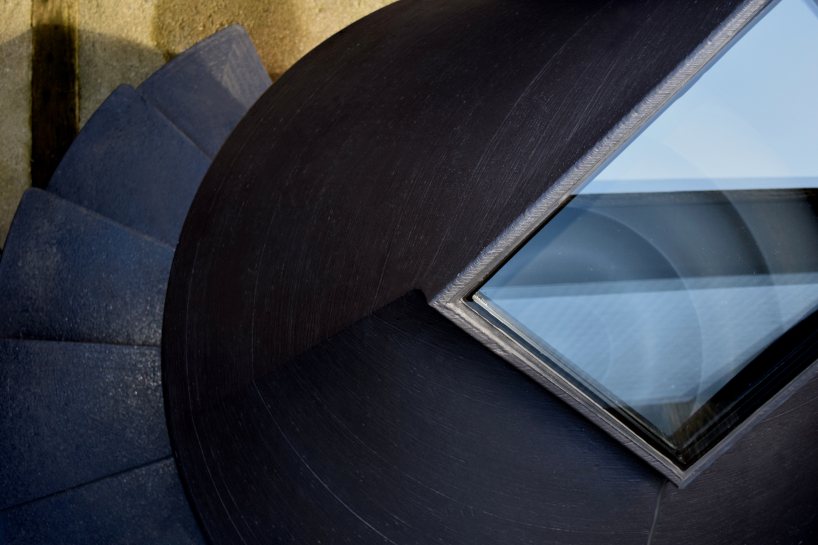
the precision of the polymer (PLA) printing process allows for easy installation of the skylight
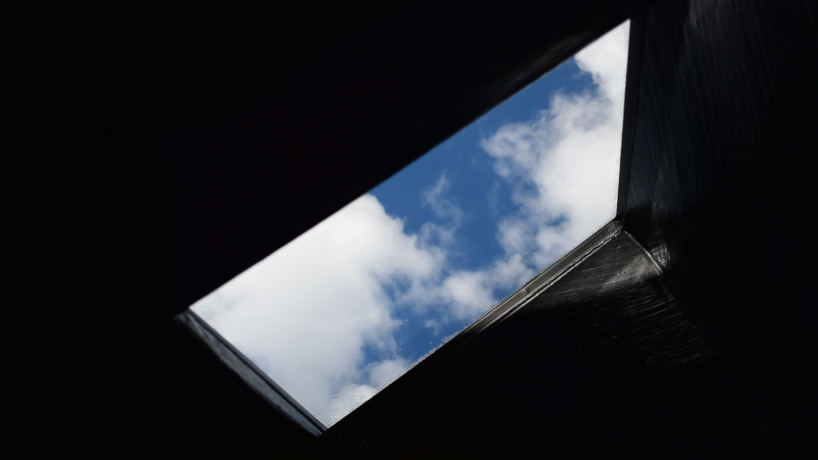
the roof’s double-glazed skylight gives protection and connection to the outside
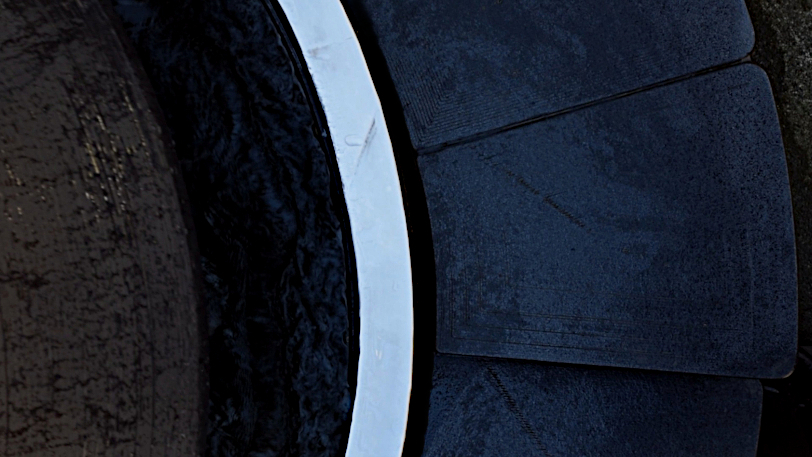
the roof and stairs fan out from the center of the tub
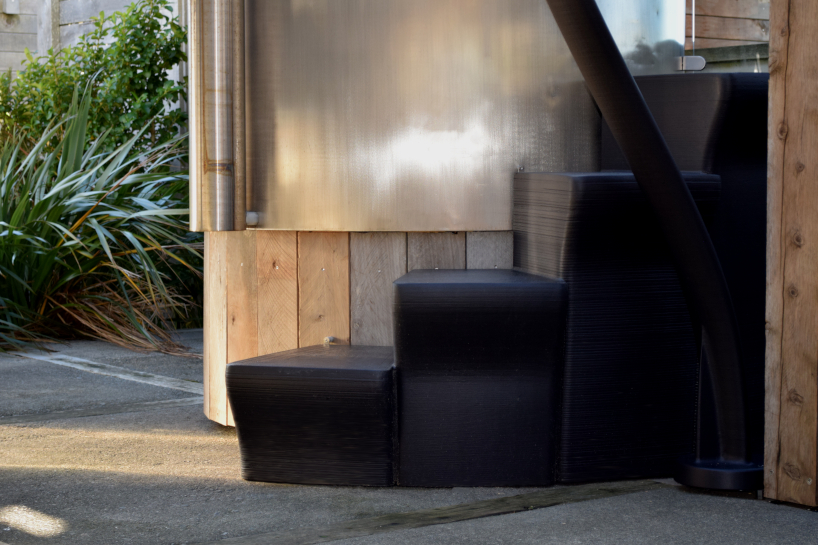
the 3D printed stairs step up around the circular tub
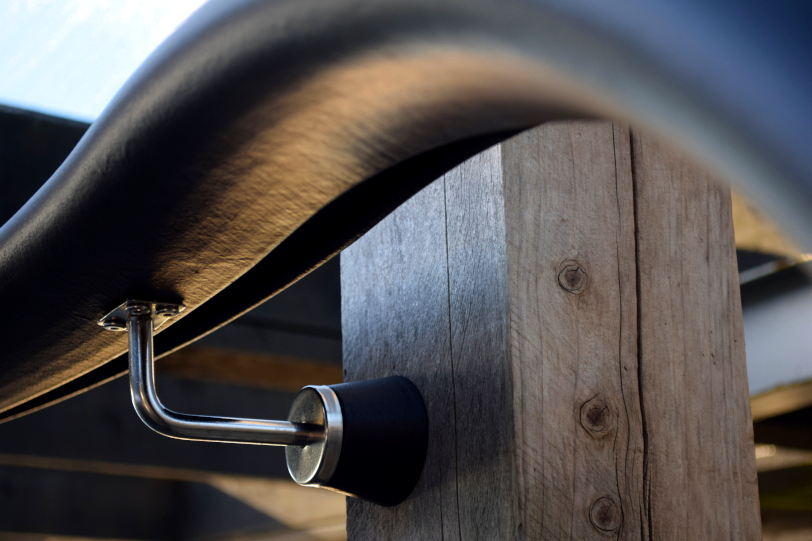
the curvaceous 3D printed balustrade connects to existing structures
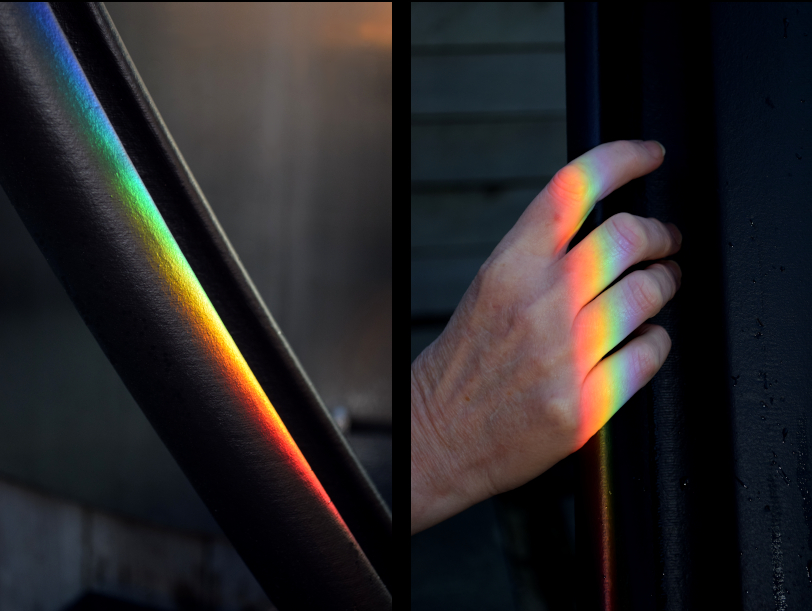
a continuous recess on the underside of the balustrade offers a fluid and firm grip
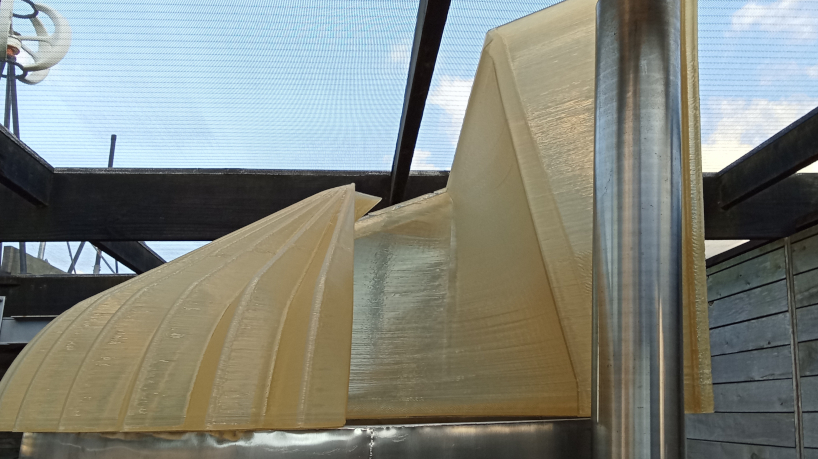
early 1:1 scale roof prototypes testing the pivot and aesthetic qualities
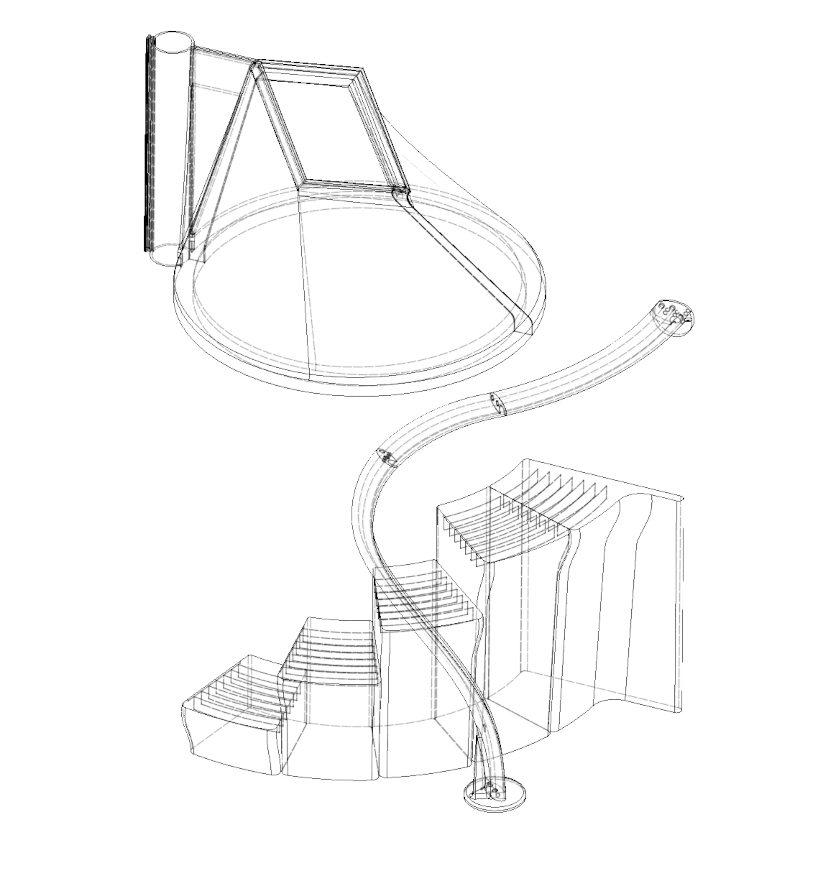
3D printed components
project info:
name: Sustainable Decadence v2.0
designer: Ross Stevens
research supported by: New Zealand Product Accelerator (NZPA)
photographers: Ross and Petra Stevens
designboom has received this project from our DIY submissions feature, where we welcome our readers to submit their own work for publication. See more project submissions from our readers here.

shop
your own online design shop — no sales commission collected