A house by bruce stafford architects
a modern waterfront residence with seamless view of sydney harbour.
prefer designboom on google[FEATURED]

‘A house’ by bruce stafford architectsharbour facade
situated on a narrow site with waterfront at one short end and parkland along the long northerly side, the ‘A house’ by australianbruce stafford architects, frames the various view opportunities from the moment one arrives from the street. by creating a range of different spaces, all connected to a central vertical and horizontal circulation spine on the long axis of the site, a series of courtyards and volumetric experiences are expressed until arriving at the edge of the infinity pool.
the courtyard and double volume living area allow other spaces to ‘borrow’ views by looking through them. the use of natural, textural finishes was core to the design brief as the clients wanted a warm, earthy aesthetic. rich stone elements such as backlitonyx and dry stacked quartz stone walls provide highlights in the material palette.
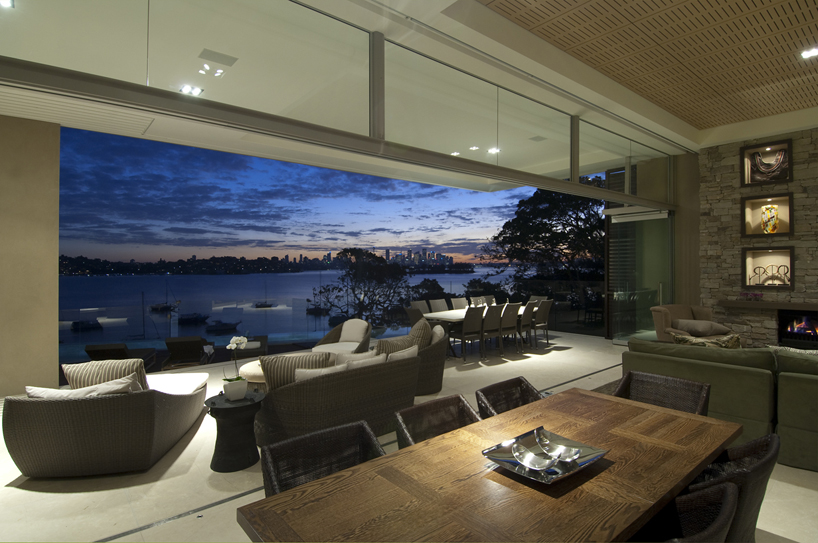 living & balcony
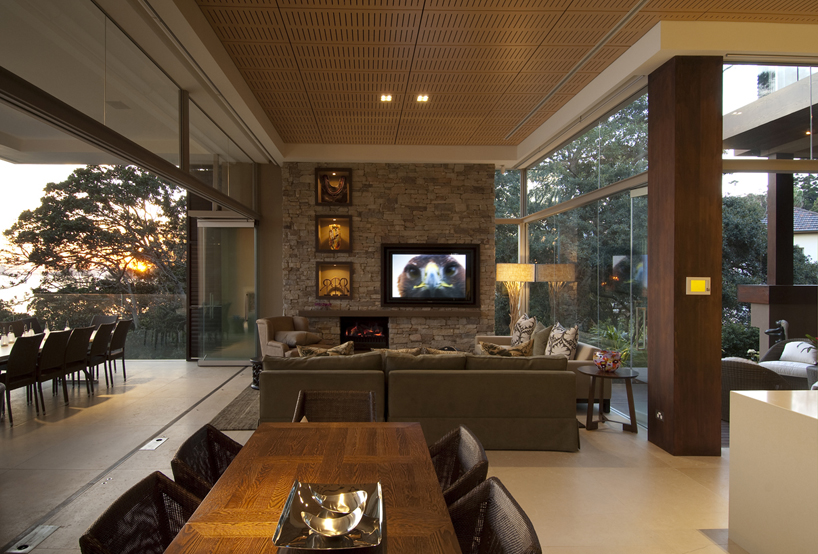 living & dining
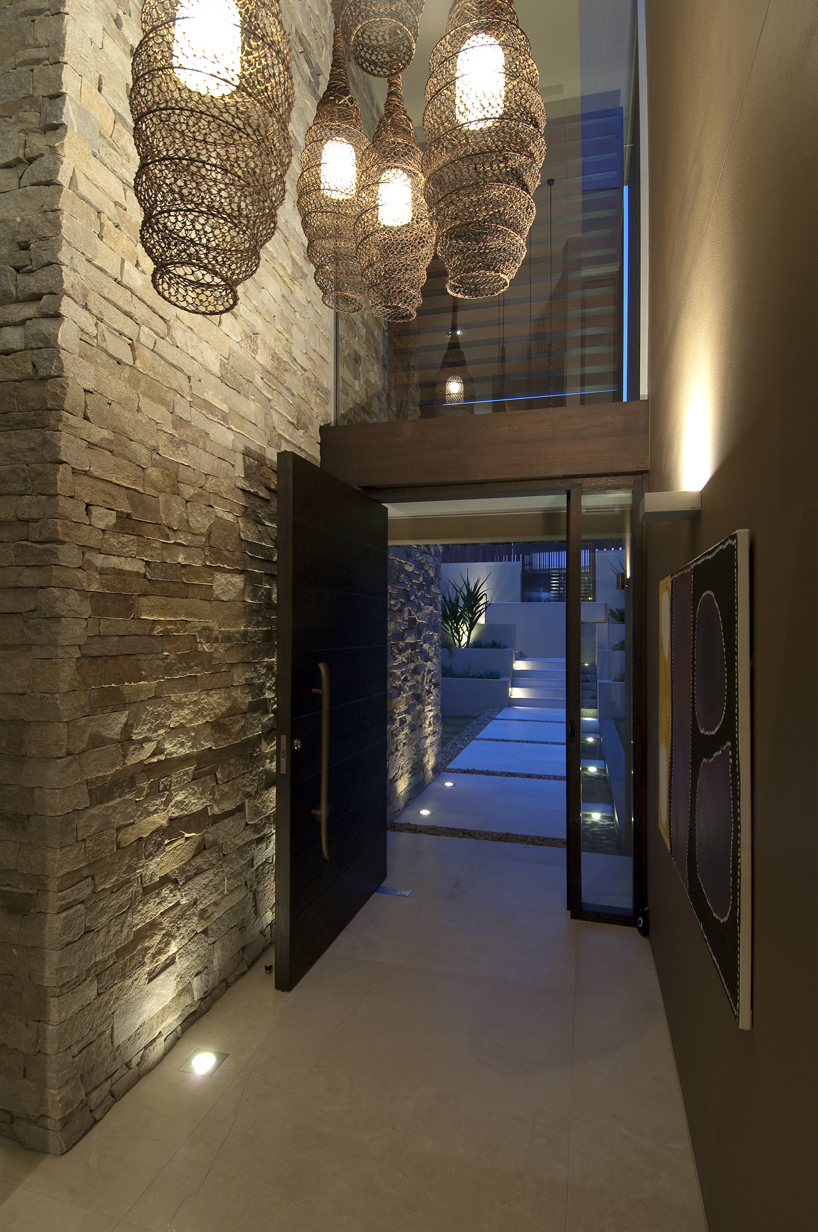 main entrance
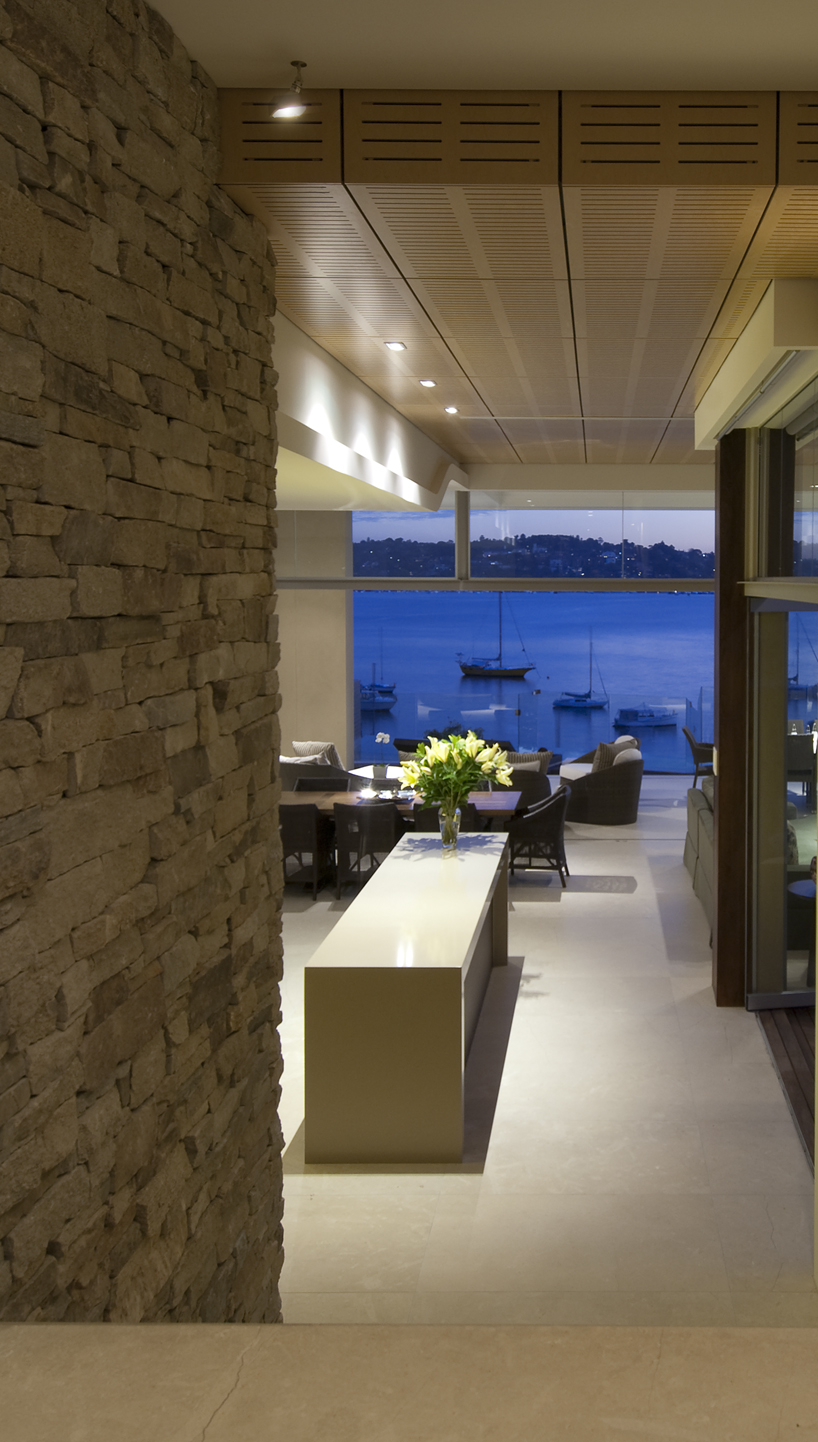 hallway
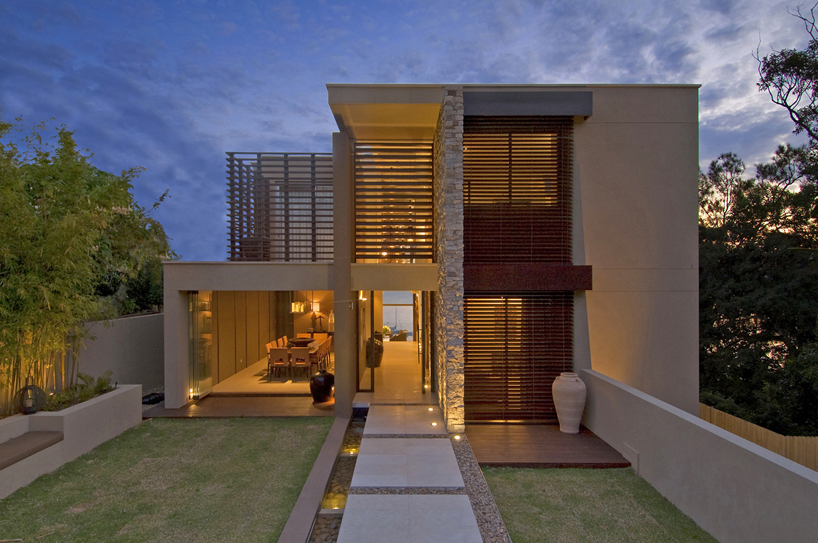 street facade
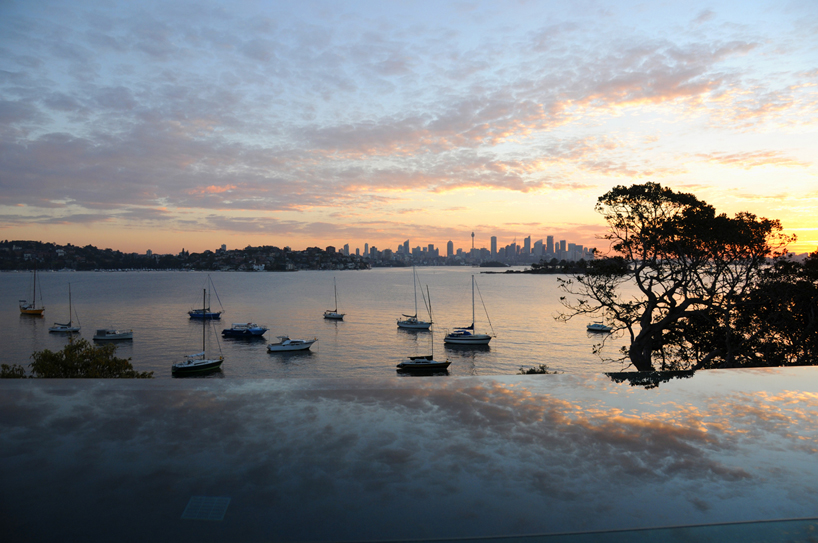 infinity pool
designboom has received this project from our ‘DIY submissions‘ feature, where we welcome our readers to submit their own work for publication. see more project submissions from our readers here.
shop
your own online design shop — no sales commission collected