aude borromée: lines + hollows
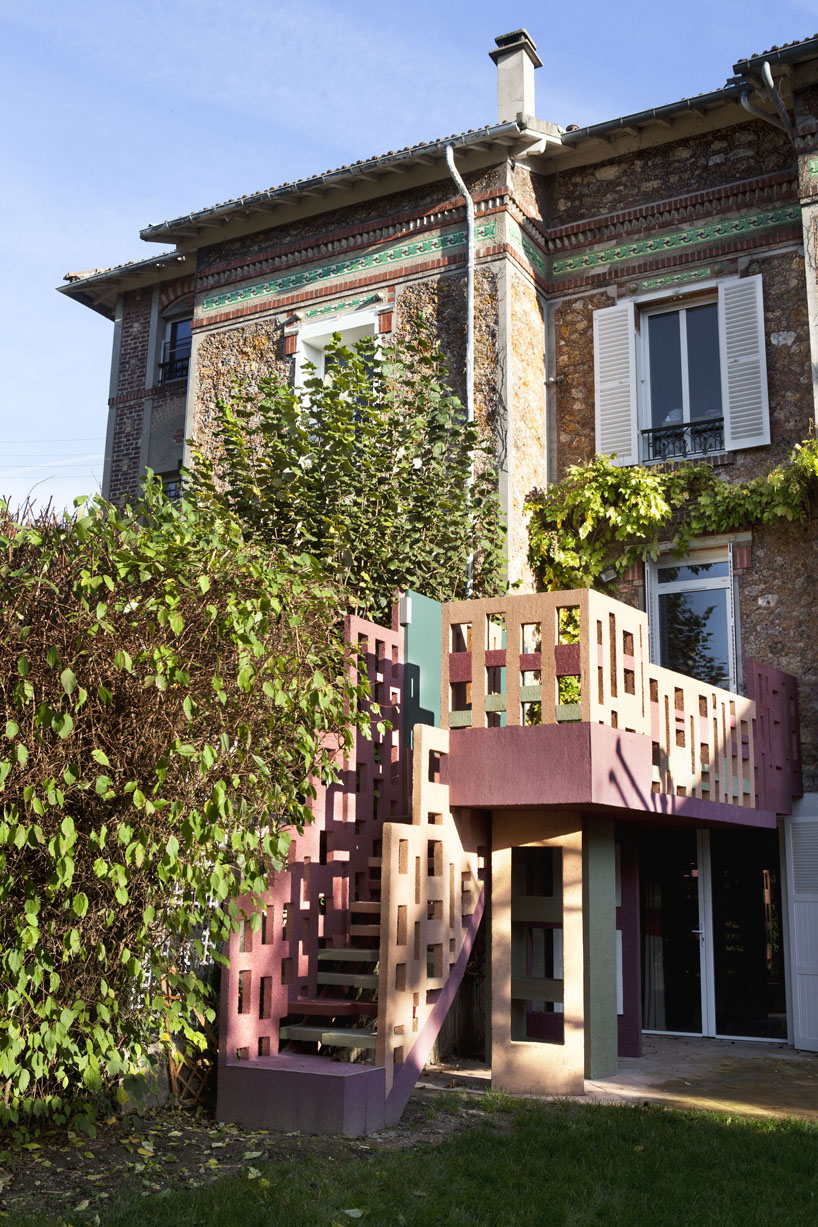
a visual game that follows the style, colors and rough texture of the original facade while developing a strong original design based on angles, lines and voids.
concrete terrace integrated to a house all photos © laurent gueneau
the project aimed at creating a terrace connected to the kitchen at level one of a house and also allowing to go down towards the garden. the project was deeply constrained by urbanistic rules (maximum length including stairs) and the idea was also to keep some light for the room located at level zero behind the future terrace (this implied the trapezoidal shape of the plan of the terrace and the creation of structures positioned obliquely and with hollow poles to also be used as shelves). once understood the clients’ needs the concept and drawings of the project was oriented in order to integrate perfectly in the site and environment of the existing house by the use of appropriate colors, an external coating with a kind of roughness to recall the stones of the facade and a strong graphism made of lines and hollows to play with light & shadows. the project is all customized and made of concrete realized on site and the stairs has a very specific drawing to adapt to the site while being comfortable. on the terrace we also created seating and the separating green wall is coated with specific paint in order to be used as blackboard.
 the terrace and its seating
 landscape and view
 one foot steps stairs
 hollow lifelines
 structures positioned in bias
 structures and storage
 the coating ‘stone carpet’
 from below
 angles lines and colors
 under
under
 shadows in the wall painted to become a blackboard
designboom has received this project from our ‘DIY submissions’ feature, where we welcome our readers to submit their own work for publication. see more project submissions from our readers here
shop
your own online design shop — no sales commission collected