BAK arquitectos: BA house
located in a zone traditionally occupied by farms, the small condominium arrangement is amongst the first in the area as a result of the rapid development of the country's western highway.
‘BA house’ by BAK arquitectos



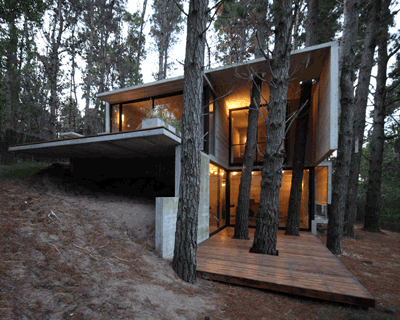

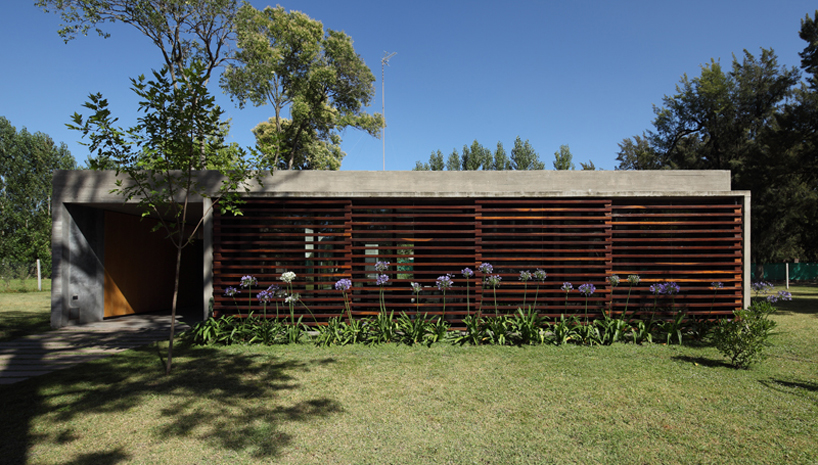


all images courtesy of BAK arquitectos image © gustavo sosa pinillalocated in a zone traditionally occupied by farms, argentinian studio BAK arquitectos have conceived ‘BA house’ in the province of buenos aires, introducing new housing arrangements as a result of the rapid development of the country’s western highway. designed to be used as a permanent dwelling, the small condominium is the first amongst the area. built using two quebracho wood facades of nearly 14 m long, the home creates interior courtyards to attract natural light and allow cross ventilation in all areas of use, providing privacy to the rooms that are placed within its 12 module configuration. image © gustavo sosa pinilla
 image © gustavo sosa pinilla
 image © gustavo sosa pinillacovered by a series of reinforced concrete slabs with inverted beams around the perimeter, the subfloor slope is hidden along the waterproof membrane. the blocks rest on two lateral mediators and a series of internal modular grid arrangements to function as sites of storage. based on plans specifically tailored to be built on the ground floor, roof-less spaces are added to the adjoining sites, providing a feeling of more amplitude and a changing atmosphere by the effects of the light coming through the building. towards the back of the house, an affordable security system comprised of a roller metal curtain is implemented, becoming completely hidden inside inverted beams of the roof when the door is opened.
 image © gustavo sosa pinilla
 image © gustavo sosa pinilla
 image © gustavo sosa pinilla
 image © gustavo sosa pinilla
 image © gustavo sosa pinilla
 image © gustavo sosa pinilla
 image © gustavo sosa pinilla
designboom has received this project from our ‘DIY submissions‘ feature, where we welcome our readers to submit their own work for publication. see more project submissions from our readers here.
shop
your own online design shop — no sales commission collected