designboom has received this project from our DIY submissions feature, where we welcome our readers to submit their own work for publication. see more project submissions from our readers here.

porous urban landscape by de la fontaine architecture reforms jerusalem’s historic corridor
midtown jerusalem links contemporary infrastructure with the city’s historic architectural fabric.
prefer designboom on google[FEATURED]
Midtown Jerusalem reconfigures the entrance to the city
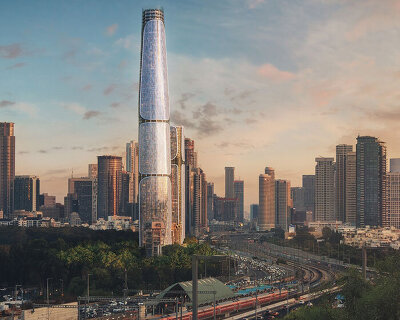
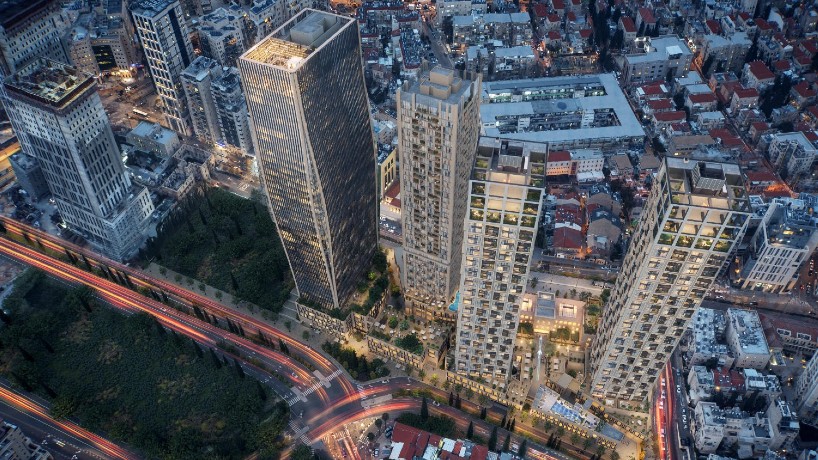
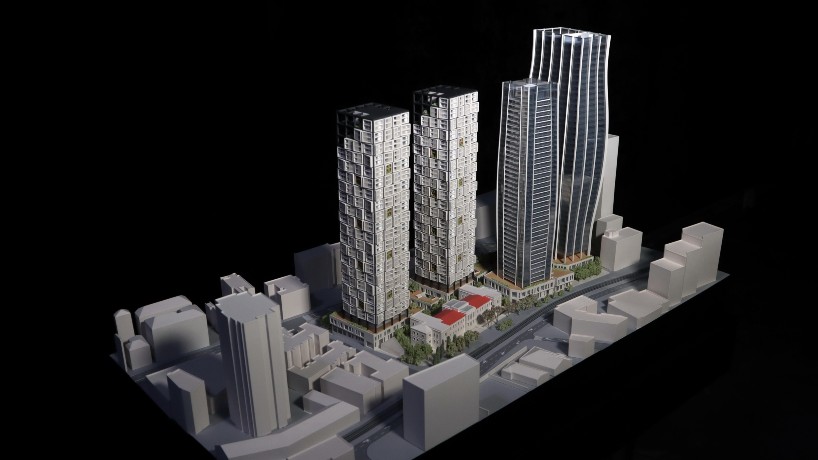
De La Fontaine Architecture, led by Raphael De La Fontaine, presents Midtown Jerusalem, a mixed-use master plan positioned along Jaffa Road at the former site of the historic Shaare Zedek Hospital. The project reconfigures the entrance to Jerusalem through a layered urban composition that combines residential towers, civic programs, commercial spaces, hotels, and public circulation networks within a single architectural framework. Located near the Chords Bridge, the development occupies a strategic position between the downtown district, Mahane Yehuda Market, and the low-rise residential fabric of Nahlaot. The site sits along the historic corridor connecting Jerusalem to Jaffa, where the contemporary light rail network intersects with historic urban structures and civic landmarks.
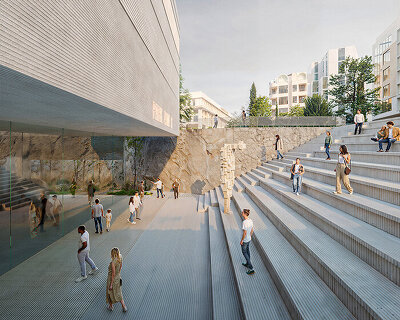
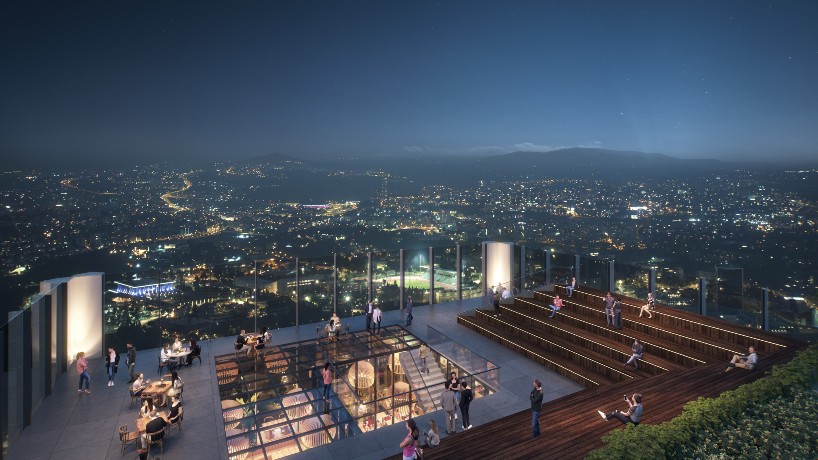
The master plan spans approximately 250,000 sqm and organizes a range of public and private functions across multiple spatial scales. At ground level, a retail corridor extends through a network of alleys, courtyards, patios, terraces, and piazzas. These spaces support pedestrian movement while introducing varying conditions of openness and enclosure throughout the project. Educational facilities, wellness programs, sports spaces, and kindergartens are distributed throughout the lower levels to reinforce everyday urban activity. Above the public base, the project incorporates office space, hospitality functions, and three residential towers designed to meet LEED Platinum and AAA environmental standards. The spatial arrangement establishes a clear transition between active public zones and the more private vertical structures above.

De La Fontaine Architecture establishes a new urban threshold
The design strategy followed by De La Fontaine Architecture Studio negotiates between two urban systems. Lower buildings follow the irregular geometry of Jerusalem’s historic neighborhoods, continuing the fragmented street alignments and fine-grain urban texture characteristic of the surrounding context. In contrast, the towers align with the modern city grid, introducing a vertical skyline condition that marks the city’s entrance.
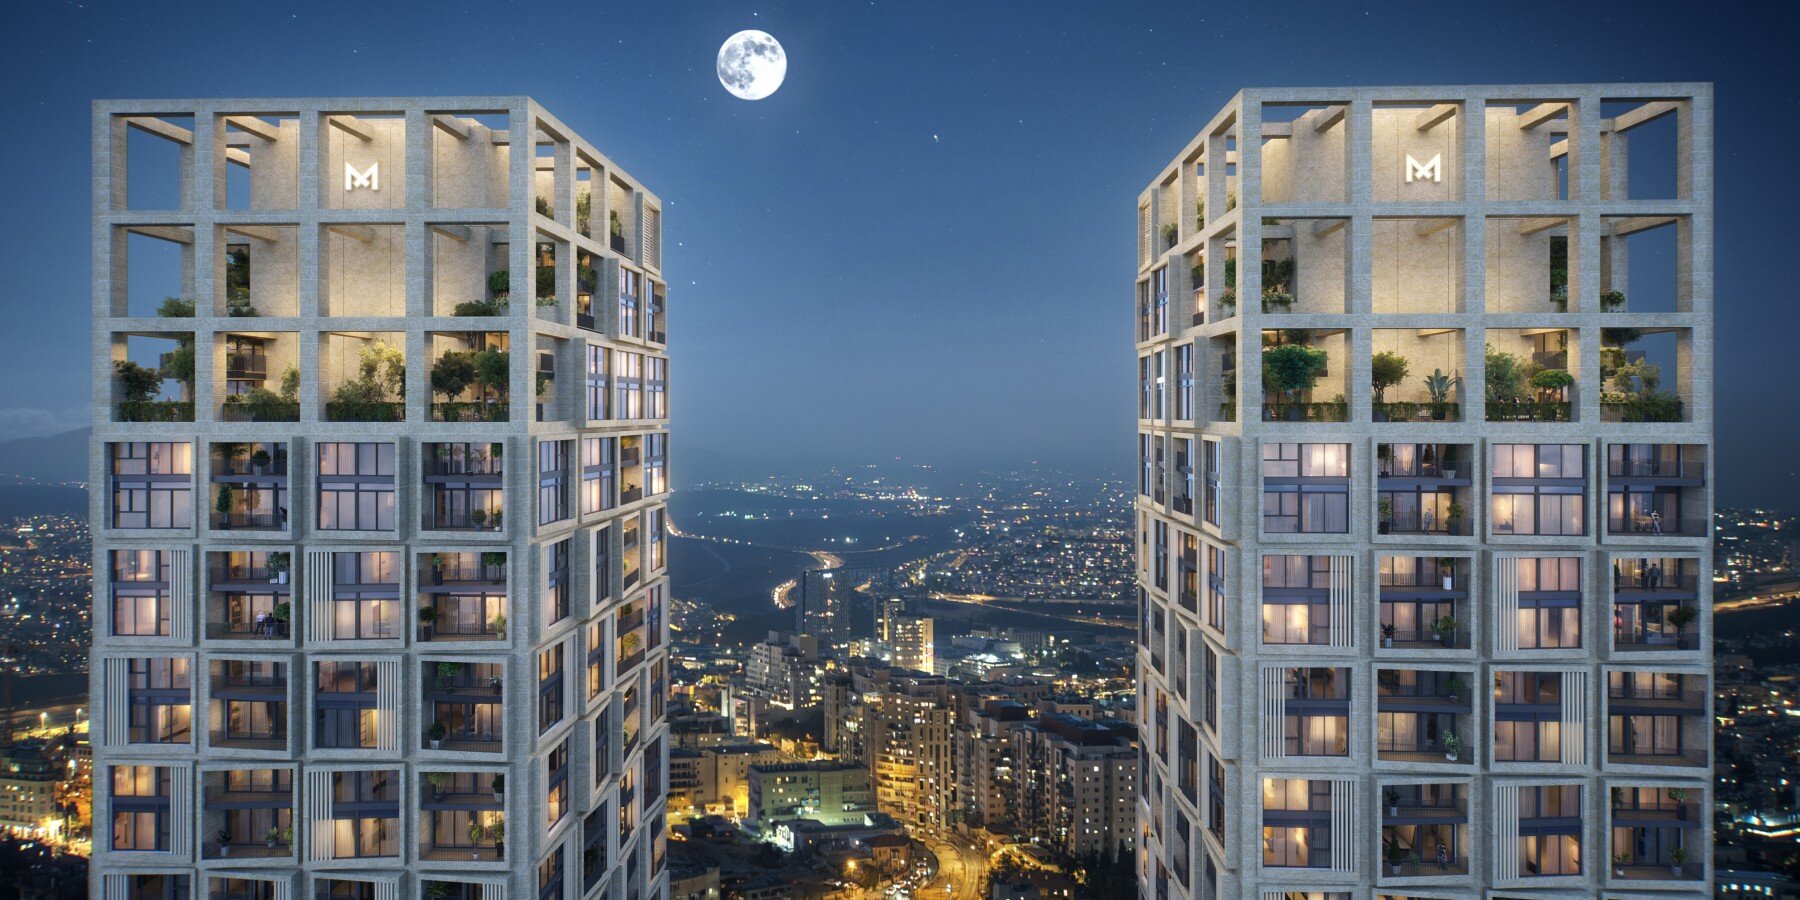
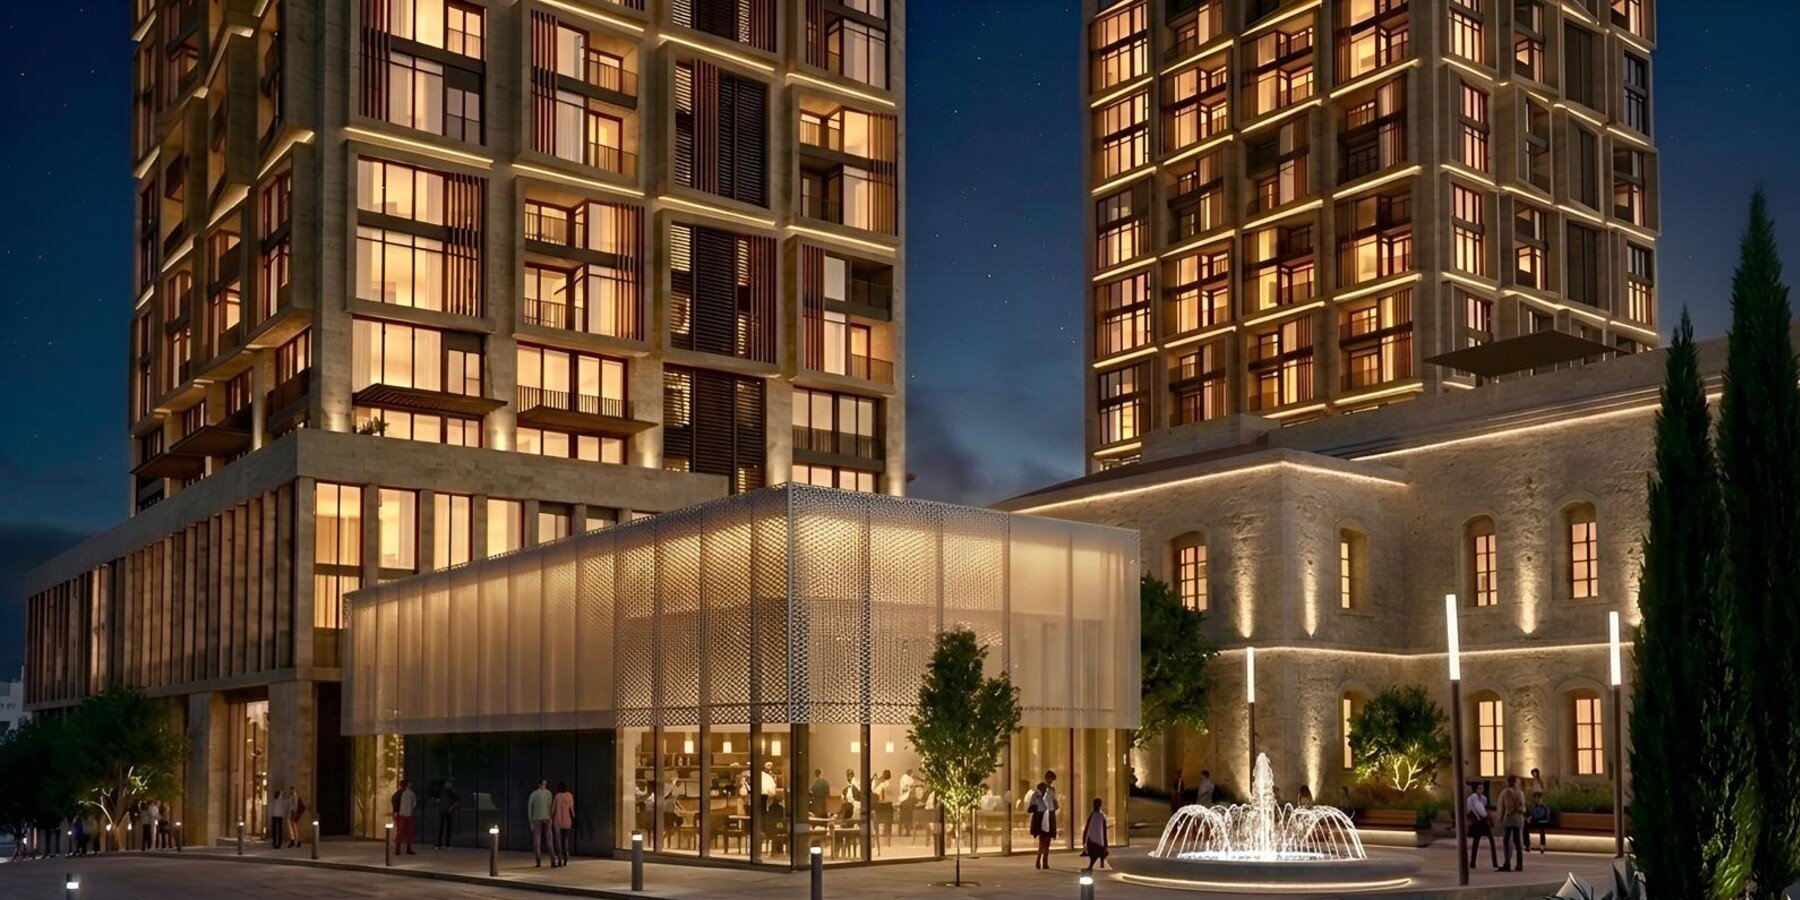
A three-dimensional circulation system responds directly to Jerusalem’s topography, allowing movement across multiple levels and connecting the various public spaces within the development. The residential towers are articulated through subtly shifted and angled facade modules, producing changing patterns of light, shadow, and visual depth across the elevations. The project also establishes a formal dialogue with the historic Shaare Zedek Hospital by maintaining proportional relationships and rhythmic alignments between new and existing volumes. Rather than replicating the historic architecture, the intervention extends its spatial presence through continuity of scale and urban composition.
Materially, the facades reinterpret Jerusalem limestone through contemporary cladding systems and high-performance building envelopes. This approach connects the development to the city’s architectural identity while integrating current environmental and construction standards. Midtown Jerusalem positions itself as both an urban threshold and a civic center, linking historic streets, contemporary infrastructure, public life, and high-density development within a continuous urban landscape.


project info:
name: Midtown Jerusalem
architect: De La Fontaine Architecture – DLF | @dlfarchitecture
lead architect: Raphael De La Fontaine
location: Jerusalem, Israel
shop
your own online design shop — no sales commission collected