mid century elementary school addition in czech republic
the new building adds 6 classrooms, toilets and dressing room to the existing school building.

general view – entrance courtyard image © tomas maly
designed by czech practice grido, architektura & design, the new building adds six classrooms, toilets and dressing room to the existing school, dating back to the last century. the extension is designed to preserve the importance of its history and endorse it by its shape. the main massing respects the existing corridor connecting to the back of the old structure. the two floor addition leaves a large entrance courtyard in-between the buildings, serving as a large play area for the kids.
the cubic form of the extension is dominated by the bathrooms on the ground floor, where the main lavatory area – an interactive space for all users – provides a visual connection to the common areas through the glassed walls on two sides.a traditional reinforced brick walls and concrete structure is articulated by floor to ceiling windows. the system of exterior sun shades is applied in front of the main insulated facades, designed according to the sun’s trajectory, providing thermal comfort in classes throughout the day.
 new extension vs old building image © tomas maly
 bathroom image © tomas maly
 corridor connecting new extension to the old building image © tomas maly
 south facing façade image © tomas maly
 rear side of the building image © tomas maly
 floor plan – ground floor
 floor plan – first floor
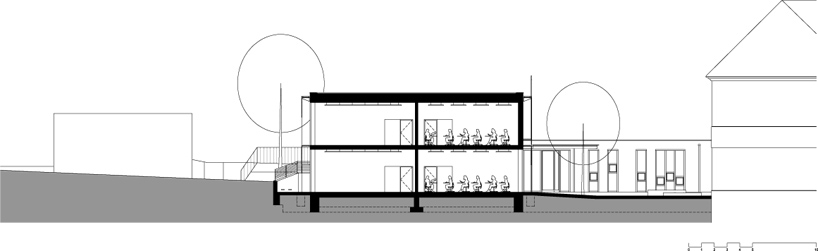 section
 section
designboom has received this project from our ‘DIY submissions‘ feature, where we welcome our readers to submit their own work for publication. see more project submissions from our readers here
shop
your own online design shop — no sales commission collected