
H ORANGE by takuro yamamoto architects
located in tokyo, japan, this unique dwelling is surrounded by vast open fields and a large forested area that is typically a landscape of concrete and over-arching structures.
‘H-ORANGE’ by takuro yamamoto architects, tokyo japan all images courtesy of takuro yamamoto architects


H-ORANGE is an independent house that features the surrounding characters of the site. designed by takuro yamamoto architects the structure is located next to a small field and wooded area in the center of tokyo, japan. to emphasize the scenic views of the forest and blue sky above, the west side of the second floor is kept open with large horizontal windows. an expansive open-air terrace is situated on the ground floor which connects to the living room creating a dialogue between the exterior and interior environment.
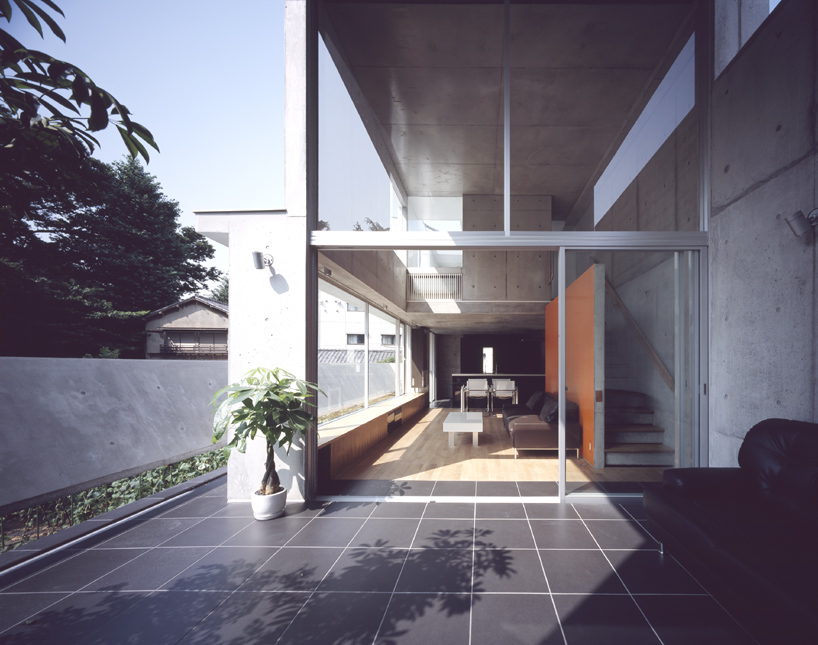 terrace
to further open the patio which was previously dark and closed in, a ’tilt beam’ was designed which spans 12 meters over the terrace. it is lifted slightly above the second floor to form a slit which allows natural light to peer through onto the inner surfaces. its original purpose was to protect the family’s privacy and to avoid individuals from falling off the edge. with this added detail, the views from the terrace and living space consist of uninterrupted panoramic views of the sky, woods and fresh open-air.
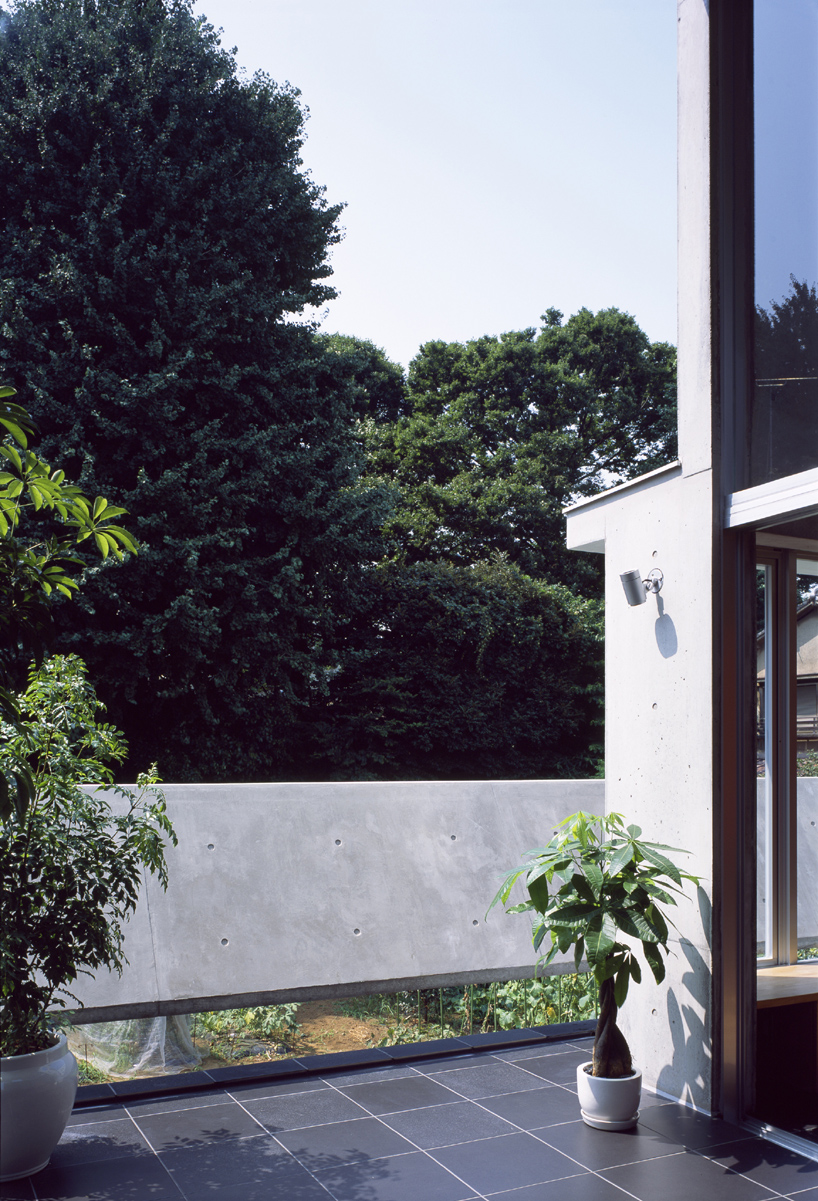 tilt-beam
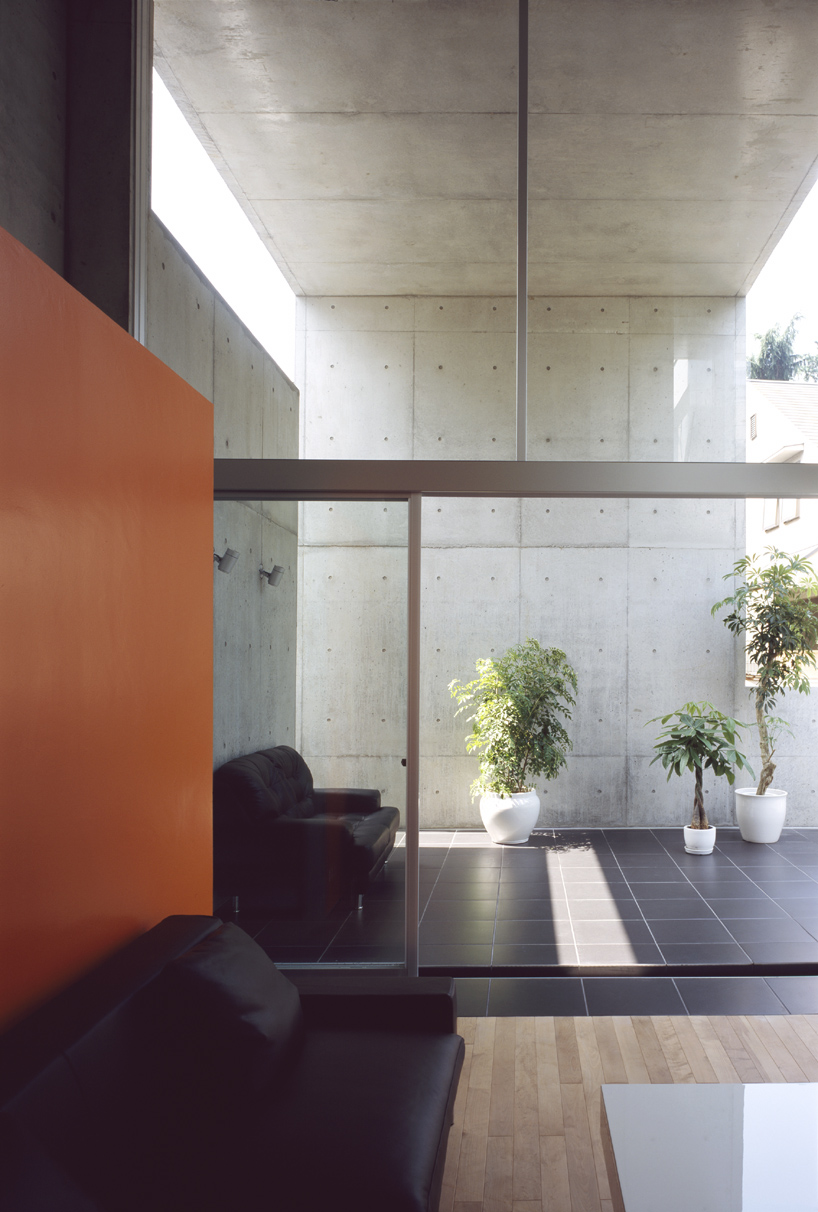 living room and terrace
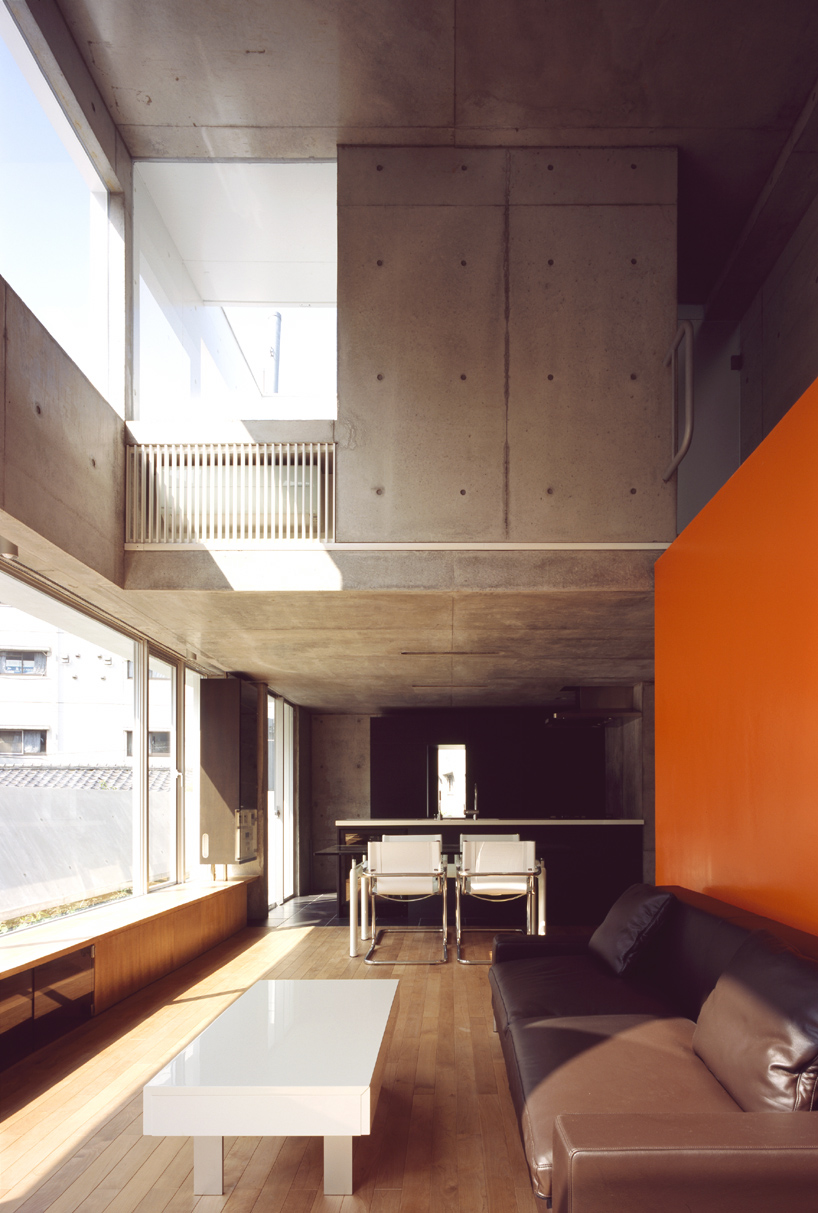 living room
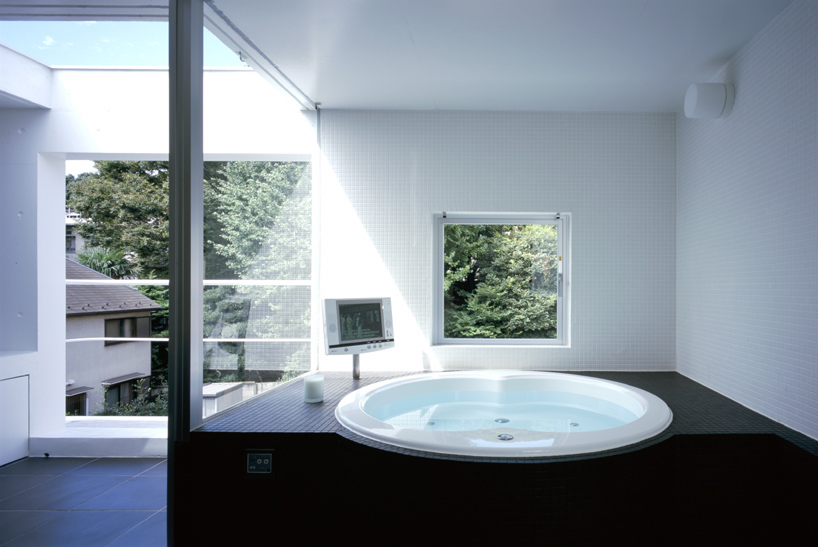 bathroom
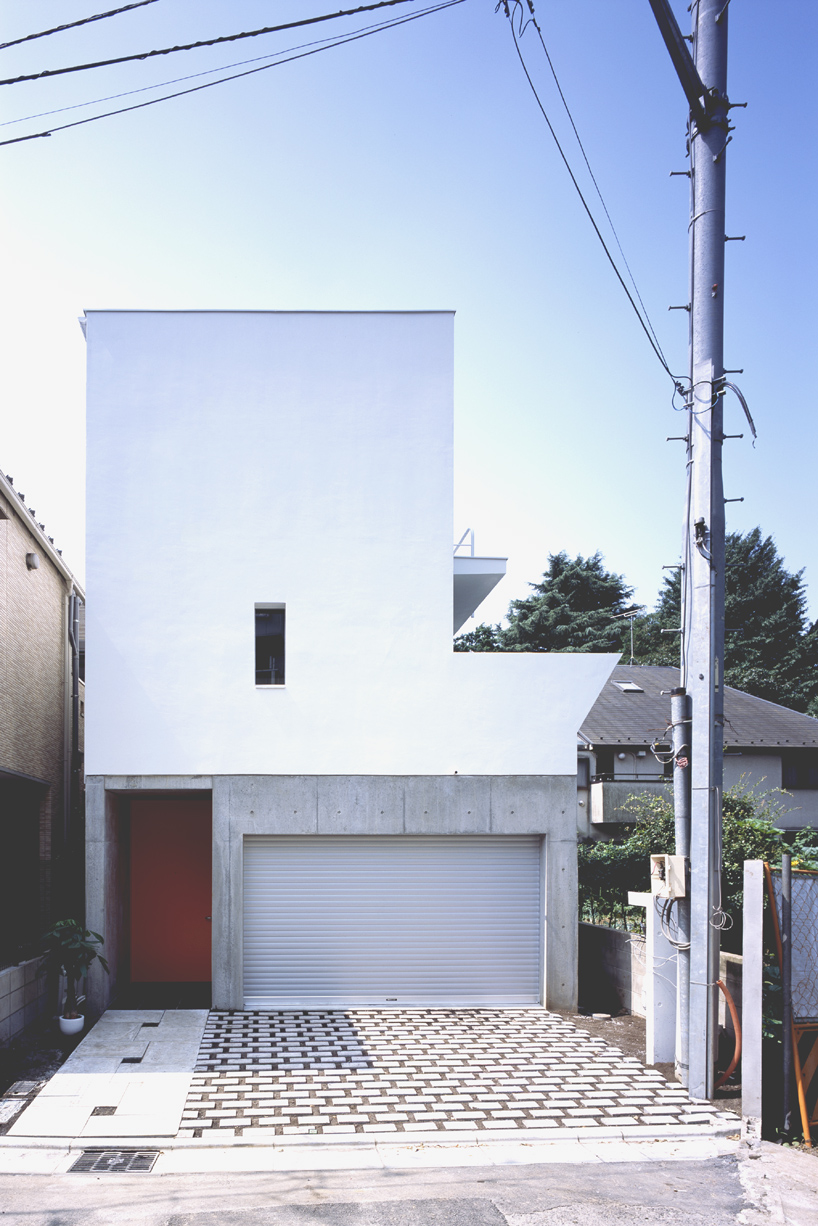 facade
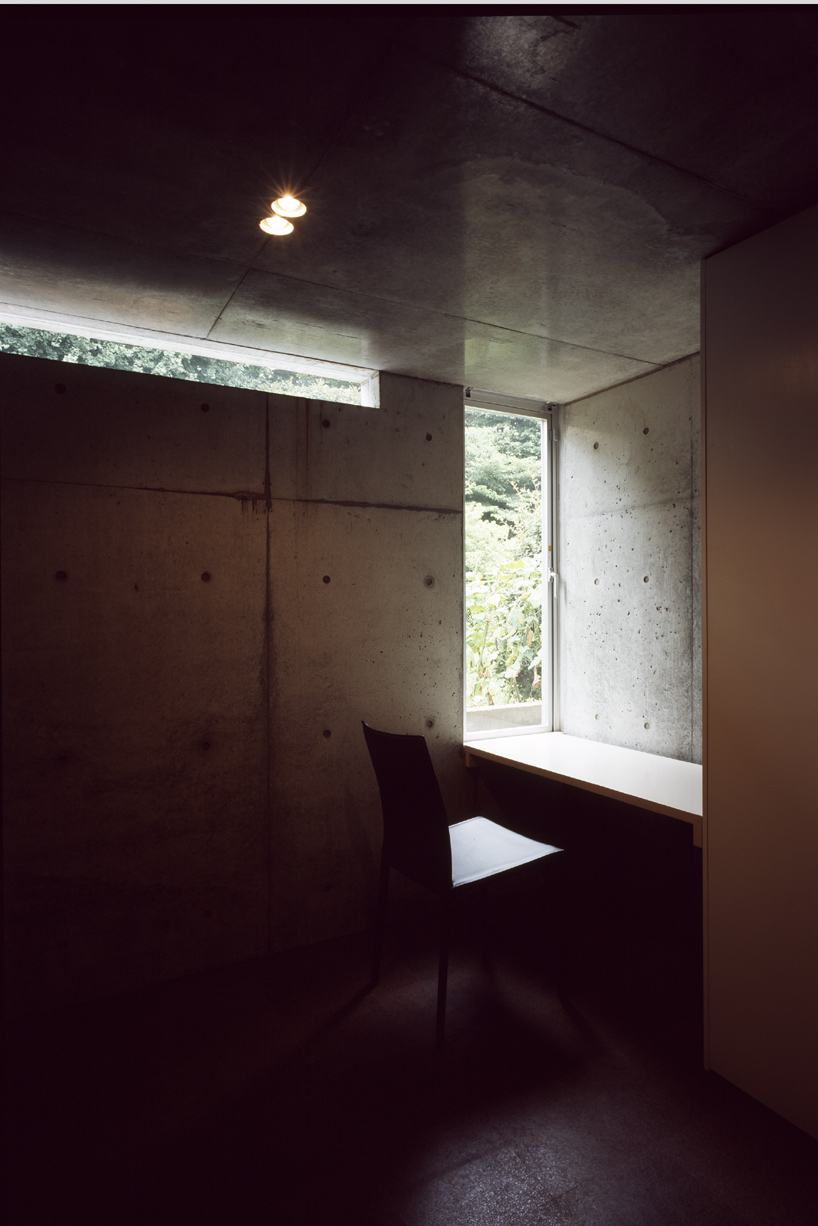 bedroom
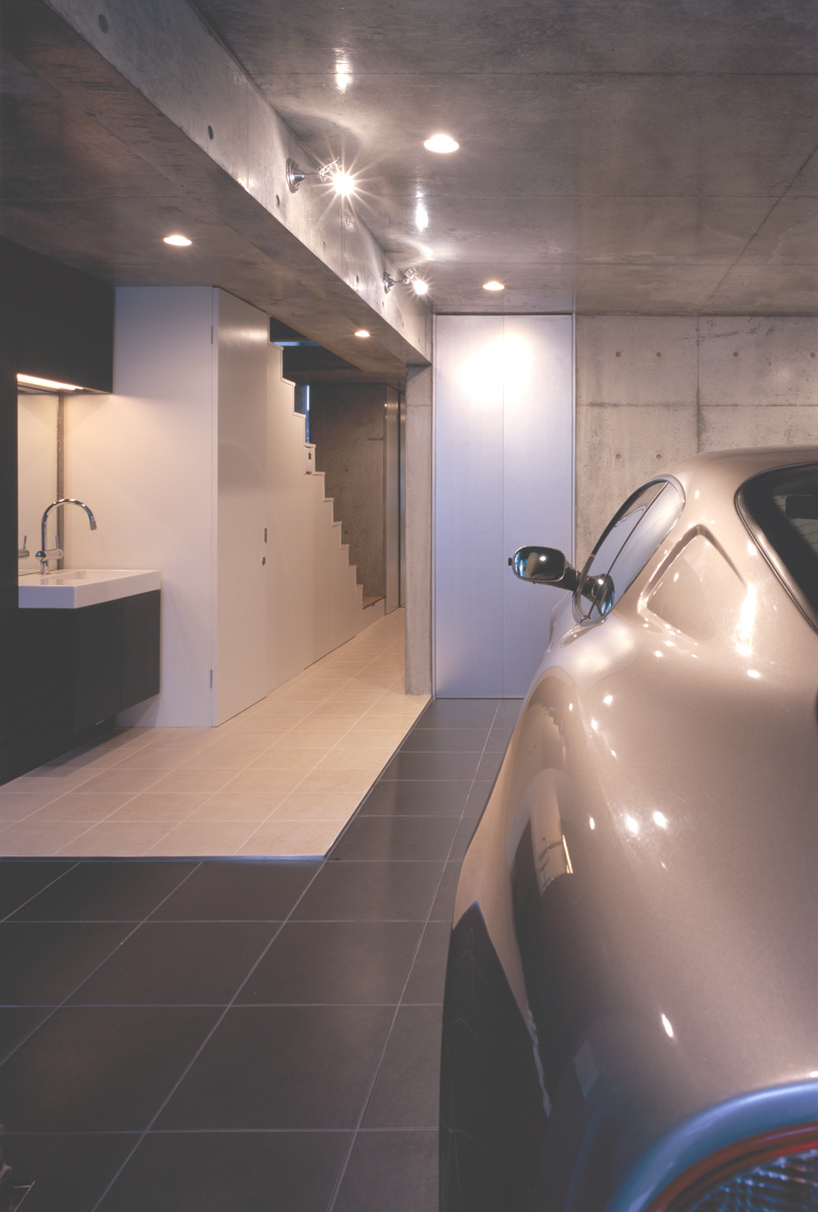 garage and entrance
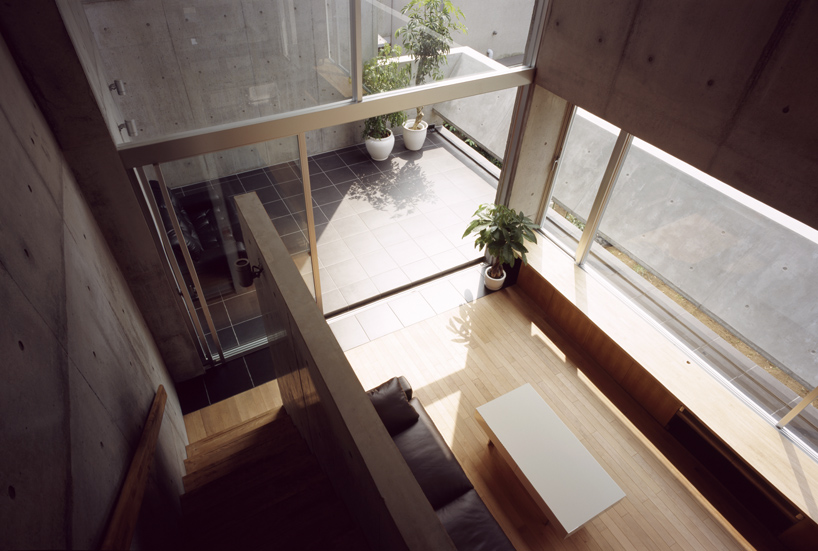 living room
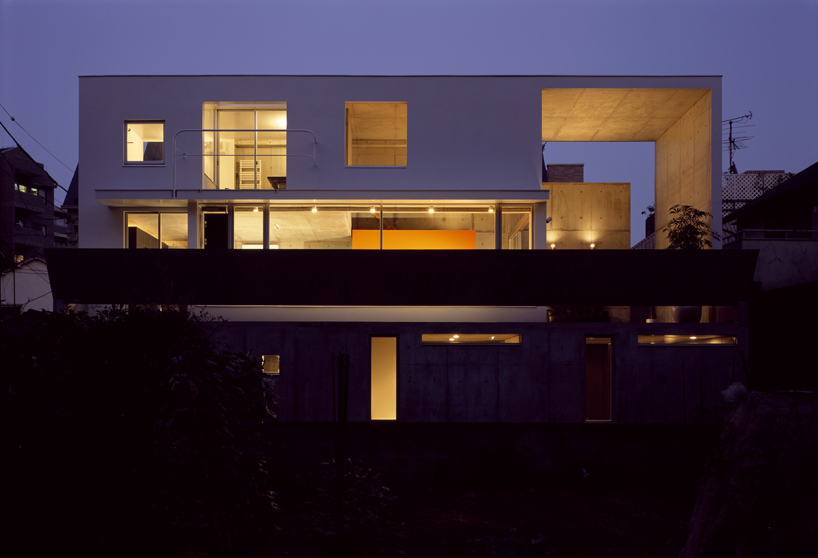 facade at night
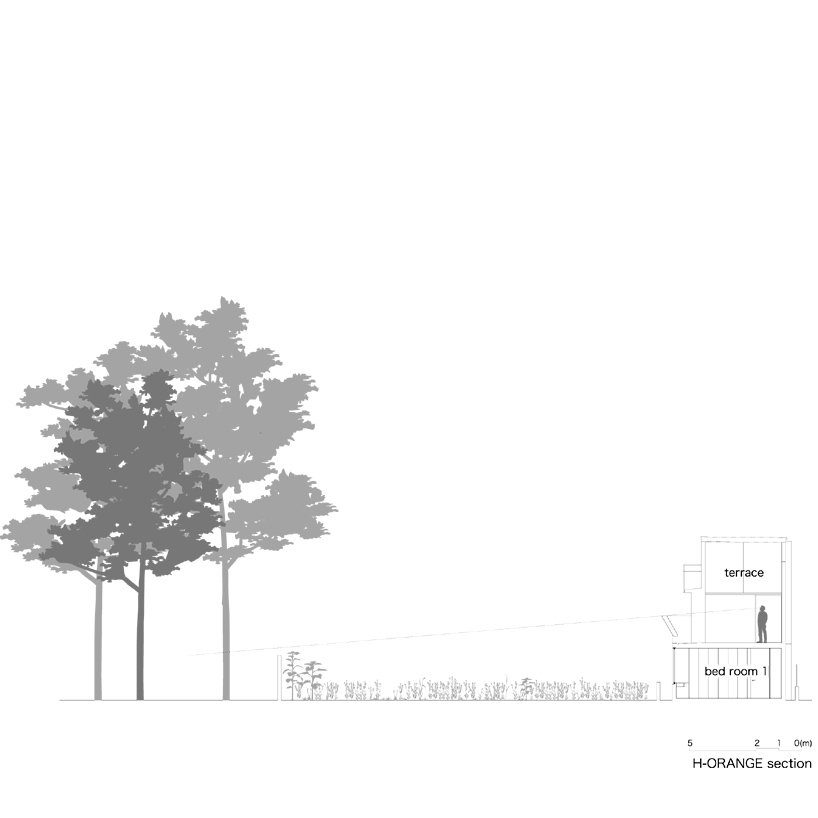 section
designboom has received this project from our ‘DIY submissions’ feature, where we welcome our readers to submit their own work for publication. see more project submissions from our readers here.
shop
your own online design shop — no sales commission collected