
homestay’s raised platforms and elevated pools trace cambodia’s mountainscape
amaya kampot’s aesthetic is informed by the region’s vernacular architecture, nature-based activities, and landscape.
prefer designboom on google[FEATURED]
Amaya Kampot Homestay is set within the landscape of Kampot
Amaya Kampot Homestay is a residential hospitality project by re : edge architecture informed by the social, cultural, and environmental context of Kampot, Cambodia. The design responds to local communities, vernacular building traditions, and the region’s urban, rural, and natural landscapes, positioning the project within its specific geographic and cultural setting.
Kampot has historically been characterized as a small-town destination associated with rest and retreat. In recent years, increased tourism development along the Kampot River has reshaped the area’s built environment. In response to this shift, the project adopts a ‘home-away-from-home’ model, addressing the growing demand for accommodation that balances retreat, comfort, and a sense of permanence for visitors seeking respite from Phnom Penh.
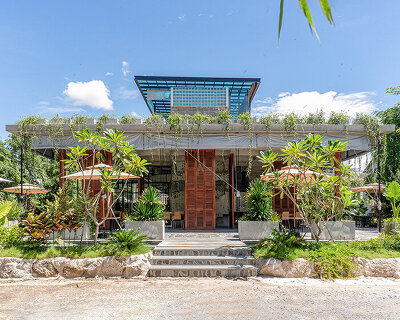
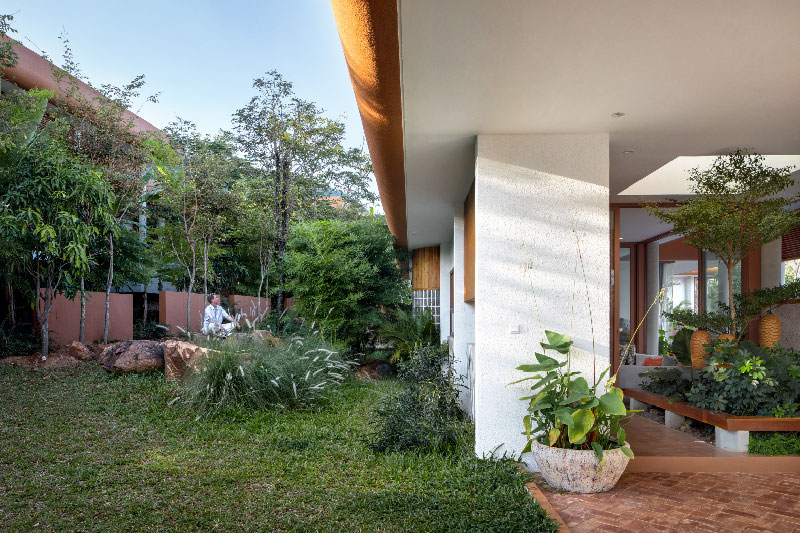

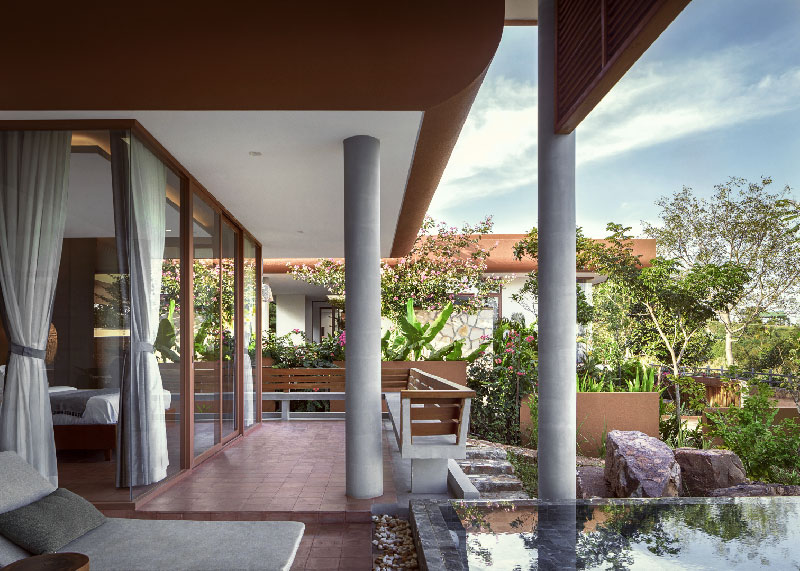
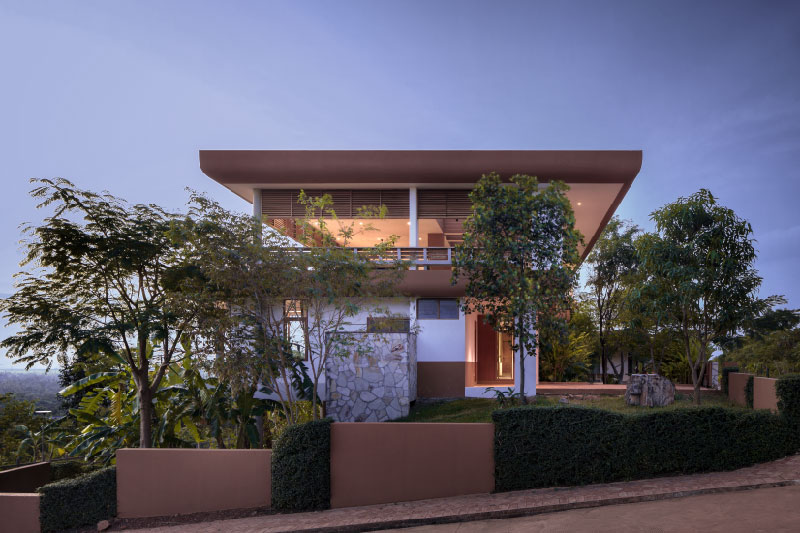
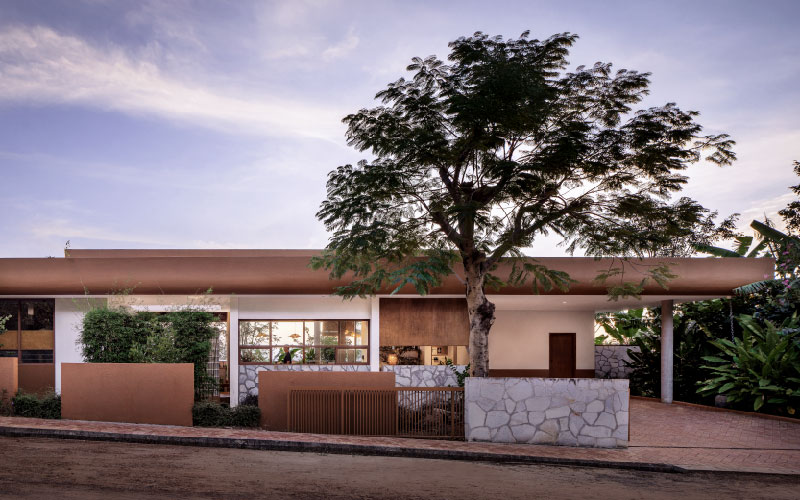
Amaya Kampot Homestay comprises three housing typologies, one-, two-, and three-bedroom units, conceived as private holiday homes within a shared residential setting. The architecture draws on contemporary and mid-century references while remaining closely connected to the surrounding landscape. The homes are located in the foothills of the Domrey Mountains and are strategically positioned to frame views toward the mountains and the broader terrain.
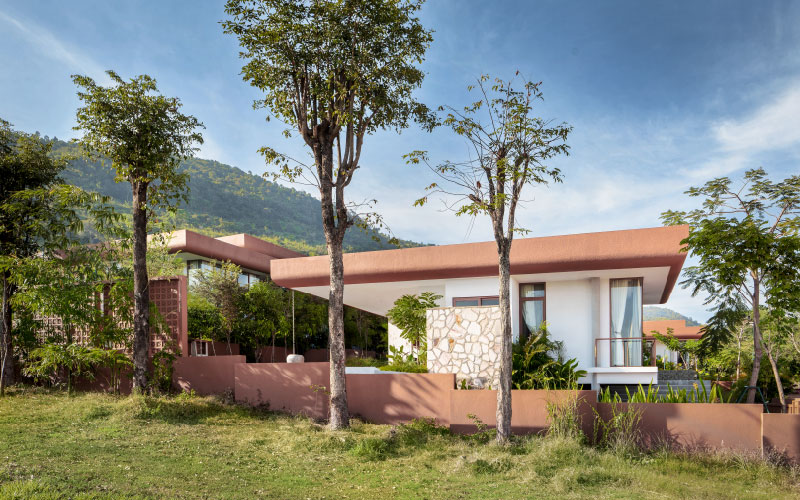
re : edge architecture reinterprets Cambodian house typology

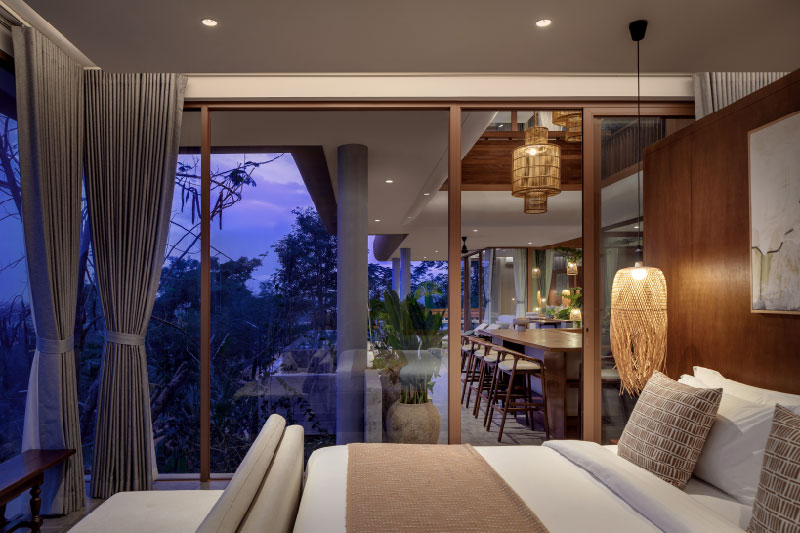
The design by studio re : edge architecture prioritizes environmental responsiveness and spatial openness. Site planning and building orientation support natural ventilation, daylight penetration, and visual connection to the outdoors. Sustainability considerations are embedded in both material choices and passive design strategies, allowing the homes to engage directly with local climatic conditions.
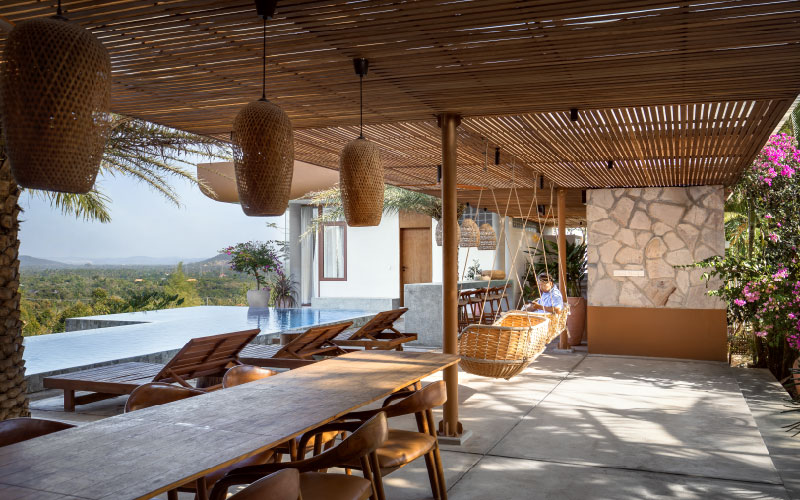
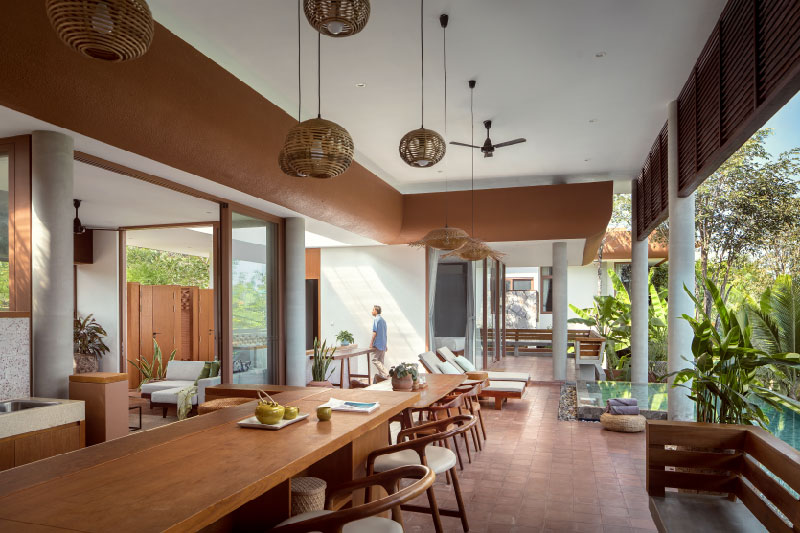

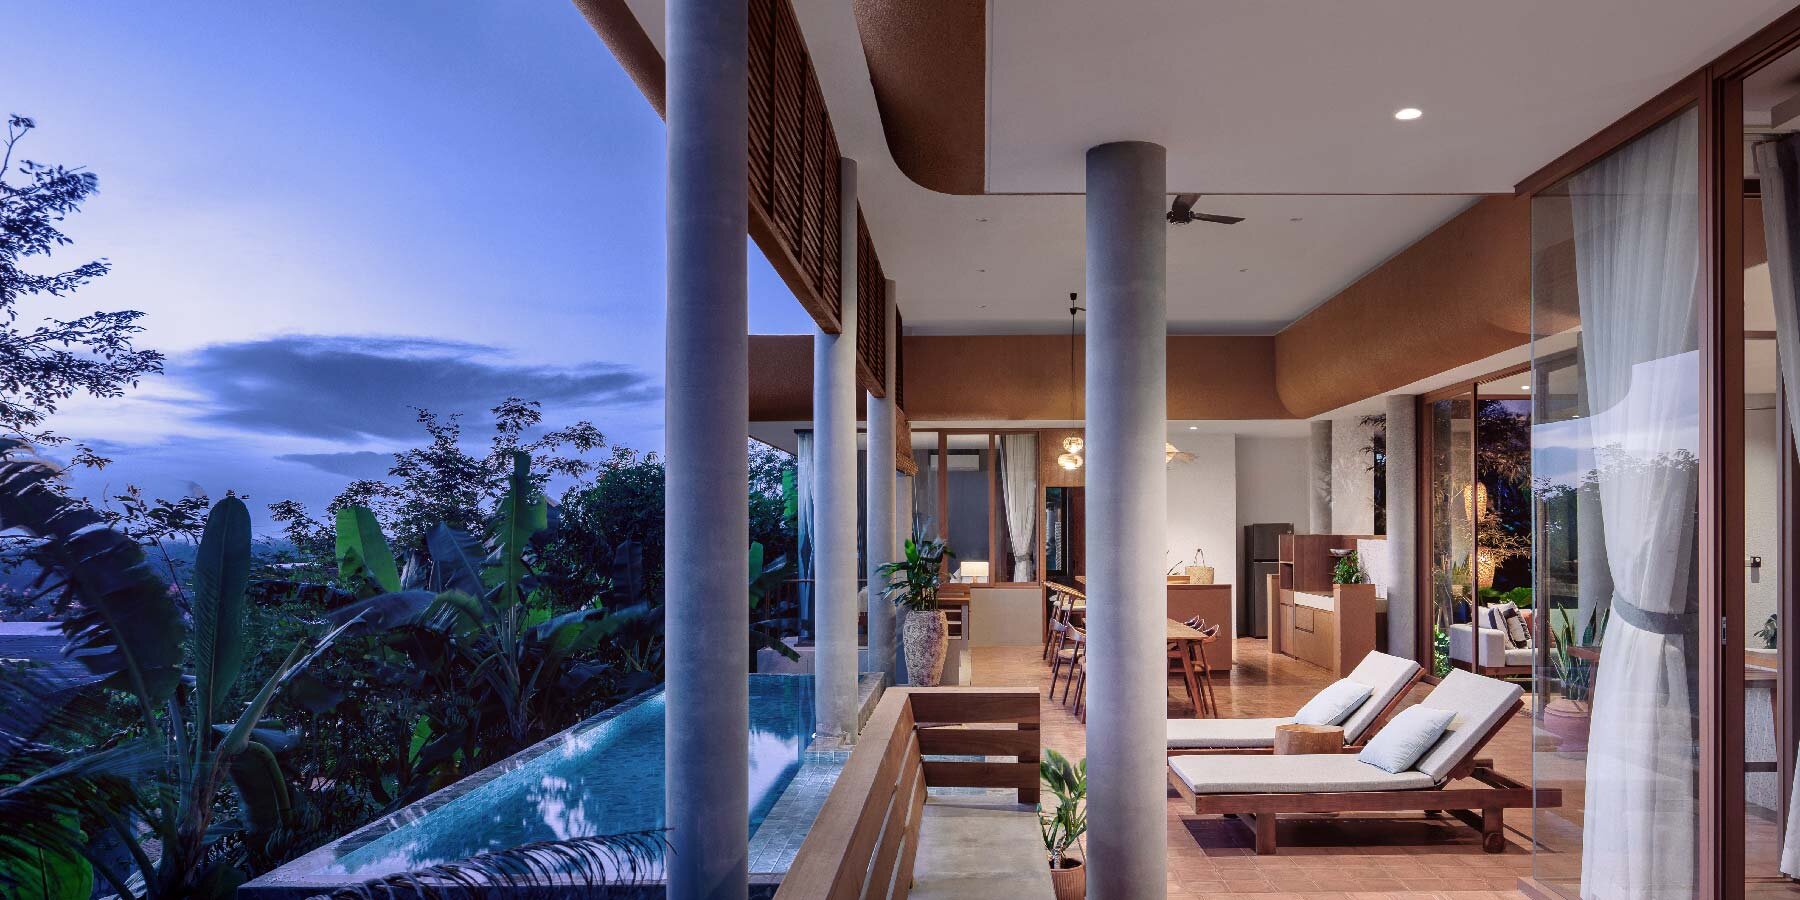
A key reference for the project is the contemporary reinterpretation of the Khmer house. The architecture emphasizes raised platforms, porosity, and communal living areas, reflecting traditional Cambodian domestic principles while adapting them to modern living requirements. Single-story and two-story pavilion structures are organized to encourage shared use while maintaining private zones within each dwelling.


Shared spaces include generous living areas, outdoor kitchens, dining spaces, courtyards, and elevated pools. The platform-based design allows air to circulate beneath and through the buildings, supporting thermal comfort across interior spaces, from living areas to bedrooms and bathrooms. Openings are calibrated to filter sunlight and promote cross-ventilation, reinforcing the relationship between interior and exterior environments.
project info:
name: Amaya Kampot Homestay
architect: re : edge architecture
design team: Hun Chansan, Eung Vanna, Chheang Sokkea, Mey Rath, Chan Dara, Vuth Malin, Chan Anan, Chea Reaksmey, Prak Sophea, Phon Sonita
location: Kampot, Cambodia
designboom has received this project from our DIY submissions feature, where we welcome our readers to submit their own work for publication. see more project submissions from our readers here.
shop
your own online design shop — no sales commission collected