
house moy by nico van der meulen architects
the house in johannesburg keeps the interior true to its function and material, connecting the space within the outer workings of the garden.
‘house moy’ by nico van der meulen architects
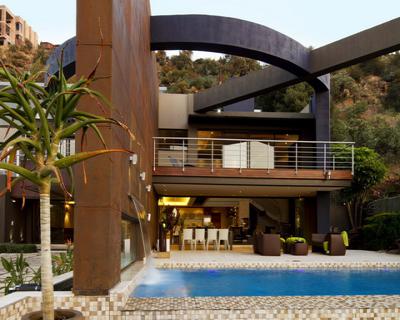
in daylight, ‘house moy’ displays interiors that seem unpretentious with minimalist elegance. the emphasis is placed on the openness of the space connecting the garden with the inner workings of its surrounding. during the evening, the environment transforms through the use of ambient light features. the entrance hall and formal lounge display an array of punctured wall and ceiling panes lit up by cold cathode lights. developed by south african nico van der meulen architects, the interior fabric articulates the functional elements of the building as highlighted features.
 exterior of ‘house moy’ at night
 from the outside it is possible to see the magnificent staircase
 the open plan lounge extends to the patio outside
 pool merging space
 the furniture has been carefully selected to blen with the elegance of the architecture
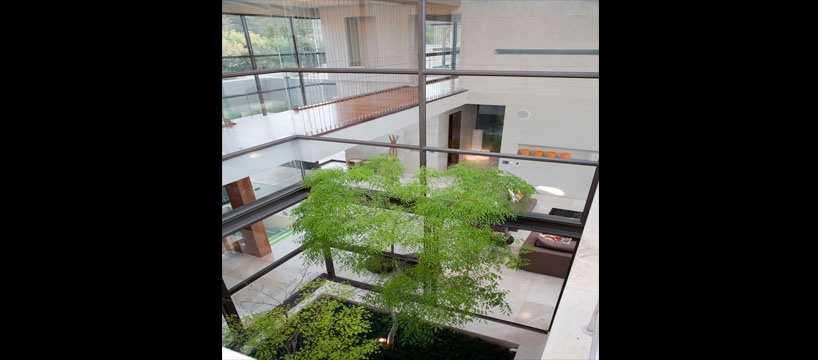 nature from inside
 the dining room has been furnished with elegance and style.
 the main bedroom with its en suite bathroom also has a wide balcony that leads outside
 the pool at night
designboom has received this project from our ‘DIY submissions‘ feature, where we welcome our readers to submit their own work for publication. see more project submissions from our readers here.
shop
your own online design shop — no sales commission collected